- Overview
- Description
- Property Details
- Location
- Facts & Features
- Getting Around
- Nearby Homes



$1,499,000
Monthly Est:$7,461
 3 Beds
 3 Baths
2 full baths + 1 half bath
 2,995sqft
114 13th Street, Belleair Beach, FL 33786
$1,499,000
$7,461/moEst:
Get Pre-Approved
Single Family Residence
Built in 2005
$-- HOA
7,697 sqft lot
$501/sq.ft
Description
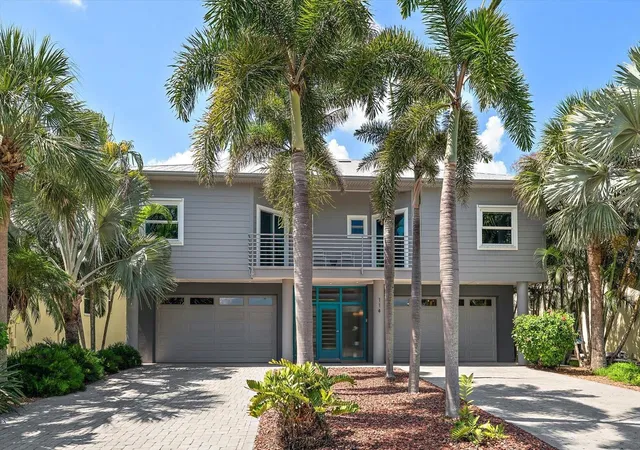
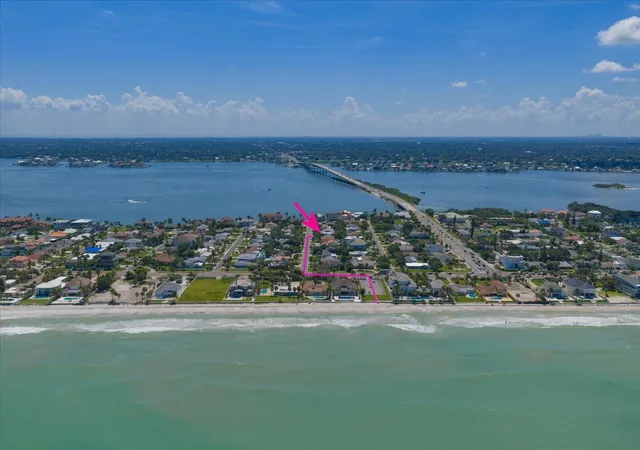
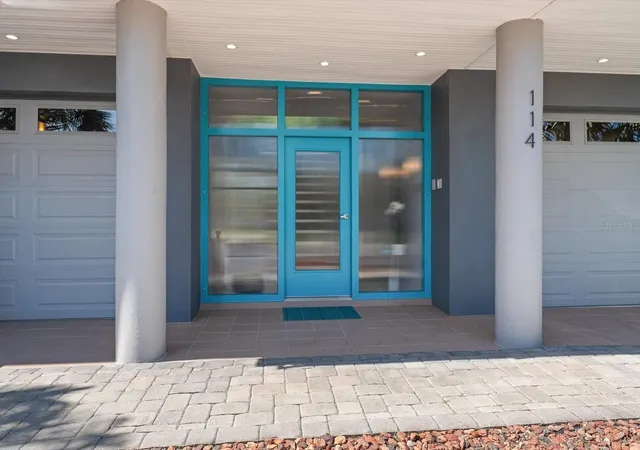
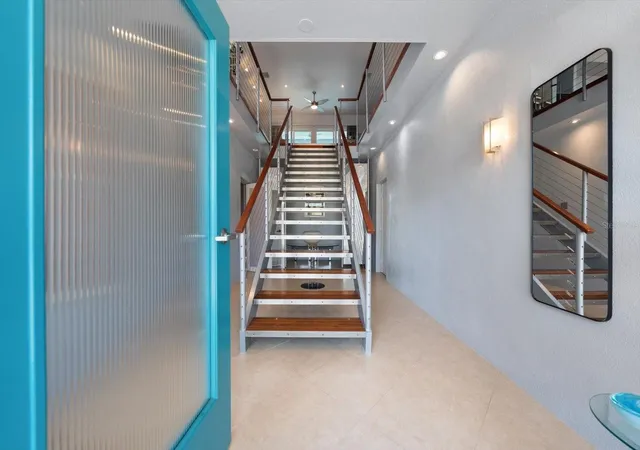
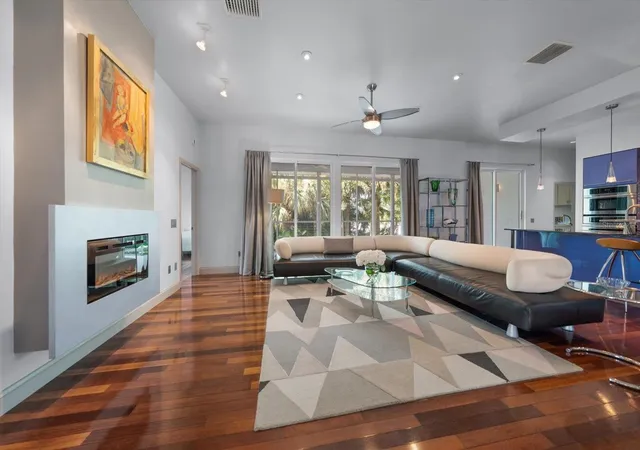
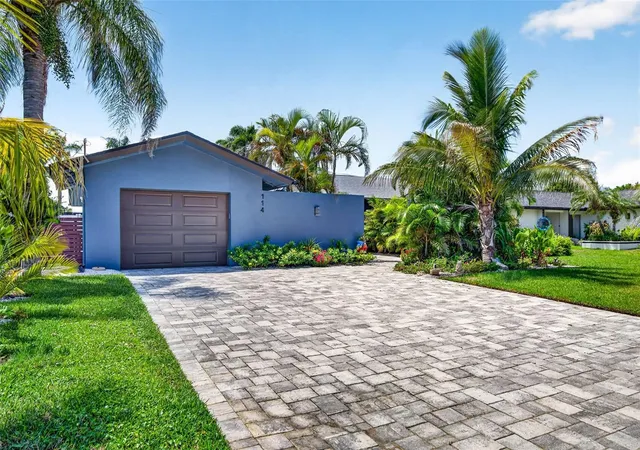
Designed by its original owner, an architect with an eye for timeless design and exceptional craftsmanship, this one-owner Belleair Beach residence is a true testament to pride of ownership. Meticulously maintained inside and out, the home welcomes you with outstanding curb appeal, a paver driveway, and beautifully landscaped, low-maintenance tropical grounds that perfectly complement its coastal setting. The lower level features an impeccably finished living space not included in the square footage, offering remarkable flexibility with a spacious living and dining area, kitchenette, generous bedroom, walk-in closet, and a full bath with a walk-in shower. With direct access to the beautifully landscaped backyard, this versatile space is ideal for guests, multigenerational living, a private home office, or extended stays. Upstairs, natural light fills the open-concept living spaces, where stunning wood floors, a cozy fireplace, and thoughtfully designed gathering areas create an inviting atmosphere. The beautifully appointed kitchen is both elegant and functional, showcasing glazed solid maple cabinetry, granite countertops, stainless-steel appliances, a professional-style vent hood, and a massive walk-in pantry. A large center island with pendant lighting and abundant seating flows effortlessly into the adjacent dining area, making entertaining a delight. A cleverly designed spiral staircase leads to a charming loft-style room, creating the perfect space for a home office, reading retreat, hobby room, or creative studio. A spacious laundry room and convenient half bath add to the home's thoughtful design. The desirable split-bedroom floor plan provides privacy for the luxurious primary suite, complete with a huge walk-in closet, sliding doors leading to a private balcony, and a spa-inspired ensuite featuring a double-sink vanity, soaking tub, and walk-in shower. The additional bedrooms are generously sized with plentiful storage and share a Jack-and-Jill bath with dual vanities and a tub/shower combination. Every detail reflects the exceptional care this home has received over the years. Located just steps from the pristine Gulf beaches of Belleair Beach and only minutes from the Belleair Causeway, shopping, dining, and countless recreational opportunities, this is a rare opportunity to own a truly special coastal home where quality, comfort, and location come together beautifully.
- Houzeo last checked: 10 hours ago
- Listing updated: September 4, 2026 at 1:51 pm
- Listing Provided by: Martha Thorn (727) 432-9019 | COLDWELL BANKER REALTY (727) 581-9411
- Source: Stellar MLS-FL | MLS#: TB8534318

Property Details
Status
Active
Type
Single Family Residence
No. of Stories
2
County
City
Neighborhood
--
Year Built
2005
HOA Fees
-
Finished Area
2,995 sqft
Lot Size
7,697 sqft lot
Basement Area
- sqft
MLS Name
Stellar MLS
MLS Number
TB8534318
MLS Status
Active
Days on Market
69
Cumulative Days on Market
115

Continue Your Journey in App
Find your dream home, receive real-time updates, and many more!
Download App
Continue Your Journey in App
Find your dream home, receive real-time updates, and many more!
Location
Facts & Features
Rooms
Bedrooms & bathrooms
Bedrooms: 3
Bathrooms: 3
Family Room
Level: Second
Area: 315.00 Square Feet
Dimensions: 21x15
Living Room
Level: Second
Area: 242.00 Square Feet
Dimensions: 22x11
Dining Room
Level: Second
Area: 264.00 Square Feet
Dimensions: 22x12
Kitchen
Level: Second
Area: 192.00 Square Feet
Dimensions: 12x16
Primary Bedroom
Level: Second
Area: 195.00 Square Feet
Dimensions: 15x13
Primary Bathroom
Level: Second
Area: 108.00 Square Feet
Dimensions: 9x12
Bedroom 1
Level: Second
Area: 252.00 Square Feet
Dimensions: 21x12
Bedroom 2
Level: Second
Area: 220.00 Square Feet
Dimensions: 20x11
Interior
Flooring
Tile, Wood
Sewer
Public Sewer
Appliances
Dishwasher, Disposal, Dryer, Microwave, Range, Range Hood, Refrigerator, Washer
Exterior Features
Balcony, Lighting, Outdoor Kitchen, Private Yard, Storage
Interior Features
Ceiling Fans(s), Eat In Kitchen, High Ceilings, Kitchen/family Room Combo, Living Room/dining Room Combo, Open Floorplan, Solid Surface Counters, Solid Wood Cabinets, Split Bedroom, Stone Counters, Thermostat, Walk In Closet(s)
Heating
Central
Cooling
Central Air
Construction
Year Built
Year Built: 2005
Home type
Single Family Residence
Foundation Details
Slab
Architectural Style
Contemporary
Property Condition
Completed
Roof
Metal
Construction Materials
Block, Frame
Utilities & Energy
Fireplace Features
Electric, Living Room
Parking Features
Driveway, Garage Door Opener, Ground Level, Oversized, Garage, Tandem
Water Source
Public
Laundry Features
Inside, Laundry Room
Utilities
Public
Other Features
Subdivision Name
Winston Estates
Patio And Porch Features
Front Porch, Rear Porch, Screened
Vegetation
Trees/landscaped
Lot Features
Flood Insurance Required, City Limits, Landscaped, Level, Near Marina, Near Public Transit, Paved
Price History
| Date | Event | Price |
|---|---|---|
08/01/2026 Source: | Listed for Sale | $1,599,000 +6.67% $534/sqft |
08/01/2026 Source: | Price Decreased | $1,499,000 -11.82% $501/sqft |
07/27/2026 Source: | Listing Removed | $1,700,000 $568/sqft |
07/13/2026 Source: | Price Decreased | $1,700,000 -8.01% $568/sqft |
05/07/2026 Source: | Listed for Sale | $1,848,000 $617/sqft |

Getting Around 114 13th Street
Bike Score®

Somewhat Bikeable
41/100
Walk Score®

Car-Dependent
12/100
Data provided by Redfin
Nearby Homes

Find Homes by Property Features in Belleair Beach, FL
Nearby New Homes For Sale

Based on information from Stellar MLS® through Oct 09, 2026, 02:30PM as submitted to and distributed by MLS GRID. All data is obtained from various sources and may not have been verified by the broker or MLS GRID. Supplied Open House Information is subject to change without notice. All information should be independently reviewed and verified for accuracy. Properties may or may not be listed by the office/agent presenting the information. IDX information is provided exclusively for consumers’ personal non-commercial use. It may not be used for any purpose other than to identify prospective properties consumers may be interested in purchasing. The data is deemed reliable but is not guaranteed by MLS GRID. The use of the MLS GRID Data may be subject to an end-user license agreement prescribed by the Member Participant’s applicable MLS, if any, and as amended from time to time. © 2026 Stellar MLS. All Rights Reserved.
 Advertising Broker: Fred McGill | Simple Showing, Inc