- Overview
- Description
- Property Details
- Location
- Facts & Features
- Getting Around
- Nearby Homes
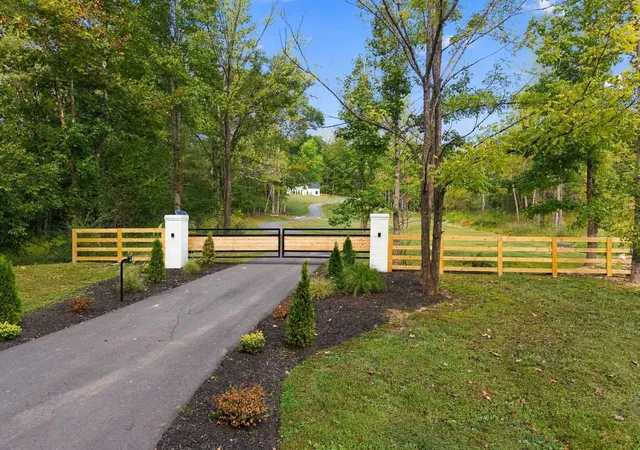

Street View
$950,000
Monthly Est:$4,728
 3 Beds
 3 Baths
2 full baths + 1 half bath
 3,566sqft
112 Berry Rd, Dickson, TN 37055
$950,000
$4,728/moEst:
Get Pre-Approved
Single Family Residence
Built in 2023
$-- HOA
5.58 acres lot
$266/sq.ft
Description
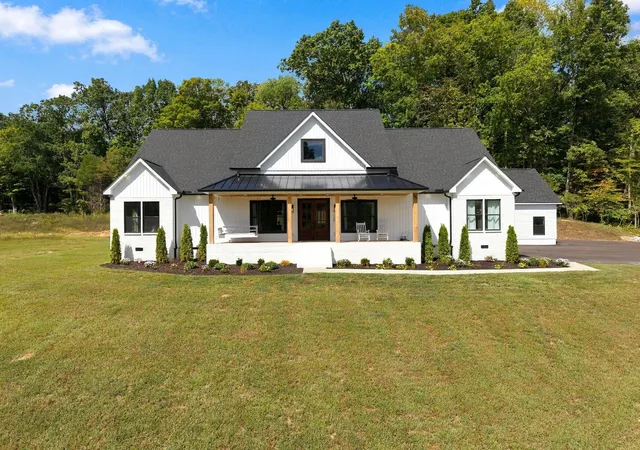
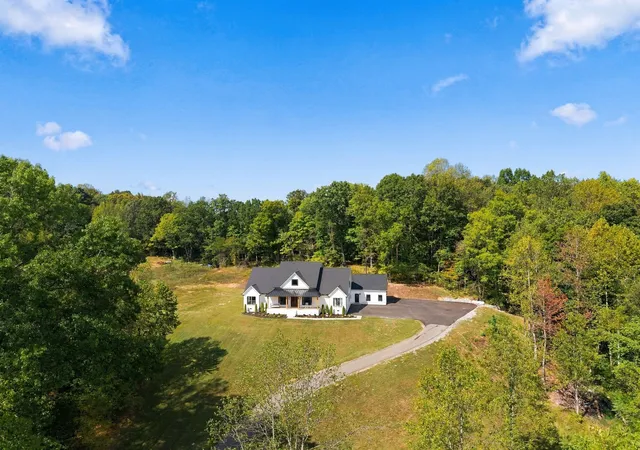
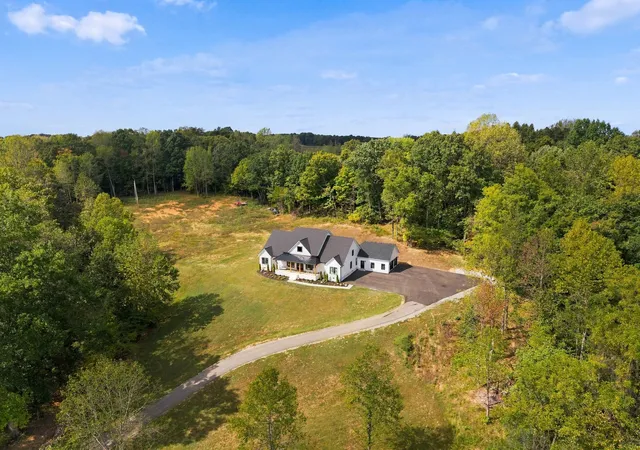
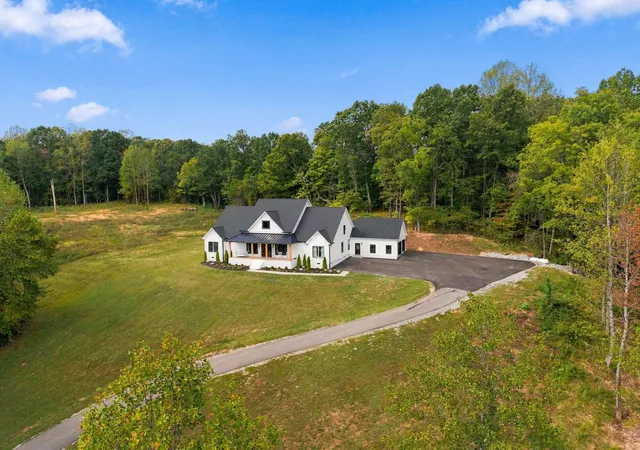
GORGEOUS CUSTOM HOME • GORGEOUS SETTING • APPROX. 5.58 ACRES! Originally designed and built as a FOREVER HOME, this 3 BEDROOM, 2.5 BATH property offers CLASSIC, TIMELESS DESIGN + thoughtful upgrades throughout, just minutes from DOWNTOWN DICKSON.
The OPEN-CONCEPT interior features LARGE ROOMS, SOARING CEILINGS, BEAUTIFUL BEAMS, RECESSED LIGHTING, ON-TREND COLORS + UPGRADED WIDE-PLANK FLOORING — NO CARPET. The kitchen showcases QUARTZ COUNTERTOPS, CUSTOM CABINETRY, CUSTOM VENT HOOD, FARMHOUSE SINK, KITCHENAID STAINLESS APPLIANCES, GAS RANGE + DOUBLE BUILT-IN OVENS.
The MAIN-LEVEL PRIMARY SUITE features a LUXURY BATH with HUGE WALK-IN CLOSET, TILE SHOWER, SOAKING TUB, TILE FLOORING + HIS AND HER VANITIES.
NEED MORE SPACE? In addition to the 3 bedrooms, the OFFICE + BONUS ROOM provide FLEXIBLE SPACE with potential for additional bedrooms, guest rooms or living areas. PLUS approximately 600 SQ FT OF UNFINISHED SECOND-LEVEL SPACE provides even more opportunity for future BEDROOMS, LIVING SPACE, MEDIA ROOM, HOME GYM + MORE.
Additional features include a CUSTOM BAR AREA with CUSTOM CABINETRY, HUGE LAUNDRY ROOM with SHIPLAP, DOG SHOWER, SPRAY FOAM INSULATION + 2-CAR ATTACHED GARAGE.
Outside offers BEAUTIFUL LANDSCAPING, PRIVATE VIEWS, COVERED FRONT + BACK PORCHES with STAMPED CONCRETE, EXTERIOR CEILING FANS, FRONT PORCH BED SWING, NEWLY PAVED DRIVEWAY + NEW ENTRANCE GATE. LESS THAN AN HOUR TO DOWNTOWN NASHVILLE. 100% FINANCING AVAILABLE for qualified buyers!
- Houzeo last checked: 3 hours ago
- Listing updated: October 29, 2026 at 12:49 am
- Listing Provided by: Mika Sesler (615) 939-3540 DRE #344607 | Parker Peery Properties (615) 446-1884
- Source: Nashville (RealTracs Mid) MLS-TN | MLS#: 3602261

Property Details
Status
Active
Type
Single Family Residence
No. of Stories
2
County
City
Neighborhood
--
Year Built
2023
HOA Fees
-
Finished Area
3,566 sqft
Lot Size
5.58 acres lot
Basement Area
- sqft
MLS Name
Nashville (RealTracs Mid) MLS
MLS Number
3602261
MLS Status
Active
Days on Market
30

Continue Your Journey in App
Find your dream home, receive real-time updates, and many more!
Continue Your Journey in App
Find your dream home, receive real-time updates, and many more!
Location
Facts & Features
Rooms
Bedrooms & bathrooms
Bedrooms: 3
Bathrooms: 3
Interior
Flooring
Luxury Vinyl, Tile
Cooling
Central Air
Appliances
Double Oven, Built In Gas Range, Dishwasher, Disposal, Microwave, Refrigerator, Stainless Steel Appliance(s)
Heating
Central
Interior Features
Ceiling Fan(s), Extra Closets, High Ceilings, Open Floorplan, Pantry, Smart Thermostat, Walk In Closet(s), Kitchen Island
Sewer
Septic Tank
Construction
Year Built
Year Built: 2023
Home type
Single Family Residence
Construction Materials
Brick, Vinyl Siding
Utilities & Energy
Water Source
Public
Parking Features
Garage Door Opener, Garage Faces Side, Asphalt, Driveway
Basement
None
Laundry Features
Electric Dryer Hookup, Washer Hookup
Security Features
Security Gate, Smoke Detector(s)
Utilities
Water Available
Other Features
Subdivision Name
Acreage
Patio And Porch Features
Patio, Covered, Porch
Price History
| Date | Event | Price |
|---|---|---|
09/29/2026 Source: | Listed for Sale | $950,000 -3.55% $266/sqft |
09/29/2026 Source: | Price Increased | $985,000 +3.68% $276/sqft |
09/29/2026 Source: | Price Decreased | $950,000 -3.55% $266/sqft |
09/28/2026 Source: | Coming Soon | $985,000 $276/sqft |

Nearby Homes
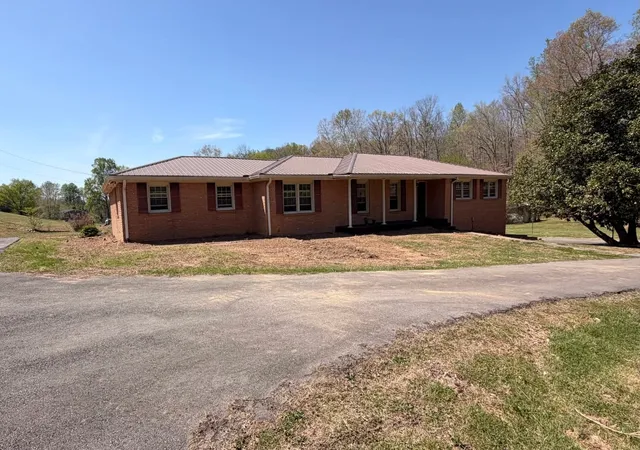
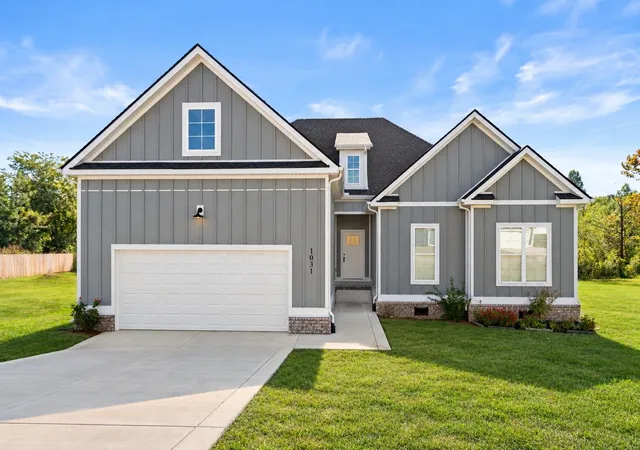
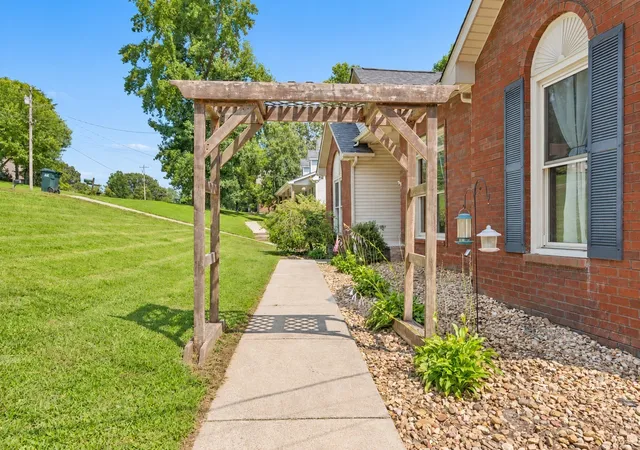
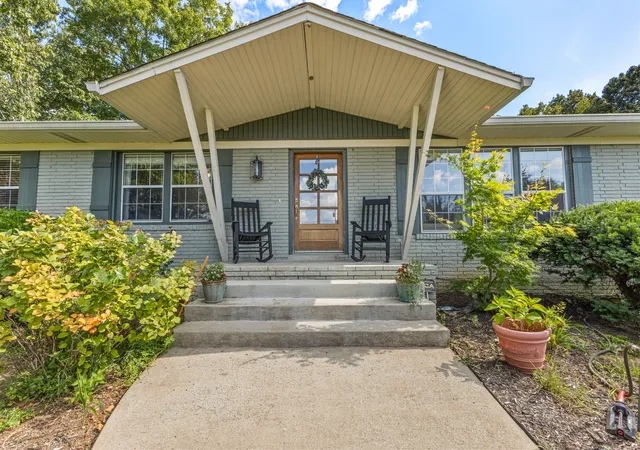
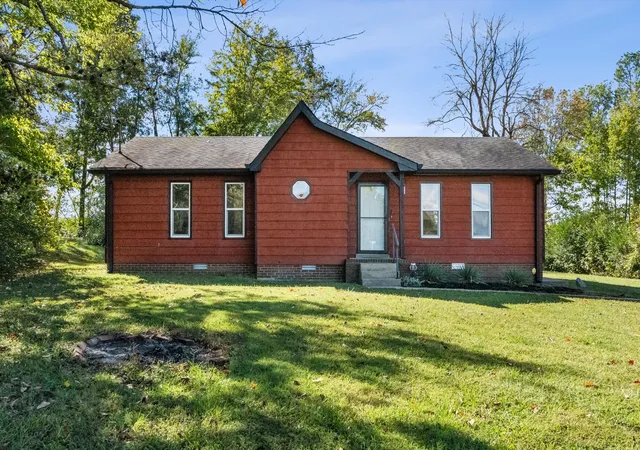
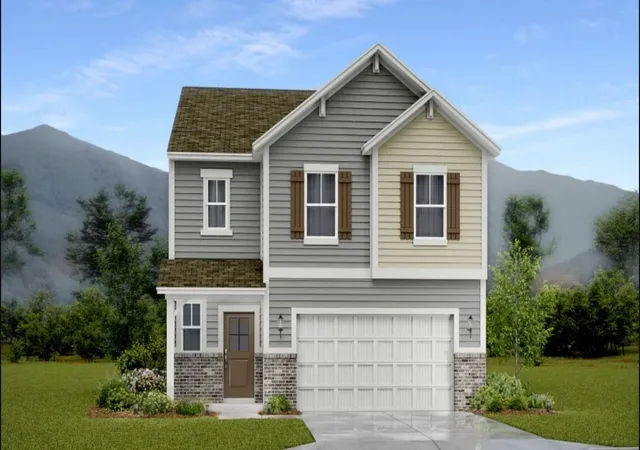
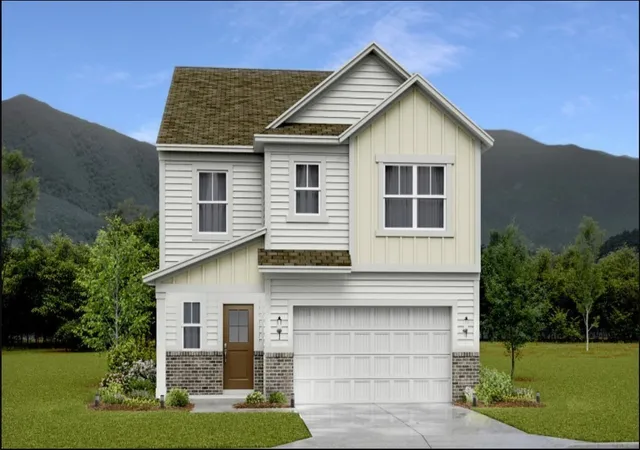
Find Homes by Property Features in Dickson, TN
Nearby New Homes For Sale

Based on information from Realtracs® through Oct 29, 2026, 02:16PM. Data courtesy of Realtracs® MLS as distributed by MLS GRID. Some IDX listings have been excluded from this website. All data is obtained from various sources and may not have been verified by the broker or MLS GRID. Supplied Open House Information is subject to change without notice. All information should be independently reviewed and verified for accuracy. Properties may or may not be listed by the office/agent presenting the information. IDX information is provided exclusively for consumers’ personal, noncommercial use. It may not be used for any purpose other than to identify prospective properties consumers may be interested in purchasing. The data is deemed reliable but is not guaranteed by MLS GRID. The use of the MLS GRID Data may be subject to an end-user license agreement prescribed by Realtracs® MLS. © 2026 RealTracs Solutions. All Rights Reserved. Angela Fowler Real Estate, LLC | 423.320.4620 | afowler@catt.com Mailing Address: 452 Kailors Cove Cir, Ringgold, GA 30736
 Advertising Broker: Angela Fowler | Angela Fowler Real Estate, LLC.
