- Overview
- Description
- Property Details
- Location
- Facts & Features
- Getting Around
- Nearby Homes

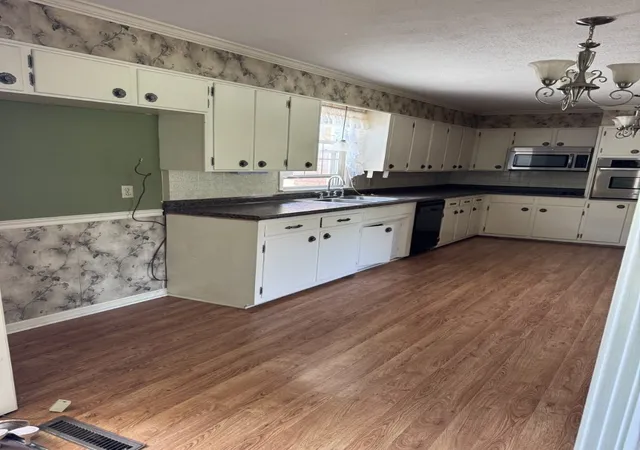

Street View
$525,000
Monthly Est:$2,613
 5 Beds
 4 Baths
2 full baths + 2 half baths
 3,192sqft
120 Brentwood Dr, Dickson, TN 37055
$525,000
$2,613/moEst:
Get Pre-Approved
Single Family Residence
Built in 1971
$-- HOA
5.3 acres lot
$164/sq.ft
Description
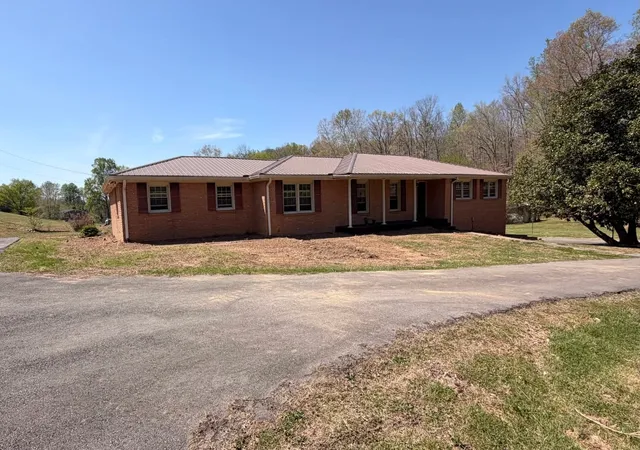
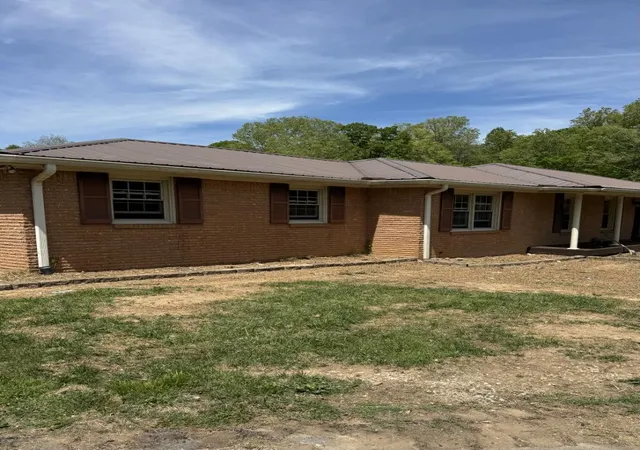
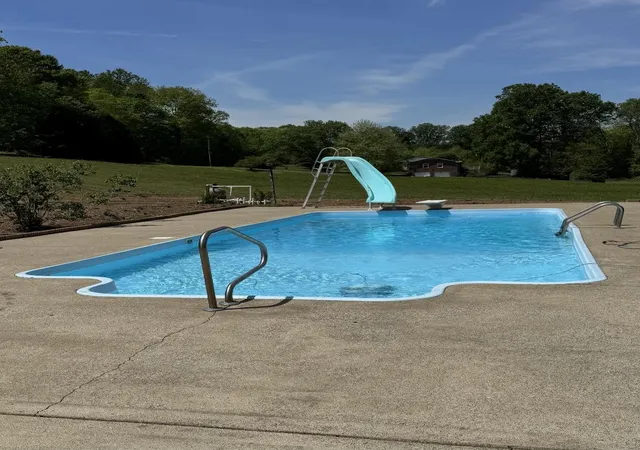
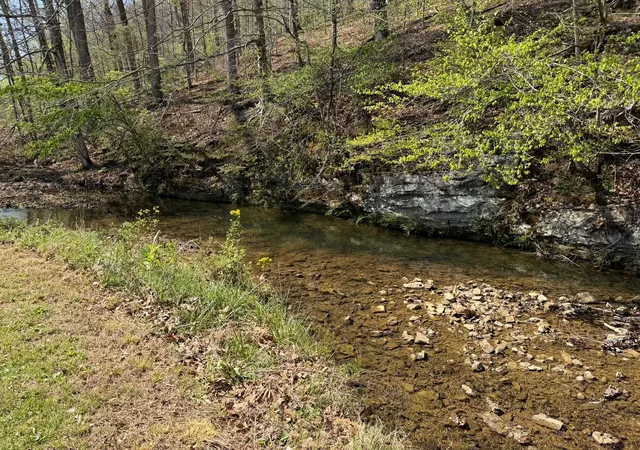
Beautiful all-brick home situated on 5.30 acres offering the perfect setting for making lifelong memories. With a peaceful creek running along the property, there’s plenty of room to explore, play, and enjoy the outdoors right in your own backyard. Spend sunny afternoons by the in-ground pool—complete with a slide and diving board—or gather with family and friends under the covered pavilion overlooking the creek. The partially covered patio makes it easy to host cookouts, entertain, or simply unwind together at the end of the day. Inside, the main level features 4 bedrooms all on one floor, including a spacious master suite with its own full bath. The large kitchen is perfect for preparing meals together, while the formal dining room is ready for entertaining and holiday gatherings. A cozy den with a gas fireplace and built-in bookcases creates the perfect spot for movie nights or quiet evenings, along with an additional living room that gives everyone space to spread out. With 2.5 additional bathrooms on the main level, busy mornings are a breeze. The semi-finished full basement adds even more flexibility, offering a bedroom, bathroom, and kitchenette—ideal for teens, in-laws, or extended family stays. Complete with a paved circular drive, outbuilding, and gas central heat & air, this home combines comfort, space, and practicality for everyday life. If you’ve been looking for a spacious place to gather and truly feel at home—this is it. This property is perfect for relaxing or entertaining and has it all! MORE LAND IS AVAILABLE!
- Houzeo last checked: 5 hours ago
- Listing updated: October 29, 2026 at 6:27 pm
- Listing Provided by: Neal Trice (615) 202-6806 DRE #304366 | Charles Woodard & Associates (615) 446-4508
- Source: Nashville (RealTracs Mid) MLS-TN | MLS#: 3189677

Property Details
Status
Active
Type
Single Family Residence
No. of Stories
1
County
City
Neighborhood
--
Year Built
1971
HOA Fees
-
Finished Area
3,192 sqft
Lot Size
5.3 acres lot
Basement Area
- sqft
MLS Name
Nashville (RealTracs Mid) MLS
MLS Number
3189677
MLS Status
Active

Continue Your Journey in App
Find your dream home, receive real-time updates, and many more!
Continue Your Journey in App
Find your dream home, receive real-time updates, and many more!
Location
Facts & Features
Rooms
Bedrooms & bathrooms
Bedrooms: 5
Bathrooms: 4
Interior
Interior Features
Extra Closets, High Speed Internet
Flooring
Carpet, Concrete, Wood, Vinyl
Cooling
Central Air
Sewer
Public Sewer
Heating
Central
Appliances
Built In Electric Oven, Cooktop, Dishwasher, Microwave
Construction
Year Built
Year Built: 1971
Home type
Single Family Residence
Architectural Style
Ranch
Construction Materials
Brick
Roof
Asphalt
Utilities & Energy
Pool Features
In Ground
Utilities
Water Available
Basement
Full
Water Source
Public
Fireplace Features
Gas
Other Features
Patio And Porch Features
Patio, Covered, Porch
Subdivision Name
Rural
Lot Features
Sloped
Price History
| Date | Event | Price |
|---|---|---|
10/29/2026 Source: | Price Increased | $575,000 +9.52% $180/sqft |
10/29/2026 Source: | Price Decreased | $525,000 -16.00% $164/sqft |
07/09/2026 Source: | Price Decreased | $625,000 -3.85% $196/sqft |
05/04/2026 Source: | Price Increased | $650,000 +13.04% $204/sqft |
05/04/2026 Source: | Listed for Sale | $575,000 $180/sqft |

Nearby Homes
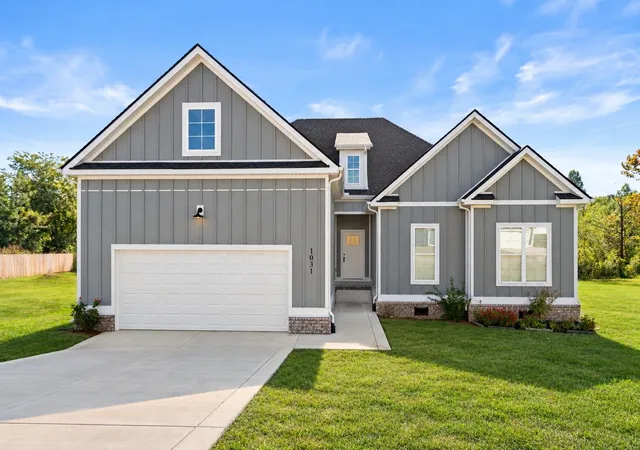
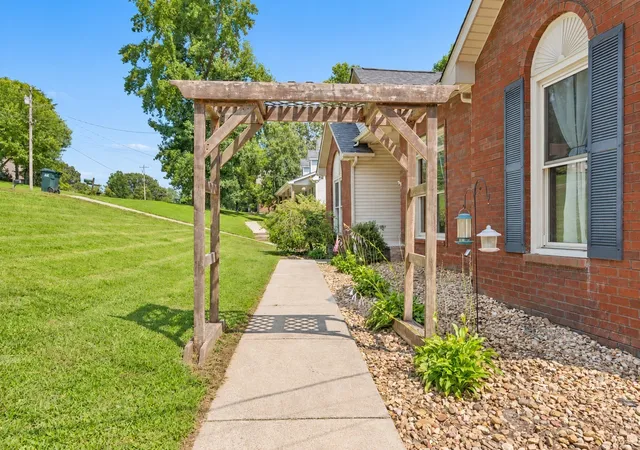
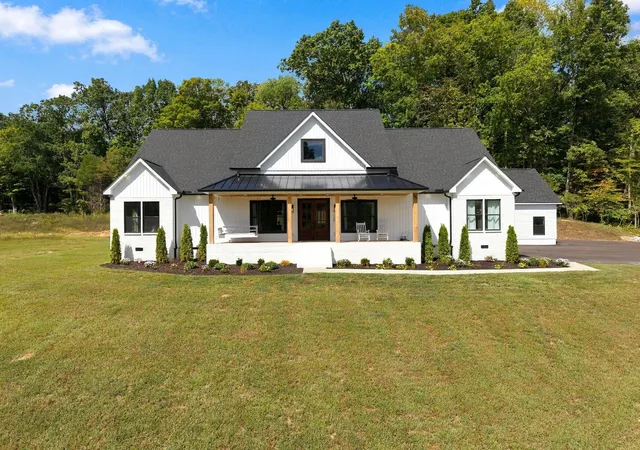
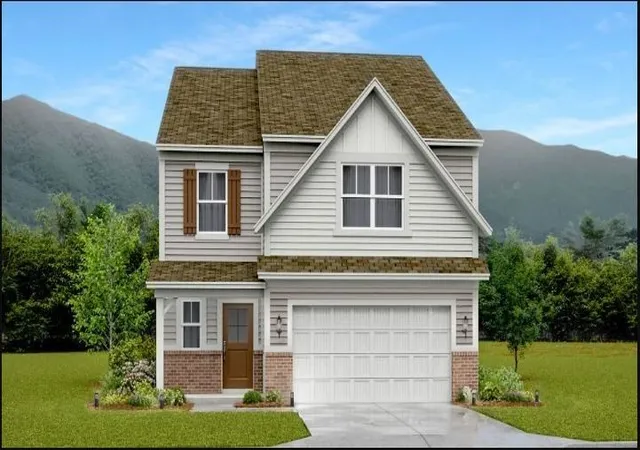
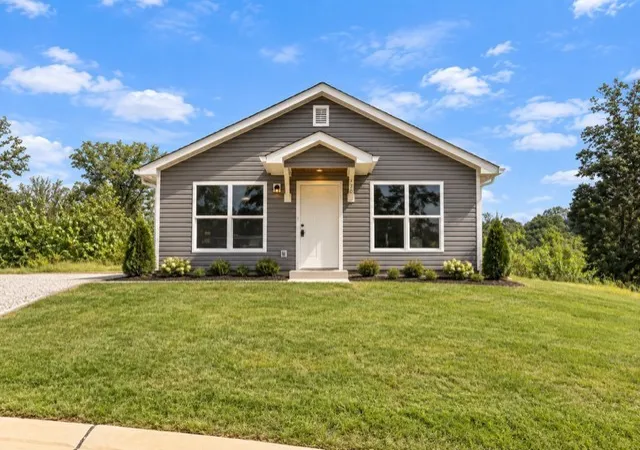
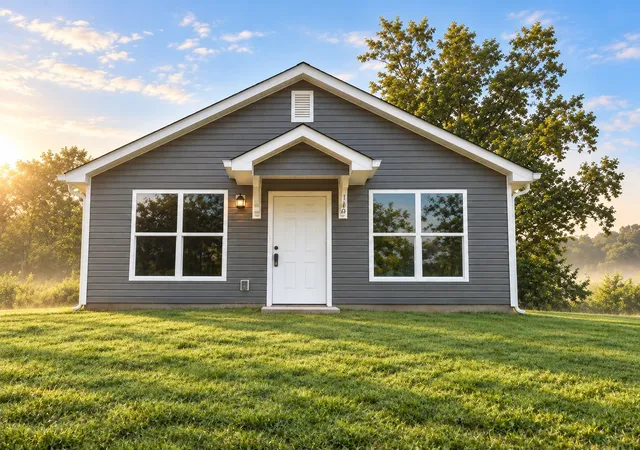
Find Homes by Property Features in Dickson, TN
Nearby New Homes For Sale

Based on information from Realtracs® through Oct 29, 2026, 02:16PM. Data courtesy of Realtracs® MLS as distributed by MLS GRID. Some IDX listings have been excluded from this website. All data is obtained from various sources and may not have been verified by the broker or MLS GRID. Supplied Open House Information is subject to change without notice. All information should be independently reviewed and verified for accuracy. Properties may or may not be listed by the office/agent presenting the information. IDX information is provided exclusively for consumers’ personal, noncommercial use. It may not be used for any purpose other than to identify prospective properties consumers may be interested in purchasing. The data is deemed reliable but is not guaranteed by MLS GRID. The use of the MLS GRID Data may be subject to an end-user license agreement prescribed by Realtracs® MLS. © 2026 RealTracs Solutions. All Rights Reserved. Angela Fowler Real Estate, LLC | 423.320.4620 | afowler@catt.com Mailing Address: 452 Kailors Cove Cir, Ringgold, GA 30736
 Advertising Broker: Angela Fowler | Angela Fowler Real Estate, LLC.
