The Greene Realty
Powered by 
- 3
- Overview
- Description
- Property Details
- Location
- Facts & Features
- Getting Around
- Nearby Homes
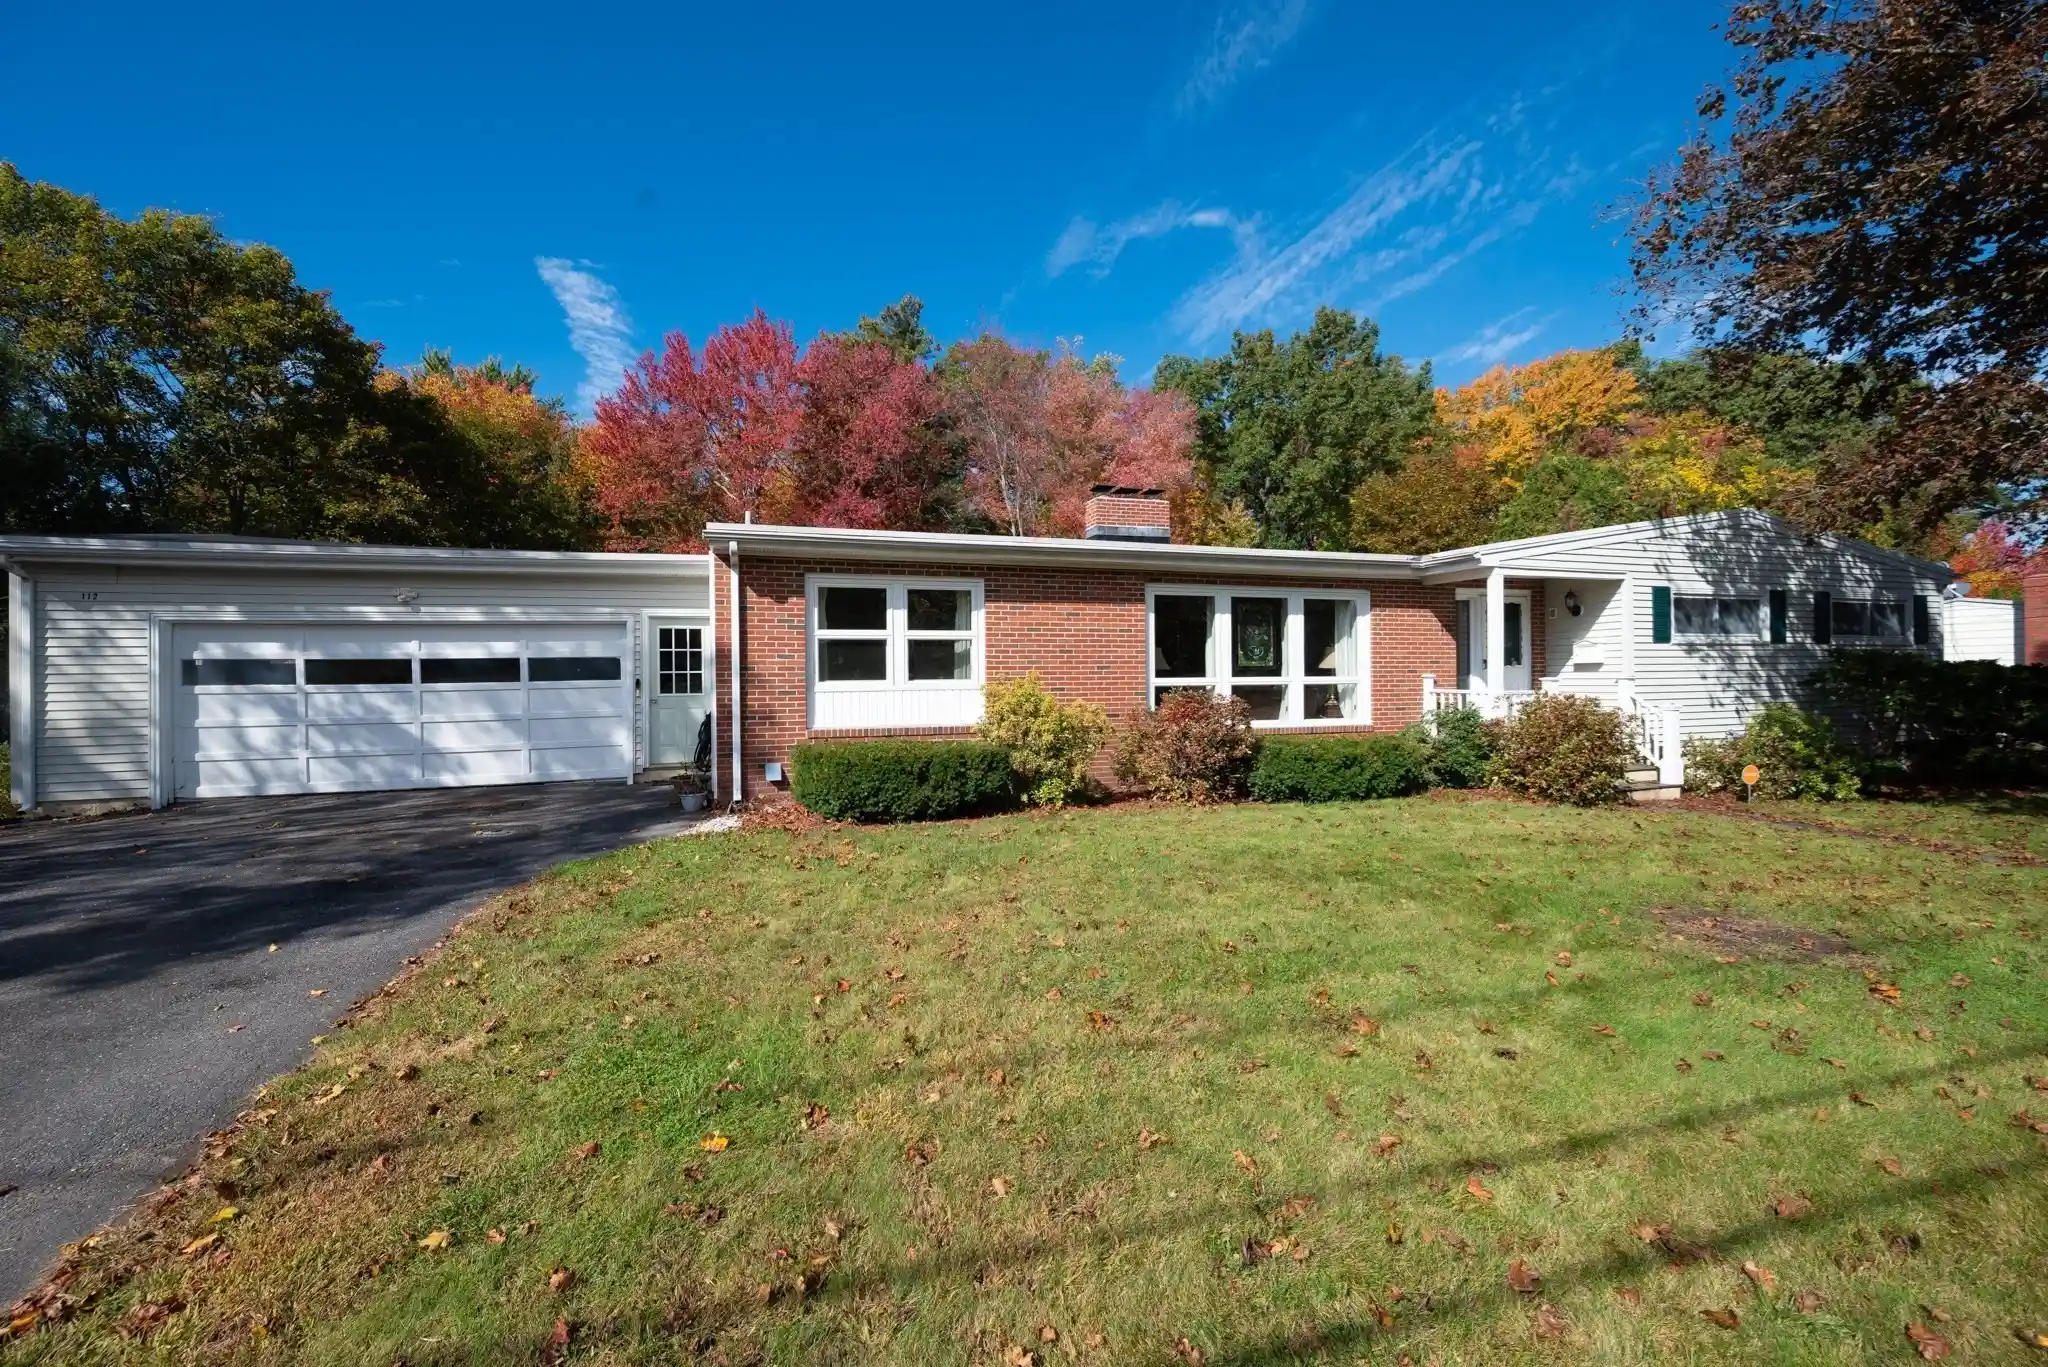


Street View
$674,900
Monthly Est:$3,359
 3 Beds
 3 Baths
2 full baths + 1 half bath
 2,104sqft
112 Bonnydale Rd, Leominster, MA 01453
$674,900
$3,359/moEst:
Get Pre-Approved
Single Family Residence
Built in 1960
$-- HOA
0.75 acre lot
$321/sq.ft
Description
Come on out and be the first to see this extraordinary meticulously maintained executive ranch in one of the most prestigious North Leominster neighborhoods. Introducing 112 Bonnydale Rd in Leominster, Ma, Offering 2,104 square feet of well-maintained living area, this move-in-ready executive ranch balances classic architectural character with the functional needs of a modern household. In the lower level there is an opportunity to utilize the oversized flex space as an inlaw or overflow for a large family. The main kitchen serves as the heart of the home, equipped with a comprehensive suite of matching black appliances and a built-in microwave. Thoughtfully designed for both meal preparation and social interaction, the space incorporates both a central island and a peninsula, providing versatile surfaces for culinary projects and casual dining. The living room functions as a sophisticated gathering space, anchored by a fireplace that provides a focal point for the room. Gleaming hardwood flooring spans the area, establishing a cohesive and durable foundation that complements the home's timeless aesthetic. The bathrooms prioritize efficiency and organization, featuring extensive storage solutions to maintain a clutter-free environment. One dedicated space includes a walk-in shower, offering both comfort and accessibility within the home’s layout. This property is complemented by a range of practical and lifestyle-oriented amenities. A two-car attached garage provides direct, sheltered access, while the adjacent workshop offers a dedicated space for projects and hobbies. The expansive 32,670-square-foot lot enhances the outdoor experience, featuring a patio designed for leisure and a private pool that invites relaxation during warmer seasons. We invite you to schedule a private tour today to experience the thoughtful layout and distinctive lifestyle opportunities this residence provides.
- Houzeo last checked: 4 minutes ago
- Listing updated: October 19, 2026 at 7:05 am
- Listing Provided by: |
- Source: MLS Property Information Network-MA | MLS#: 73591570

Property Details
Status
Active
Type
Single Family Residence
No. of Stories
-
County
City
Neighborhood
--
Year Built
1960
HOA Fees
-
Finished Area
2,104 sqft
Lot Size
0.75 acre lot
Basement Area
- sqft
MLS Name
MLS Property Information Network
MLS Number
73591570
MLS Status
Active
Days on Market
15

Continue Your Journey in App
Find your dream home, receive real-time updates, and many more!
Continue Your Journey in App
Find your dream home, receive real-time updates, and many more!
Location
Facts & Features
Rooms
Bedrooms & bathrooms
Bedrooms: 3
Bathrooms: 3
Interior
Appliances
Gas Water Heater, Range, Dishwasher, Microwave, Refrigerator, Washer, Dryer
Sewer
Public Sewer
Cooling
Other
Flooring
Tile, Vinyl, Concrete, Hardwood
Heating
Baseboard, Natural Gas
Construction
Year Built
Year Built: 1960
Home type
Single Family Residence
Architectural Style
Contemporary, Ranch
Foundation Details
Concrete Perimeter
Utilities & Energy
Water Source
Public
Parking Features
Attached, Paved Drive, Off Street
Electric
Circuit Breakers
Basement
Full, Finished
Other Features
Lot Features
Wooded
Price History
| Date | Event | Price |
|---|---|---|
10/15/2026 Source: | Listed for Sale | $674,900 $321/sqft |

Nearby Homes
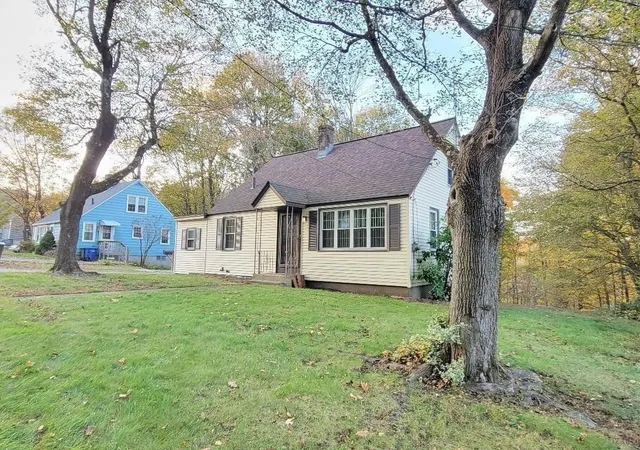
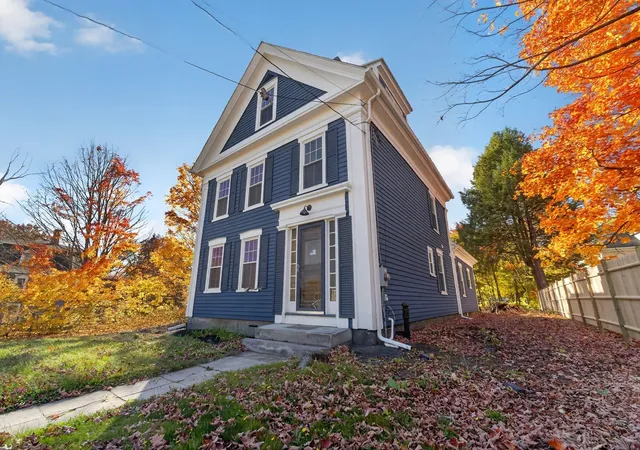

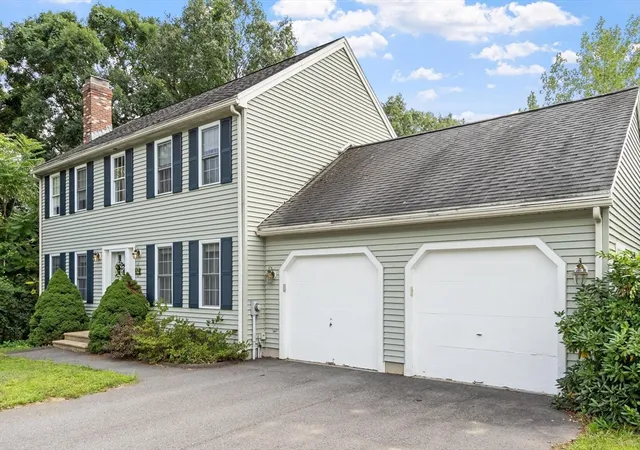


Find Homes by Property Features in Leominster, MA

Based on information provided to and compiled by MLS Property Information Network, Inc. covering through Oct 31, 2026, 04:00AM. The property listing data and information, or the Images, set forth herein were provided to MLS Property Information Network, Inc. from third-party sources, including sellers, lessors and public records, and were compiled by MLS Property Information Network, Inc. The property listing data and information, and the Images, are for the personal, non-commercial use of consumers having a good faith interest in purchasing or leasing listed properties of the type displayed to them and may not be used for any purpose other than to identify prospective properties which such consumers may have a good faith interest in purchasing or leasing. MLS Property Information Network, Inc. and its subscribers disclaim any and all representations and warranties as to the accuracy of the property listing data and information, or as to the accuracy of any of the Images, set forth herein. All information provided is deemed reliable, but is not guaranteed to be accurate and should be independently verified. © 2026 MLS Property Information Network, Inc. All Rights Reserved.
 Advertising Broker: Derek Greene | The Greene Realty Group
