
- Overview
- Description
- Property Details
- Location
- Facts & Features
- Getting Around
- Nearby Homes



Street View
$1,450,000
Monthly Est:$7,217
 3 Beds
 2 Baths
2 full baths
 2,022sqft
112 Brown Rd, Scarsdale, NY 10583
$1,450,000
$7,217/moEst:
Get Pre-Approved
Single Family Residence
Built in 1978
$-- HOA
4,909 sqft lot
$717/sq.ft
Description
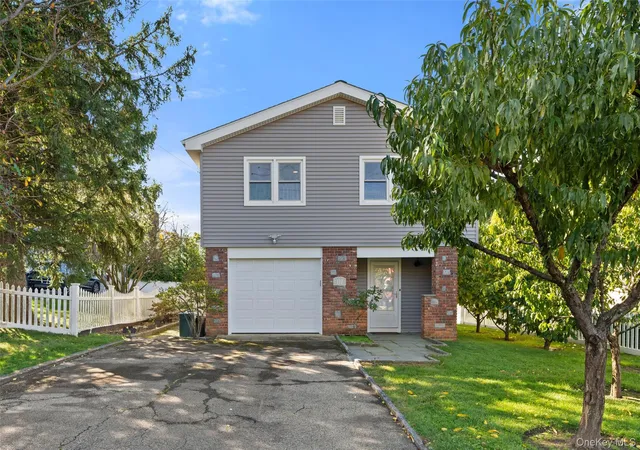
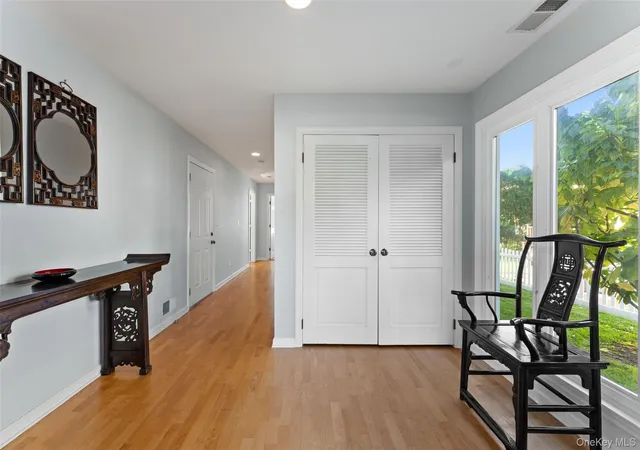
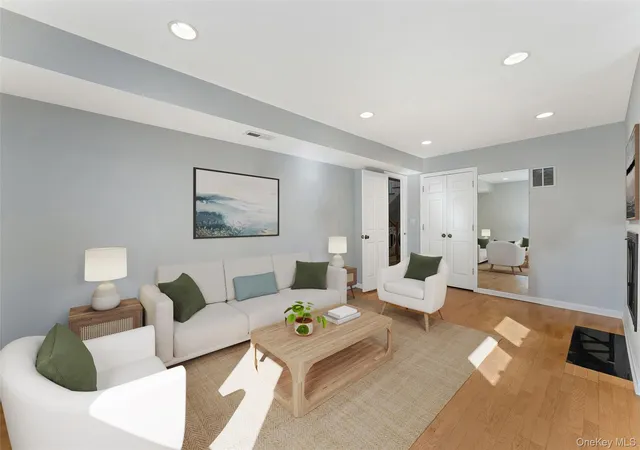
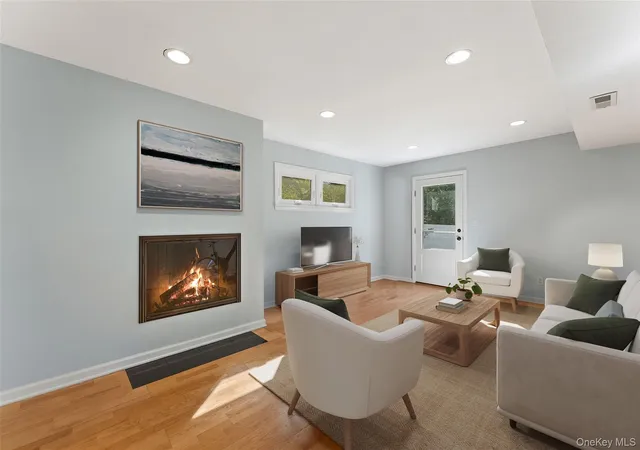
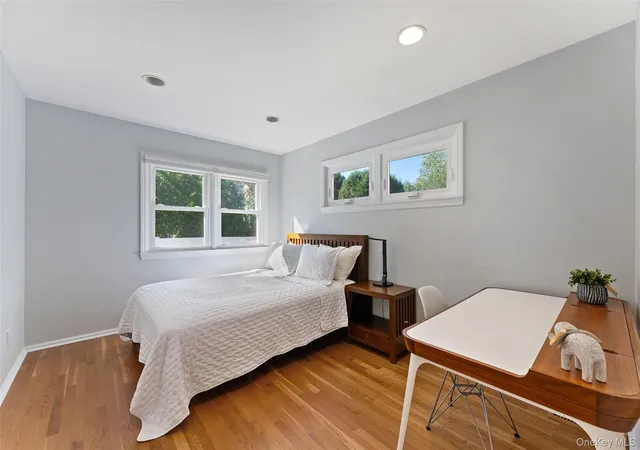
Turnkey Living in Scarsdale’s Coveted Fox Meadow Neighborhood. Move right in and enjoy the best of Scarsdale in this meticulously maintained 3-bedroom, 2-bath home, tucked away on a quiet cul-de-sac in the sought-after Fox Meadow neighborhood. Combining thoughtful updates, comfortable living spaces, and an exceptional location, this home is just a short walk to the Metro-North train station, Scarsdale Village shops and restaurants, and Hyatt Field. Bus stops serving Fox Meadow Elementary School and Scarsdale Middle School are just steps away. The light-filled upper level features a spacious living room that flows seamlessly into the dining area, offering an inviting space for everyday living and entertaining. At the heart of the home, the well-appointed kitchen features a Miele induction cooktop, oven, and dishwasher, crisp white cabinetry, and elegant Brazilian granite countertops. Two generously sized bedrooms and a stylishly updated full bathroom with Duravit sinks and cabinetry complete this level. The versatile lower level expands the living space with a comfortable recreation room anchored by a fireplace, a third bedroom, and a second full bathroom featuring a Duravit double-sink vanity and soaking tub. A dedicated laundry area and direct access to the attached garage add practical convenience. With room for guests, a home office, or additional everyday living space, this level offers flexibility to suit a variety of needs. Outside, the level yard is a delight for gardeners, with raised vegetable beds enriched with compost, mature fruit trees— pawpaw, peach, and persimmon—and established perennial plantings such as peonies and daffodils. Major improvements add to the home’s appeal and peace of mind, including a new roof and rebuilt chimney (2017), new siding, gutters, and garage door (2019). Both bathrooms are also equipped with Toto Washlets. With its move-in-ready condition, adaptable living spaces, established garden, and coveted walk-to-everything location, this Fox Meadow home offers the best of peaceful neighborhood living and everyday convenience. Simply unpack and enjoy!
- Houzeo last checked: 12 minutes ago
- Listing updated: November 4, 2026 at 5:09 pm
- Listing Provided by: Heather D. Harrison (917) 299-7490 | Compass Greater NY, LLC (914) 725-7737
- Source: OneKey MLS-NY as distributed by MLS GRID | MLS#: 1063590

Property Details
Status
Active
Type
Single Family Residence
No. of Stories
-
County
City
Neighborhood
--
Year Built
1978
HOA Fees
-
Finished Area
2,022 sqft
Lot Size
4,909 sqft lot
Basement Area
- sqft
MLS Name
OneKey MLS
MLS Number
1063590
MLS Status
Active
Days on Market
1

Continue Your Journey in App
Find your dream home, receive real-time updates, and many more!
Continue Your Journey in App
Find your dream home, receive real-time updates, and many more!
Location
Facts & Features
Rooms
Bedrooms & bathrooms
Bedrooms: 3
Bathrooms: 2
Interior
Flooring
Wood
Interior Features
First Floor Bedroom, First Floor Full Bath, Entrance Foyer, Open Floorplan, Open Kitchen
Sewer
Public Sewer
Exterior Features
Garden
Appliances
Dishwasher, Dryer, Oven, Refrigerator, Washer
Cooling
Central Air
Heating
Hot Air
Construction
Year Built
Year Built: 1978
Home type
Single Family Residence
Architectural Style
Colonial
Construction Materials
Vinyl Siding
Utilities & Energy
Utilities
Natural Gas Connected, Sewer Connected
Water Source
Public
Parking Features
Attached, Driveway
Other Features
Disclosures
Seller Property Disclosure
Price History
| Date | Event | Price |
|---|---|---|
11/04/2026 Source: | Listed for Sale | $1,450,000 $717/sqft |
11/02/2026 Source: | Coming Soon | $1,450,000 $717/sqft |

Nearby Homes
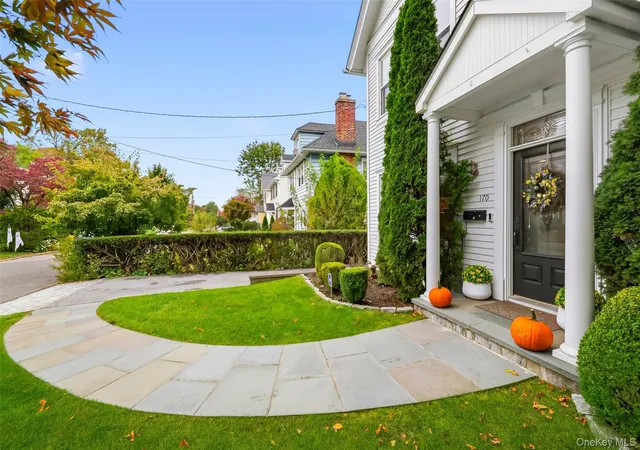
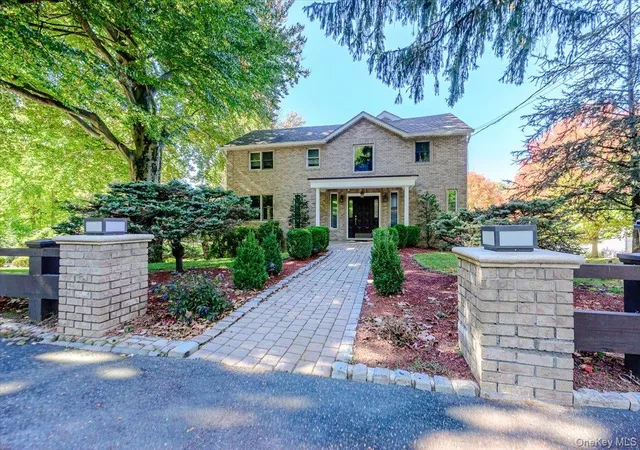
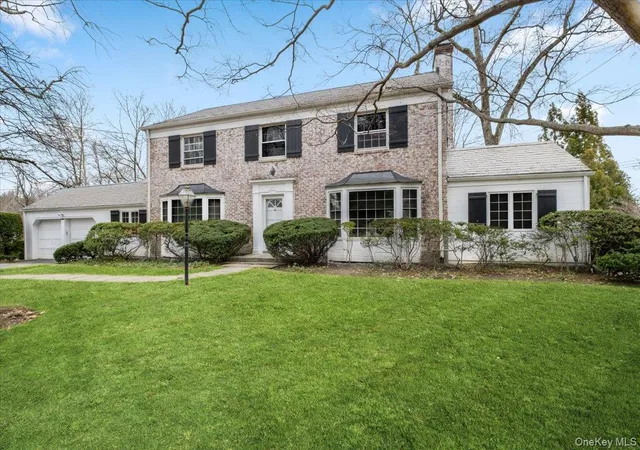
Find Homes by Property Features in Scarsdale, NY


Based on information from OneKey MLS® through Nov 04, 2026, 07:46PM as submitted to and distributed by MLS GRID. All data is obtained from various sources and may not have been verified by broker or MLS GRID. Supplied Open House Information is subject to change without notice. All information should be independently reviewed and verified for accuracy. Properties may or may not be listed by the office/agent presenting the information. IDX information is provided exclusively for consumers’ personal non-commercial use. It may not be used for any purpose other than to identify prospective properties consumers may be interested in purchasing. The data is deemed reliable but is not guaranteed by MLS GRID. The use of the MLS GRID Data may be subject to an end-user license agreement prescribed by the Member Participant’s applicable MLS, if any, and as amended from time to time. © 2026 OneKey MLS. All rights reserved.
 Advertising Broker: Derek Greene | The Greene Realty Group
