- Overview
- Description
- Property Details
- Location
- HOA Management
- Facts & Features
- Getting Around
- Nearby Homes
 New Construction
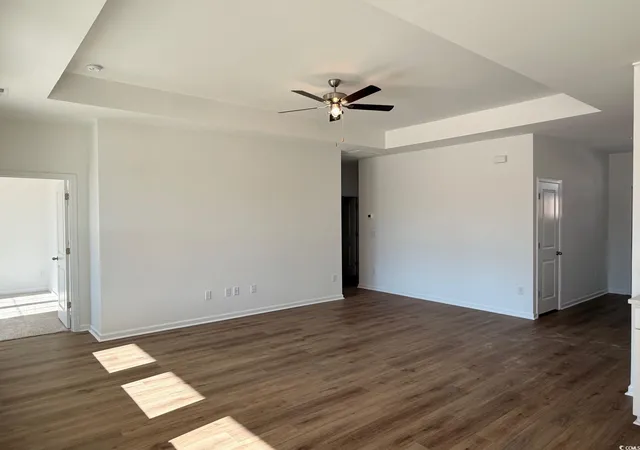

Street View
$289,990
Monthly Est:$1,443
 3 Beds
 2 Baths
2 full baths
 1,408sqft
112 Cascade Dr, Conway, SC 29527
$289,990
$1,443/moEst:
Get Pre-Approved
Single Family Residence
Built in 2025
$102/mo HOA
20,473.2 sqft lot
$206/sq.ft
Description
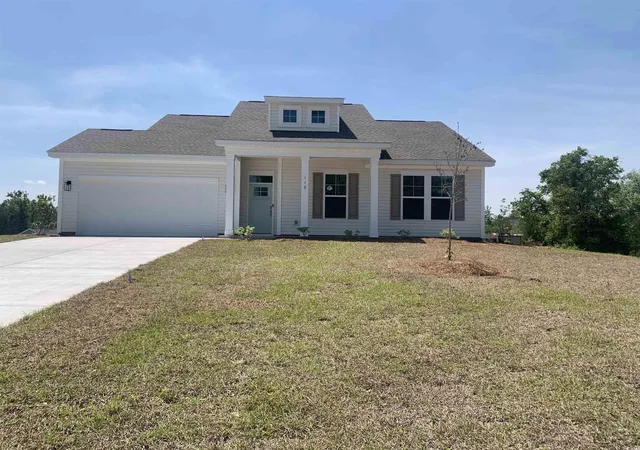
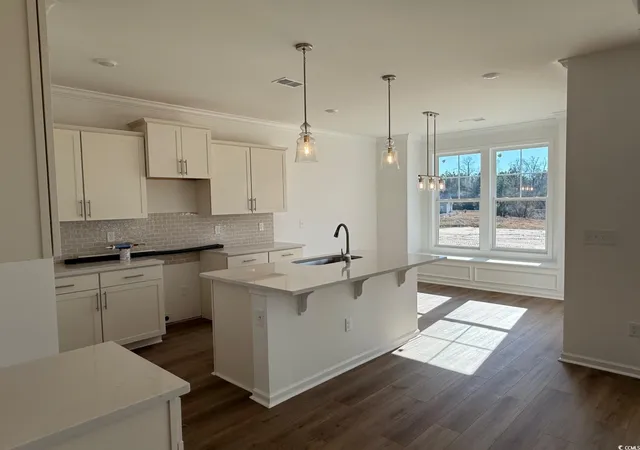
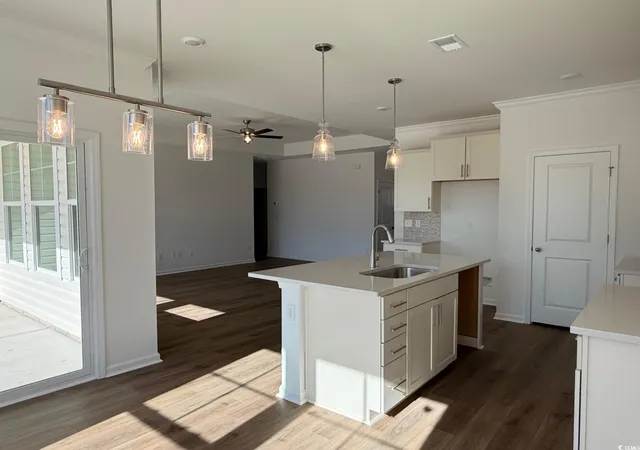
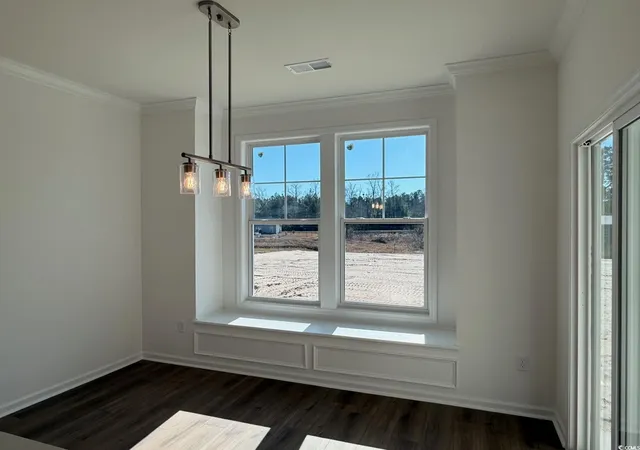
[] Welcome to Oak Grove. Small Community Featuring Large 1/2 Acre Homesites that allow flexibility of Boat & RV Storage. Introducing the Odessa plan — a beautifully designed one-level home that combines comfort, functionality, and style. This open-concept layout features 3 spacious bedrooms and 2 full bathrooms, perfect for families or those seeking easy, single-story living. Enjoy a generously sized primary suite complete with a large walk-in closet and a well-appointed en-suite bathroom. The home is filled with natural light thanks to an abundance of windows throughout, creating a bright and welcoming atmosphere in every room. Step outside to relax on the charming front porch or entertain guests on the covered back patio — ideal for enjoying the outdoors year-round. These homes come with individual septic systems and public water. Take advantage of the convenient location nestled in a country setting. All measurements are approximate and should be verified by the Purchaser/ Buyer Agent. Pricing, features, terms & availability are subject to change without notice or obligation.
- Houzeo last checked: 13 minutes ago
- Listing updated: July 11, 2026 at 2:57 pm
- Listing Provided by: Sally Bokinac (843) 997-6559 DRE #3472 | GSH Realty SC, LLC (803) 603-6826
- Source: Coastal Carolinas Association of Realtors® MLS-SC | MLS#: 2524527

Property Details
Status
Pending
Type
Single Family Residence
No. of Stories
-
County
City
Neighborhood
--
Year Built
2025
HOA Fees
$102/mo
Finished Area
1,408 sqft
Lot Size
20,473.2 sqft lot
Basement Area
- sqft
MLS Name
Coastal Carolinas Association of Realtors® MLS
MLS Number
2524527
MLS Status
Pending
Days on Market
377

Continue Your Journey in App
Find your dream home, receive real-time updates, and many more!
Download App
Continue Your Journey in App
Find your dream home, receive real-time updates, and many more!
Location
HOA Management
N/A
HOA Fees
$102/ Monthly
Amenities
 Amenities and services may be covered by one or multiple associations and service providers.
 OwnerAllowedMotorcycle
PetRestrictions
Disclaimer: Amenities are based on third-party information and may vary; buyers must independently verify all amenities, as information is deemed reliable but not guaranteed.
Facts & Features
Rooms
Bedrooms & bathrooms
Bedrooms: 3
Bathrooms: 2
Bedroom3
Level: Main
Bedroom2
Level: Main
PrimaryBedroom
Level: Main
Interior
Cooling
Central Air
Flooring
Carpet, Luxury Vinyl, Luxury Vinyl Plank
Sewer
Septic Tank
Interior Features
Tray Ceilings, Ceiling Fans, Dual Sinks, Main Level Primary, Separate Shower, Walk In Closets, Kitchen Island, Stainless Steel Appliances, Solid Surface Counters
Heating
Central
Appliances
Dishwasher, Disposal, Microwave, Range
Construction
Year Built
Year Built: 2025
Home type
Single Family Residence
Architectural Style
Traditional
Property Condition
Never Occupied
Foundation Details
Slab
Utilities & Energy
Water Source
Public
Laundry Features
Washer Hookup
Utilities
Electricity Available, Septic Available, Water Available
Security Features
Smoke Detectors
Association Amenities
Owner Allowed Motorcycle, Pet Restrictions
Parking Features
Attached, Garage, Two Car Garage, Garage Door Opener
Other Features
Lot Features
Rectangular, Rectangular Lot
Community Features
Long Term Rental Allowed
Subdivision Name
Oak Grove
Patio And Porch Features
Front Porch
Disclosures
Covenants Restrictions Disclosure
Price History
| Date | Event | Price |
|---|---|---|
07/11/2026 Source: | Pending | $289,990 $206/sqft |
05/08/2026 Source: | Price Decreased | $289,990 -3.33% $206/sqft |
03/11/2026 Source: | Listed for Sale | $299,990 +50.00% $213/sqft |
02/24/2026 Source: | Sold | $200,000 $142/sqft |
01/18/2026 Source: | Pending | $200,000 $142/sqft |


Show more
Nearby Homes


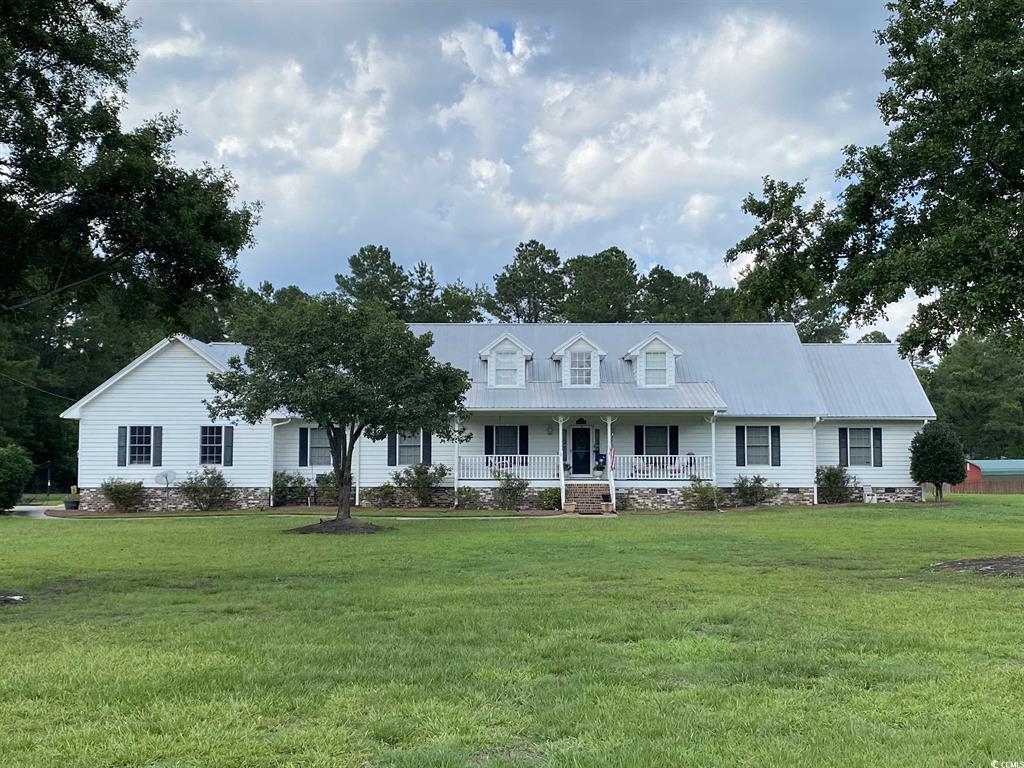


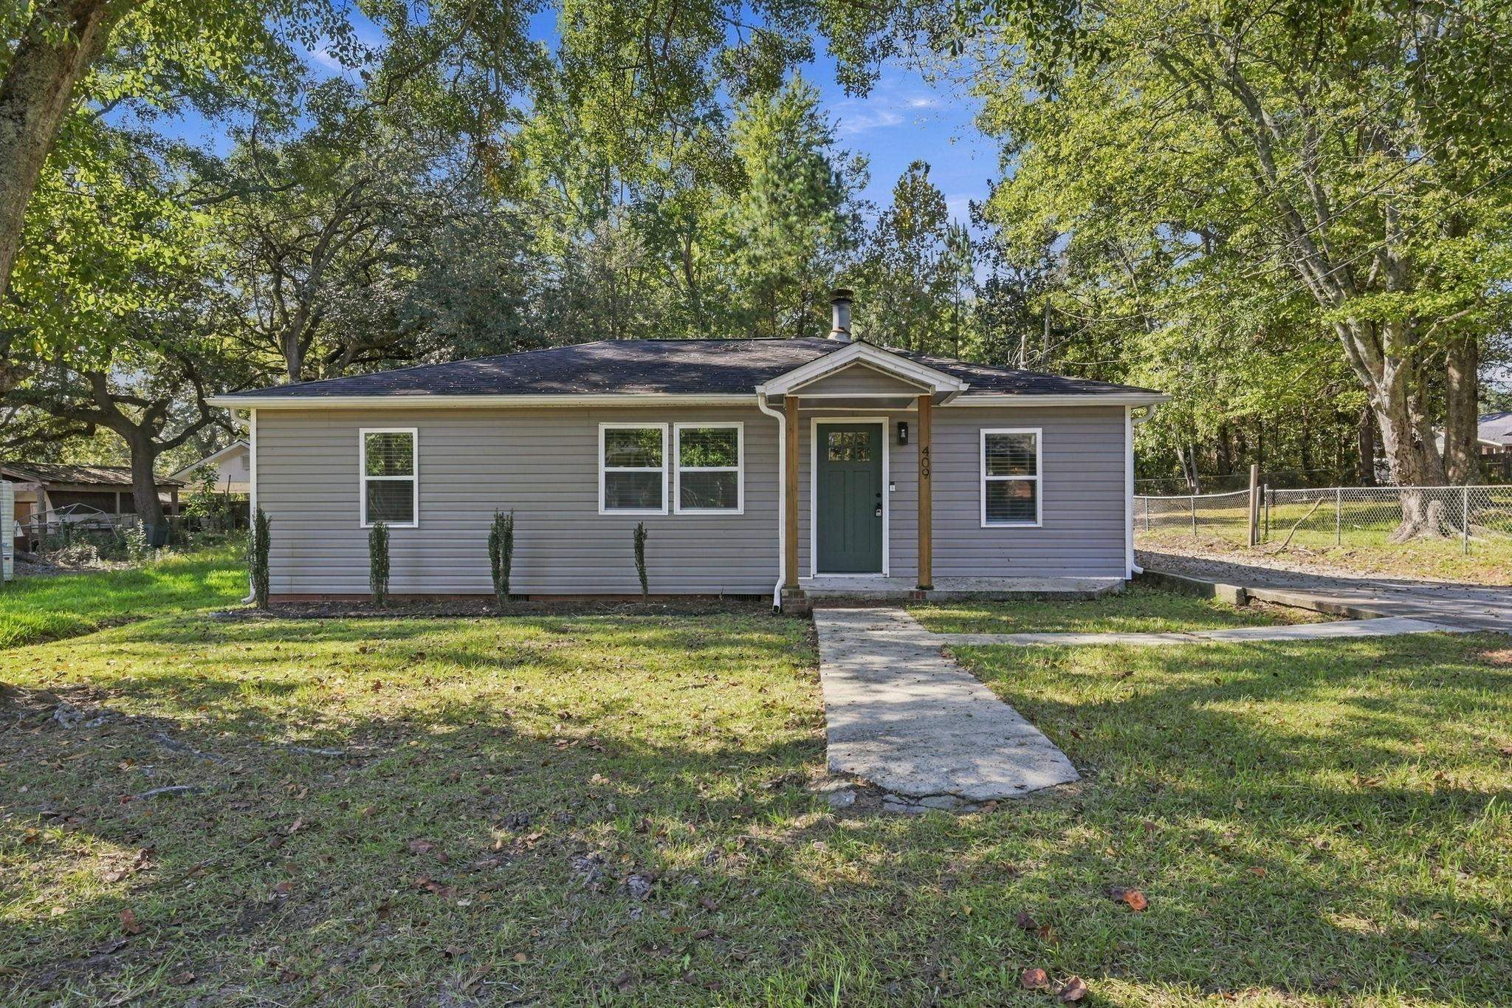
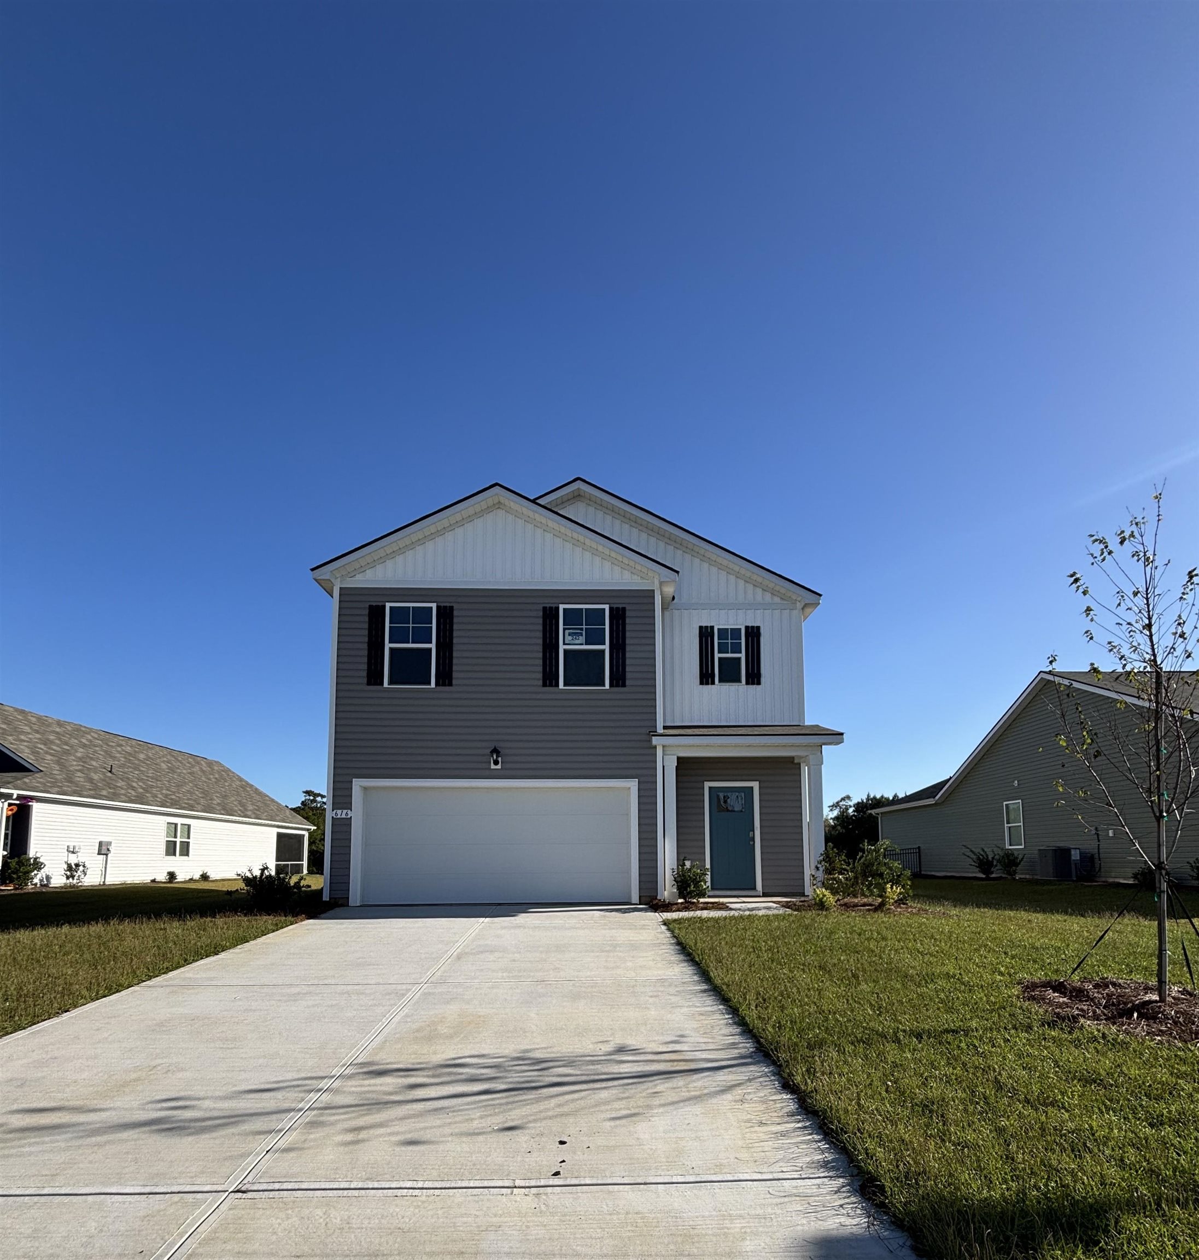

Find Homes by Property Features in Conway, SC
Nearby New Homes For Sale


This representation is based in whole or in part on data supplied by the Coastal Carolinas Association of REALTORS® or its MLS through Oct 21, 2026, 09:15AM. Neither the Association nor its MLS guarantees or is in any way responsible for its accuracy. Data maintained by the Association or its MLS may not reflect all real estate activity in the market. All information provided is deemed reliable, but is not guaranteed to be accurate and should be independently verified. Information is provided exclusively for consumers' personal, non-commercial use, and may not be used for any purpose other than to identify prospective properties consumers may be interested in purchasing. © 2026 of the Coastal Carolinas Multiple Listing Service, Inc. All rights reserved.
 Advertising Broker: Nicholas Huscroft | Chosen Realty
