- Overview
- Description
- Property Details
- Location
- HOA Management
- Facts & Features
- Getting Around
- Nearby Homes



$558,618
Monthly Est:$2,780
 3 Beds
 3 Baths
3 full baths
 2,372sqft
112 Clayton Ln, South Mills, NC 27976
$558,618
$2,780/moEst:
Get Pre-Approved
Single Family Residence
Built in 2026
$70/mo HOA
0.22 acre lot
$236/sq.ft
Description
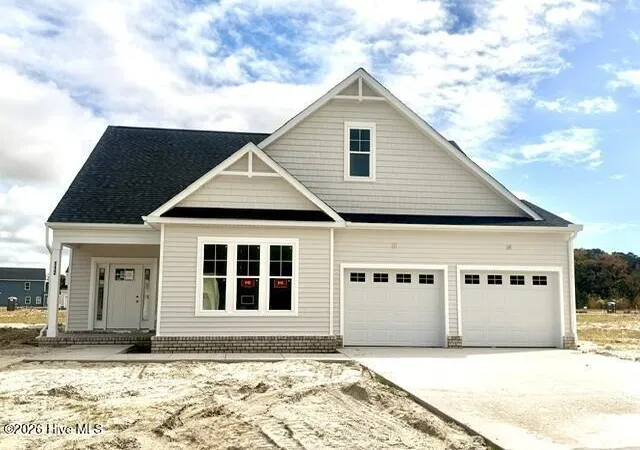
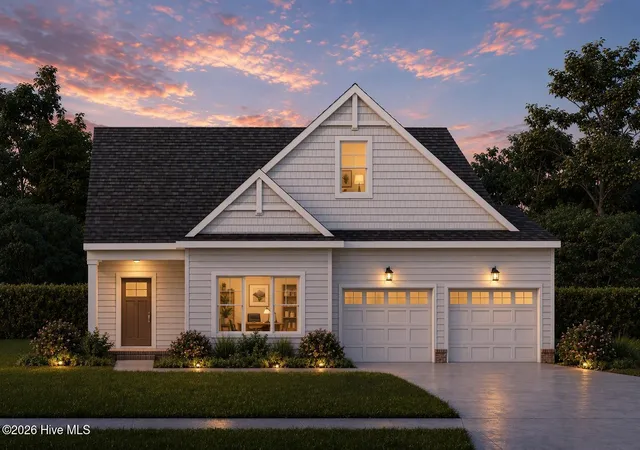
Welcome to The Reserve at Camden Lakes, where your new home is just the beginning of a lifestyle designed around comfort, connection, and enjoying more of every day. With an inviting neighborhood atmosphere and a setting designed for relaxed living, The Reserve offers the opportunity to enjoy a beautiful new home in a community you'll love coming home to. Introducing the Pelican, a thoughtfully designed home featuring a first-floor Primary Suite and a flexible floor plan that adapts beautifully to the way you live. Step inside to an open and welcoming layout where the Great Room, accented by an electric fireplace, flows seamlessly into the spacious Kitchen. Designed for both everyday living and entertaining, the Kitchen features beautiful white staggered cabinetry, upgraded granite countertops, stainless steel appliances, and an oversized island with plenty of room for seating. Just beyond, the Breakfast Nook opens to a gorgeous Sunroom overlooking the rear yard, creating the perfect spot to enjoy your morning coffee, unwind at the end of the day, or gather with friends. The first-floor Primary Suite offers a private retreat with a ceiling fan, large walk-in closet, and beautifully upgraded bath featuring dual vanities, a tiled shower, and separate soaking tub. Also on the main level is a full bath and versatile flex room that can easily serve as a home office, study, guest room, or additional first-floor bedroom, giving you options as your needs change. Upstairs, a spacious loft provides even more room to spread out and is ideal for a second TV area, homework space, game room, or casual gathering spot. Two generously sized bedrooms and an additional full bath complete the second floor. Additional conveniences include an oversized Utility Room with direct access to the garage, while the exterior features low-maintenance vinyl siding, a concrete driveway, and sod and irrigation in the front yard. With its first-floor Primary Suite, flexible living spaces, beautiful Sunroom, and open-concept design, the Pelican offers the space to live, gather, work, and relax, all while enjoying the lifestyle of The Reserve at Camden Lakes. Home is currently under construction with estimated completion in mid-November. Are you excited about the planned community? The centerpiece of the community will be an expansive and central place to exercise and unwind both indoors and out in the fresh air. Designed to bring residents together throughout the year, the community clubhouse will serve as the social heart of the development, featuring inviting indoor spaces complemented by a well-appointed outdoor entertainment area perfect for celebrations, neighborhood events, and casual gatherings. Multiple water attractions will create a resort-inspired atmosphere, offering spaces for play, relaxation, and recreation for residents of all ages. More than half of the community is dedicated to lifestyle, health, and wellness. Miles of walking trails, Pocket parks with benches along the trails, Covered shelters, Hard surface sport courts, Wetlands, picnic areas, & lake. Large, open, multipurpose grass fields, Covered outdoor pavilion, 2 Swimming pools with recreational features& Clubhouse with indoor gathering spaces. Full social calendar with planned activities! Call for more exciting details!
- Houzeo last checked: 8 minutes ago
- Listing updated: November 5, 2026 at 7:54 pm
- Listing Provided by: Leigh Ann Barber (804) 938-5055 DRE #366007 | Inner Banks Real Estate Group, Inc. (252) 333-1515
- Source: Hive MLS-NC | MLS#: 100605120

Property Details
Status
Active
Type
Single Family Residence
No. of Stories
2
County
City
Neighborhood
--
Year Built
2026
HOA Fees
$70/mo
Finished Area
2,372 sqft
Lot Size
0.22 acre lot
Basement Area
- sqft
MLS Name
Hive MLS
MLS Number
100605120
MLS Status
Active
Days on Market
45

Continue Your Journey in App
Find your dream home, receive real-time updates, and many more!
Continue Your Journey in App
Find your dream home, receive real-time updates, and many more!
Location
HOA Management
Camden Lakes Homeowners Association INC.
HOA Fees
$840/ Annually
Amenities
 Amenities and services may be covered by one or multiple associations and service providers.
 Trash Pickup
 Common Area
 Management
Disclaimer: Amenities are based on third-party information and may vary; buyers must independently verify all amenities, as information is deemed reliable but not guaranteed.
Facts & Features
Rooms
Bedrooms & bathrooms
Bedrooms: 3
Bathrooms: 3
Bathroom 2
Level: First
Great Room
Level: First
Master Bedroom
Level: First
Breakfast Nook
Level: First
Bathroom 1
Level: First
Bedroom 2
Level: Second
Kitchen
Level: First
Sunroom
Level: First
Loft
Level: Second
Office
Level: First
Bedroom 3
Level: Second
Bathroom 3
Level: Second
Laundry
Level: First
Interior
Cooling
Heat Pump
Flooring
Lvt/lvp, Carpet
Interior Features
Master Downstairs, Walk In Closet(s), High Ceilings, Kitchen Island, Ceiling Fan(s), Eat In Kitchen, Walk In Closet(s)
Heating
Heat Pump, Electric
Appliances
Built In Microwave, Self Cleaning Oven, Disposal, Dishwasher
Exterior Features
Irrigation System, Cluster Mailboxes
Construction
Year Built
Year Built: 2026
Home type
Single Family Residence
Foundation Details
Raised, Slab
Roof
Composition
Property Condition
New Construction, Under Construction
Construction Materials
Block, Vinyl Siding, Wood Frame
Utilities & Energy
Utilities
Sewer Connected, Water Connected
Parking Features
Garage Faces Front, Attached, Concrete, Garage Door Opener, Garage
Pool Features
None
Basement
None
Water Source
Public
Association Amenities
Maintenance Common Areas, Management, Trash
Other Features
Patio And Porch Features
Patio, Front Porch
Lot Features
Cleared
Subdivision Name
The Reserve At Camden Lakes
Price History
| Date | Event | Price |
|---|---|---|
10/07/2026 Source: | Price Increased | $558,618 +0.73% $236/sqft |
09/21/2026 Source: | Price Decreased | $554,575 -0.72% $234/sqft |
09/21/2026 Source: | Listed for Sale | $558,618 $236/sqft |

Nearby Homes
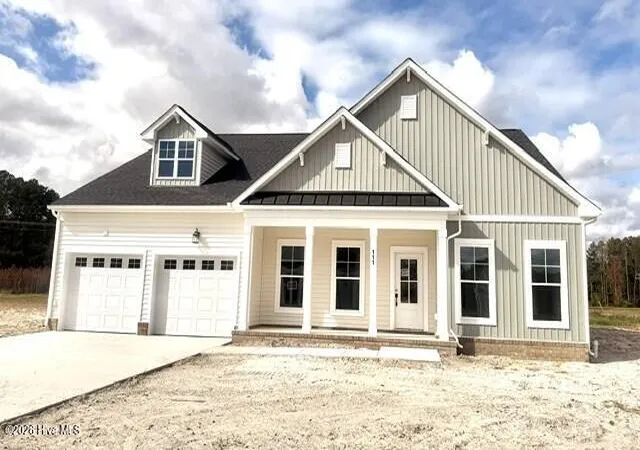
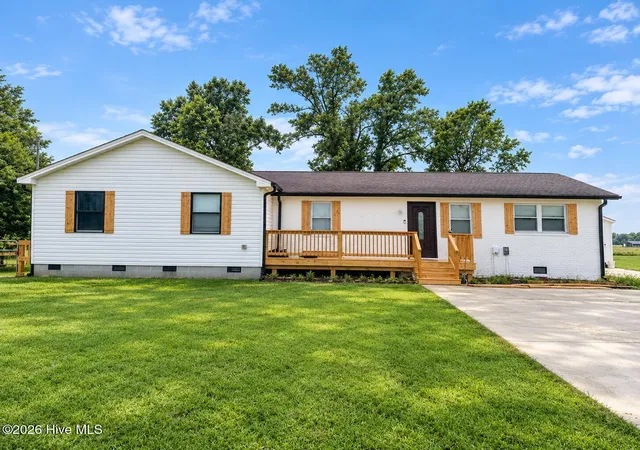
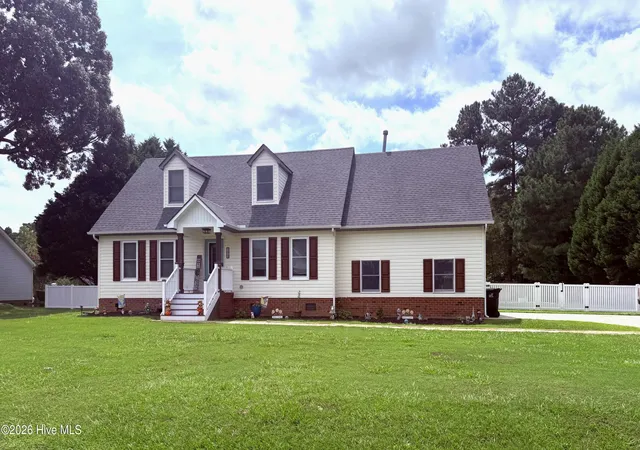
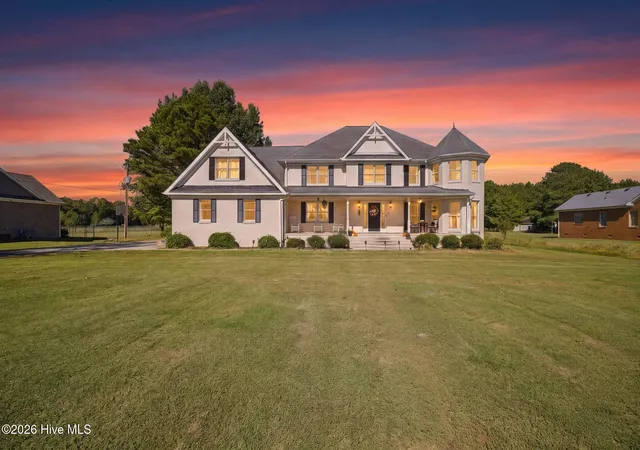

Find Homes by Property Features in South Mills, NC
Nearby New Homes For Sale

Based on information from the Hive MLS, through Nov 06, 2026, 06:00AM. This website may not include listings or property addresses of sellers who have directed their listing brokers to withhold their listing or their property address from display on the Internet. The data relating to real estate on this web site comes in part from the Internet Data Exchange program of Hive MLS, and is updated as of Nov 06, 2026, 06:00AM. All information is deemed reliable but not guaranteed and should be independently verified. All properties are subject to prior sale, change, or withdrawal. Neither listing broker(s) nor Chosen Realty LLC nor Houzeo shall be responsible for any typographical errors, misinformation, or misprints, and shall be held totally harmless from any damages arising from reliance upon these data. IDX information is provided exclusively for personal, non-commercial use, and may not be used for any purpose other than to identify prospective properties consumers may be interested in purchasing. © 2026 Hive MLS. All Rights Reserved.
 Advertising Broker: Nicholas Huscroft | Chosen Realty
