- Overview
- Description
- Property Details
- Location
- HOA Management
- Facts & Features
- Getting Around
- Nearby Homes

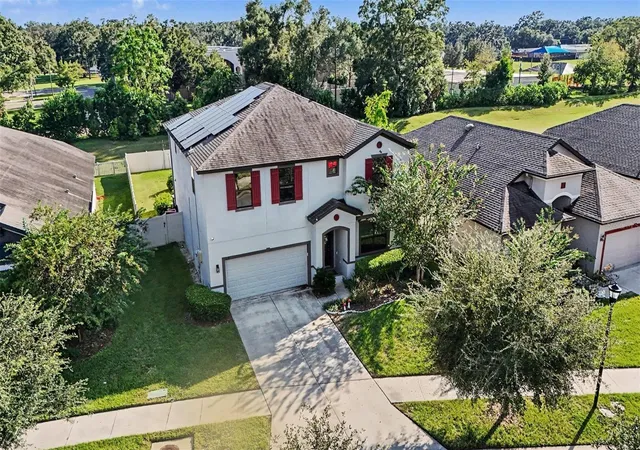


$599,990
Monthly Est:$2,986
 4 Beds
 4 Baths
4 full baths
 3,281sqft
112 Elina Sky Dr, Seffner, FL 33584
$599,990
$2,986/moEst:
Get Pre-Approved
Single Family Residence
Built in 2019
$54.67/mo HOA
6,236 sqft lot
$183/sq.ft
Description
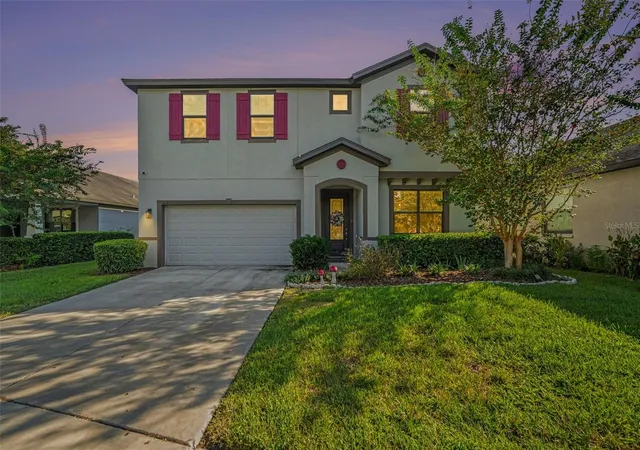
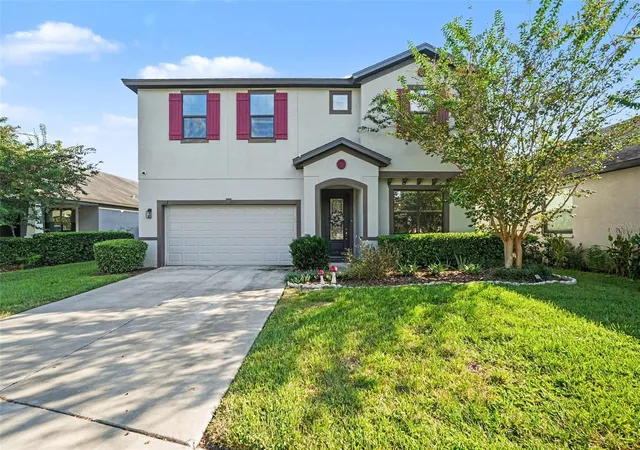
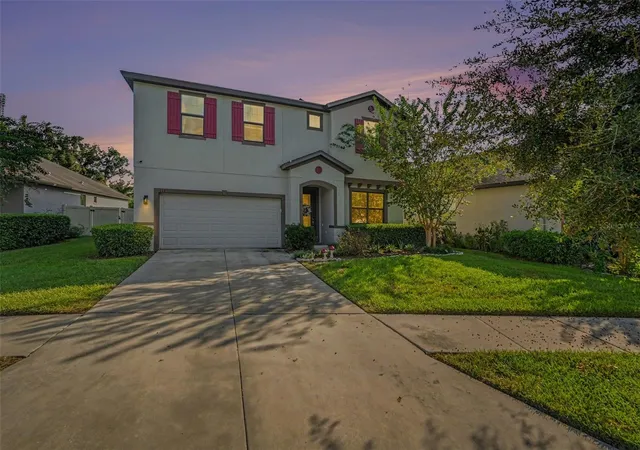
From gathering around the kitchen island to unwinding by the pool, this 4-bedroom, 4-full-bath home in Seffner offers inviting spaces to enjoy every day. The open kitchen, dining, and living area creates a welcoming heart of the home, keeping conversations flowing whether you're preparing dinner or hosting guests. A large island with seating, stainless steel appliances, ample cabinetry, and generous counter space make the kitchen as practical as it is inviting. Wood-look flooring brings warmth to the main living areas, while a separate front room offers space for a cozy sitting area or workspace. Upstairs, the spacious loft is ready for movie nights, hobbies, or simply relaxing. The primary suite offers a comfortable retreat with a walk-in closet and an ensuite bath featuring separate vanities and a walk-in shower. Step outside to a covered patio overlooking your private pool—an inviting spot for morning coffee or a quiet evening. A generous pool deck and large fenced backyard provide room to entertain, play, and soak up the Florida sunshine. Solar panels support the home’s energy efficiency, while a whole-house water filtration system adds everyday convenience. Set within an HOA community, this home offers convenient access to shopping, dining, and everyday essentials. Approximate driving distances from the Seffner area are 20 miles to Tampa International Airport, 29 miles to St. Pete–Clearwater International Airport, and 37 miles to Clearwater Beach, putting air travel and Gulf Coast adventures within reach. Enjoy room to settle in, unwind, and make it your own.
- Houzeo last checked: 12 hours ago
- Listing updated: October 7, 2026 at 10:48 am
- Listing Provided by: Keegan Siegfried (813) 670-7226 , Erica Walton | LPT REALTY, LLC (877) 366-2213
- Source: Stellar MLS-FL | MLS#: TB8553188

Property Details
Status
Active
Type
Single Family Residence
No. of Stories
-
County
City
Neighborhood
--
Year Built
2019
HOA Fees
$54.67/mo
Finished Area
3,281 sqft
Lot Size
6,236 sqft lot
Basement Area
- sqft
MLS Name
Stellar MLS
MLS Number
TB8553188
MLS Status
Active
Days on Market
1
Cumulative Days on Market
1

Continue Your Journey in App
Find your dream home, receive real-time updates, and many more!
Download App
Continue Your Journey in App
Find your dream home, receive real-time updates, and many more!
Location
HOA Management
Ken Perrault
HOA Fees
$164/ Quarterly
Disclaimer: Amenities are based on third-party information and may vary; buyers must independently verify all amenities, as information is deemed reliable but not guaranteed.
Facts & Features
Rooms
Bedrooms & bathrooms
Bedrooms: 4
Bathrooms: 4
Kitchen
Level: First
Area: 216.00 Square Feet
Dimensions: 12x18
Great Room
Level: First
Area: 238.00 Square Feet
Dimensions: 14x17
Dining Room
Level: First
Area: 204.00 Square Feet
Dimensions: 12x17
Loft
Level: Second
Area: 198.00 Square Feet
Dimensions: 18x11
Den
Level: First
Area: 168.00 Square Feet
Dimensions: 12x14
Primary Bedroom
Level: Second
Area: 300.00 Square Feet
Dimensions: 15x20
Bedroom 2
Level: Second
Area: 182.00 Square Feet
Dimensions: 13x14
Bedroom 3
Level: Second
Area: 132.00 Square Feet
Dimensions: 11x12
Bedroom 4
Level: Second
Area: 168.00 Square Feet
Dimensions: 12x14
Balcony/Porch/Lanai
Level: First
Area: 112.00 Square Feet
Dimensions: 14x8
Primary Bathroom
Level: First
Bathroom 2
Level: Second
Bathroom 3
Level: Second
Bathroom 4
Level: Second
Interior
Flooring
Carpet, Luxury Vinyl, Tile
Sewer
Public Sewer
Heating
Central, Solar, Zoned
Appliances
Dishwasher, Dryer, Range, Refrigerator, Washer
Interior Features
Ceiling Fans(s), Eat In Kitchen, High Ceilings, Kitchen/family Room Combo, Open Floorplan, Primary Bedroom Upstairs, Solid Wood Cabinets, Walk In Closet(s)
Cooling
Central Air, Zoned
Exterior Features
Balcony, Lighting, Sidewalk
Construction
Year Built
Year Built: 2019
Home type
Single Family Residence
Foundation Details
Slab
Construction Materials
Block, Stucco
Roof
Shingle
Utilities & Energy
Parking Features
Garage Door Opener
Laundry Features
Laundry Room
Water Source
Public
Utilities
Public, Sewer Connected, Underground Utilities
Pool Features
Fiberglass, Heated, In Ground, Pool Alarm, Salt Water
Other Features
Subdivision Name
Kingsway Estates South
Community Features
Community Mailbox, Deed Restrictions, Sidewalks, Street Lights
Price History
| Date | Event | Price |
|---|---|---|
10/06/2026 Source: | Listed for Sale | $599,990 +14.28% $183/sqft |
09/12/2023 Source: | Price Increased | $525,000 +49.03% $160/sqft |
08/26/2019 Source: | Sold | $352,270 $107/sqft |

Nearby Homes
Find Homes by Property Features in Seffner, FL

Based on information from Stellar MLS® through Oct 07, 2026, 06:00AM as submitted to and distributed by MLS GRID. All data is obtained from various sources and may not have been verified by the broker or MLS GRID. Supplied Open House Information is subject to change without notice. All information should be independently reviewed and verified for accuracy. Properties may or may not be listed by the office/agent presenting the information. IDX information is provided exclusively for consumers’ personal non-commercial use. It may not be used for any purpose other than to identify prospective properties consumers may be interested in purchasing. The data is deemed reliable but is not guaranteed by MLS GRID. The use of the MLS GRID Data may be subject to an end-user license agreement prescribed by the Member Participant’s applicable MLS, if any, and as amended from time to time. © 2026 Stellar MLS. All Rights Reserved.
 Advertising Broker: Fred McGill | Simple Showing, Inc