- Overview
- Description
- Property Details
- Location
- Facts & Features
- Getting Around
- Nearby Homes

Street View
$310,000
Monthly Est:$1,543
 3 Beds
 2 Baths
1 full bath
 1,152sqft
112 Fairlane Dr, Hebron, IN 46341
$310,000
$1,543/moEst:
Get Pre-Approved
Single Family Residence
Built in 1968
$-- HOA
30,927.6 sqft lot
$269/sq.ft
Description
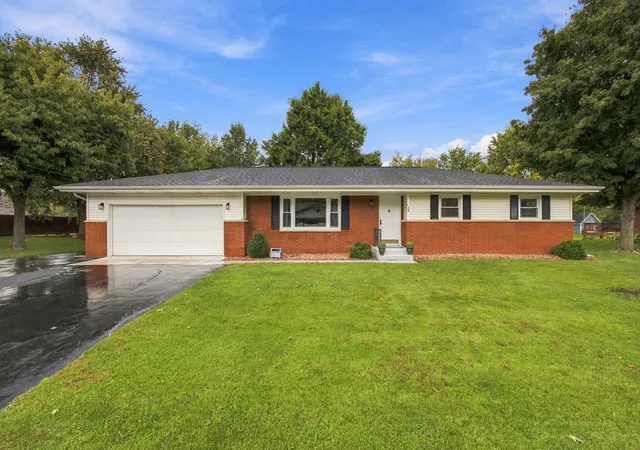
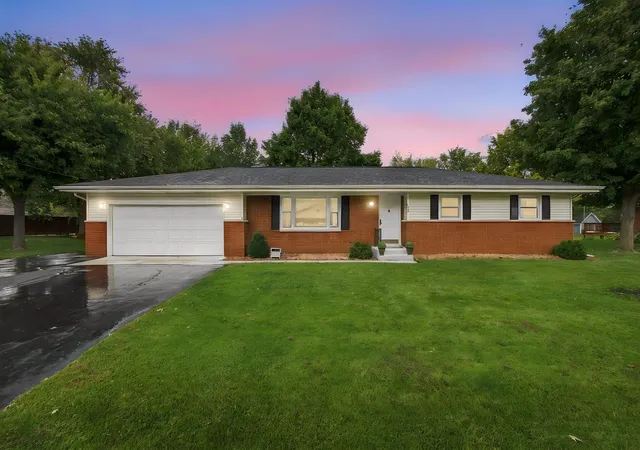
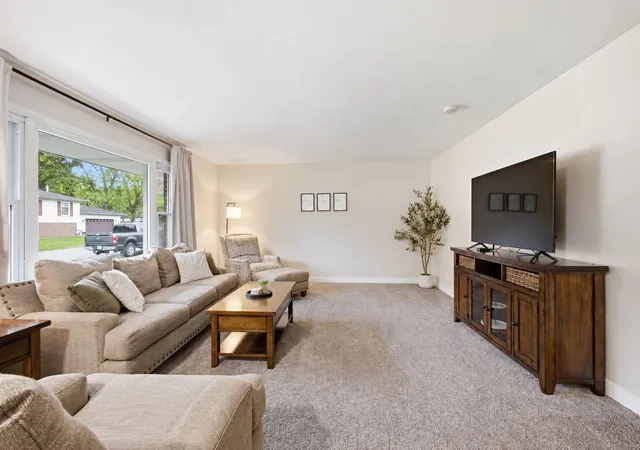
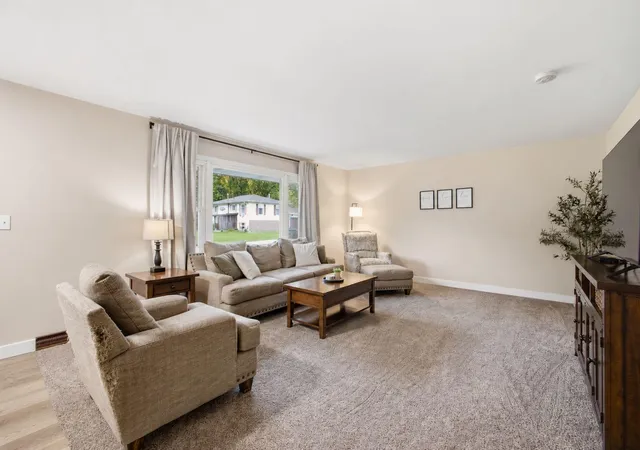
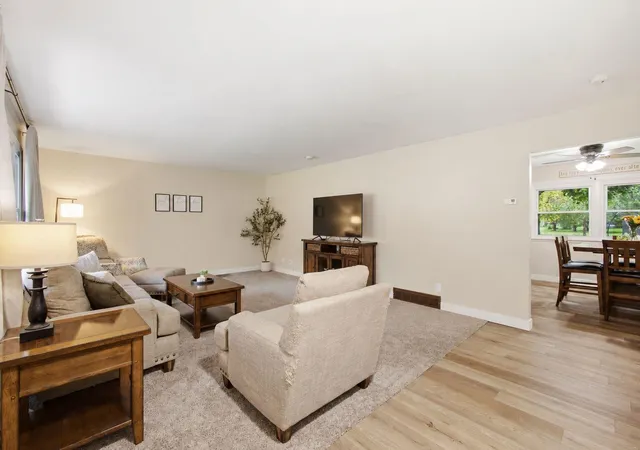
MOVE-IN READY WITH UPDATES GALORE! Welcome to this beautifully refreshed 3-bedroom, 2-bath ranch offering 1,152 square feet of comfortable living space on an impressive .71-acre in-town lot. Lovingly owned and cared for by the same family with only two owners, this well-maintained home combines modern updates, exceptional outdoor space, and small-town charm. Step inside to discover fresh interior paint, beautiful new luxury vinyl plank flooring, new carpeting, and updated trim throughout. The stunning remodeled kitchen showcases NEW cabinetry, gorgeous quartz countertops, a stylish backsplash, and NEW appliances, creating a beautiful space for everyday living and entertaining. Both bathrooms have been tastefully refreshed with new vanities, quartz countertops, and toilets. A NEW furnace and water heater provide additional peace of mind. The outdoor space is just as impressive! Enjoy morning coffee or evening gatherings on the covered back deck overlooking the expansive backyard with mature trees and plenty of room to spread out. The dedicated concrete basketball court adds a fun recreational feature right in your own backyard. Need extra garage space? You'll love the attached garage PLUS an additional DETACHED HEATED GARAGE, perfect for vehicles, hobbies, a workshop, or extra storage. A separate utility shed provides even more convenience. Don't miss this wonderful opportunity to enjoy space, comfort, and modern updates in Hebron, with convenient access to town, school, I-65, Valparaiso and DeMotte. This is the perfect place to call home.
- Houzeo last checked: 9 minutes ago
- Listing updated: October 26, 2026 at 1:18 pm
- Listing Provided by: Jayme Hernandez-Fieser (219) 775-1780 | Rock Realty Group LLC (219) 746-2947
- Source: Northwest Indiana REALTORS® Association MLS-IN as distributed by MLS GRID | MLS#: 847001

Property Details
Status
Pending
Type
Single Family Residence
No. of Stories
-
County
City
Neighborhood
--
Year Built
1968
HOA Fees
-
Finished Area
1,152 sqft
Lot Size
30,927.6 sqft lot
Basement Area
- sqft
MLS Name
Northwest Indiana REALTORS® Association MLS
MLS Number
847001
MLS Status
Pending
Days on Market
23

Continue Your Journey in App
Find your dream home, receive real-time updates, and many more!
Continue Your Journey in App
Find your dream home, receive real-time updates, and many more!
Location
Facts & Features
Rooms
Bedrooms & bathrooms
Bedrooms: 3
Bathrooms: 2
Interior
Heating
Forced Air
Interior Features
Ceiling Fan(s), Stone Counters, Pantry, Entrance Foyer
Exterior Features
Rain Gutters, Storage
Appliances
Dryer, Washer, Refrigerator, Microwave, Gas Range, Energy Star Qualified Appliances, Dishwasher
Sewer
Public Sewer
Utilities & Energy
Security Features
Carbon Monoxide Detector(s), Smoke Detector(s), Fire Alarm
Water Source
Public
Laundry Features
Main Level
Basement
Crawl Space
Pool Features
None
Parking Features
Attached, Paved, Kitchen Level, Heated Garage, Garage Faces Front, Driveway, Additional Parking, Garage Door Opener, Detached
Utilities
Cable Available, Water Connected, Sewer Connected, Electricity Connected
Electric
100 Amp Service
Other Features
Lot Features
Back Yard, Rectangular Lot, Paved, Landscaped, Front Yard, Few Trees
Subdivision Name
Kaldahl Sub
Patio And Porch Features
Covered, Deck
Price History
| Date | Event | Price |
|---|---|---|
10/26/2026 Source: | Pending | $310,000 $269/sqft |

Nearby Homes
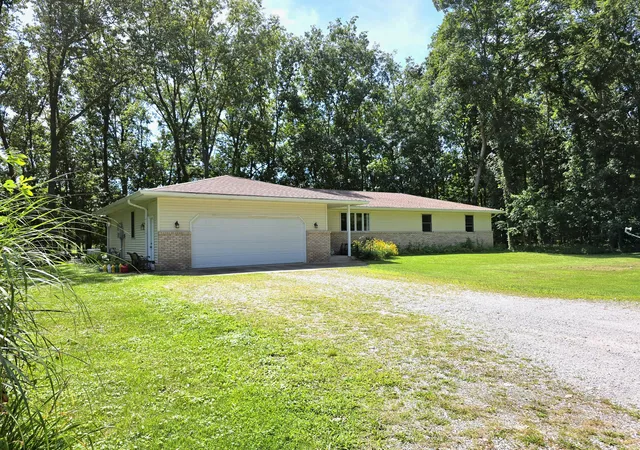
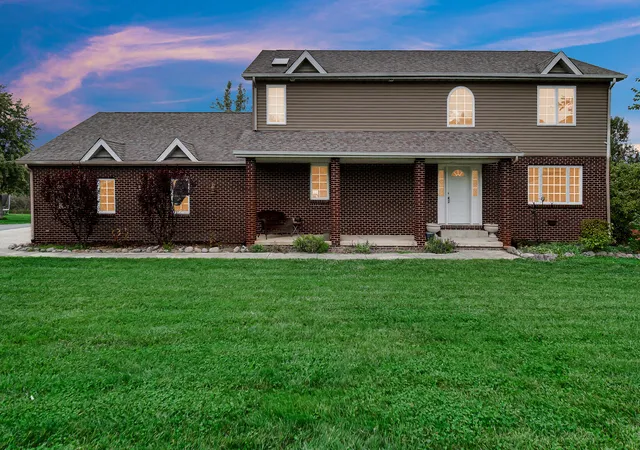
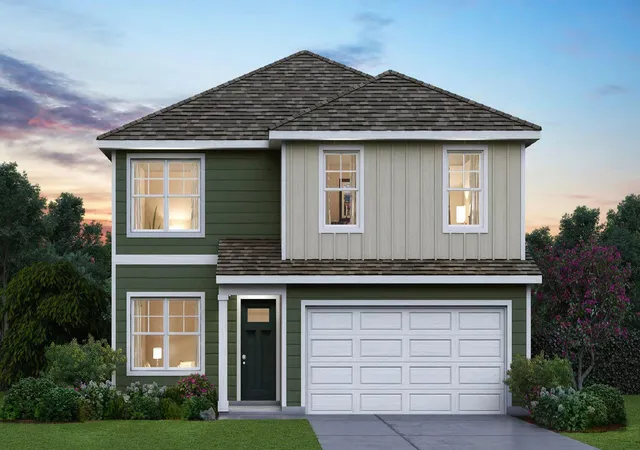
Find Homes by Property Features in Hebron, IN
Nearby New Homes For Sale
Nearby Pre-Owned Homes For Sale

Based on information provided by the Northwest Indiana REALTORS® Association, Inc. Multiple Listing Service through Nov 08, 2026, 05:31AM as submitted to and distributed by MLS GRID. All data is obtained from various sources and may not have been verified by the broker or MLS GRID. Supplied Open House Information is subject to change without notice. All information should be independently reviewed and verified for accuracy. Properties may or may not be listed by the office/agent presenting the information. IDX information is provided exclusively for consumers personal non-commercial use. It may not be used for any purpose other than to identify prospective properties consumers may be interested in purchasing. The data is deemed reliable but is not guaranteed by MLS GRID. The use of the MLS GRID Data may be subject to an end-user license agreement prescribed by the Member Participant’s applicable MLS, if any, and as amended from time to time. © 2026 Northwest Indiana REALTORS® Association, Inc. Multiple Listing Service. All rights reserved.
 Advertising Broker: Donna Mink | Mink Realty
