- Overview
- Description
- Property Details
- Location
- Facts & Features
- Getting Around
- Nearby Homes
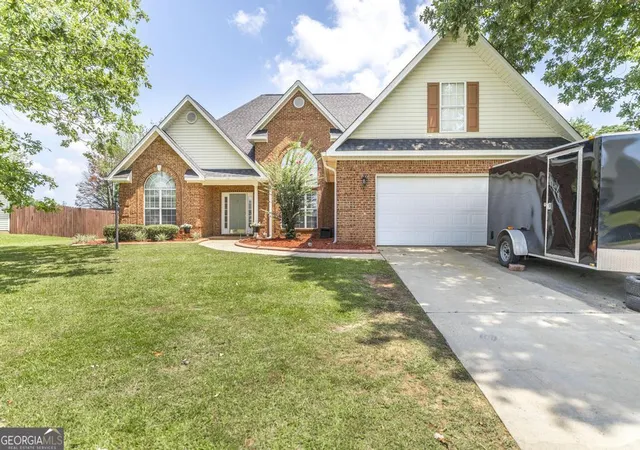
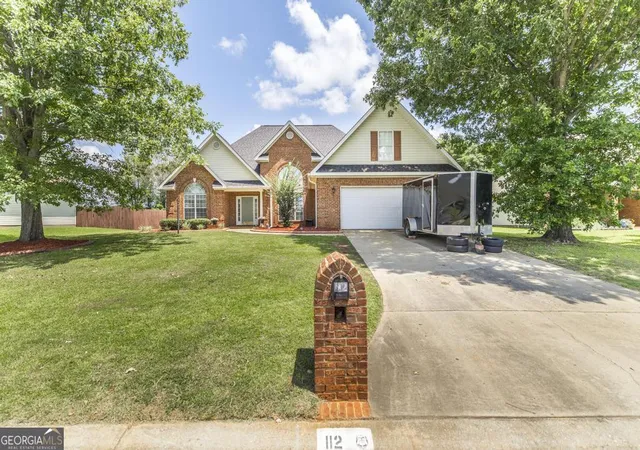
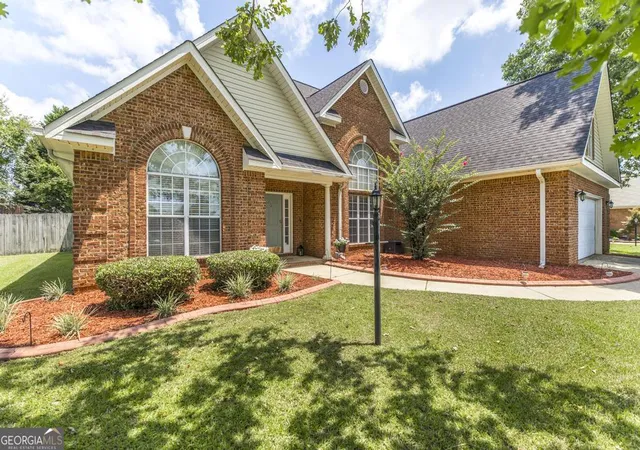
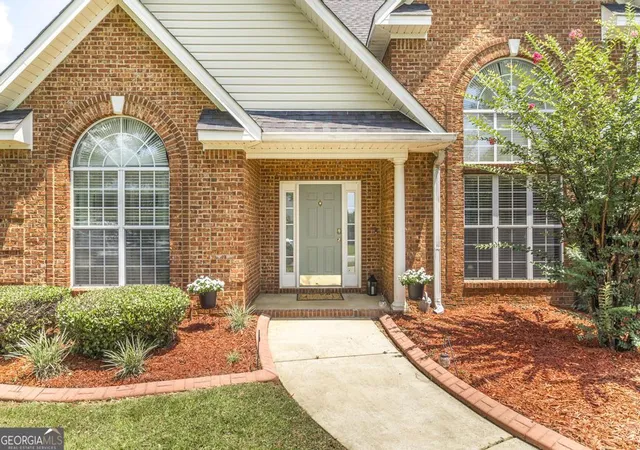
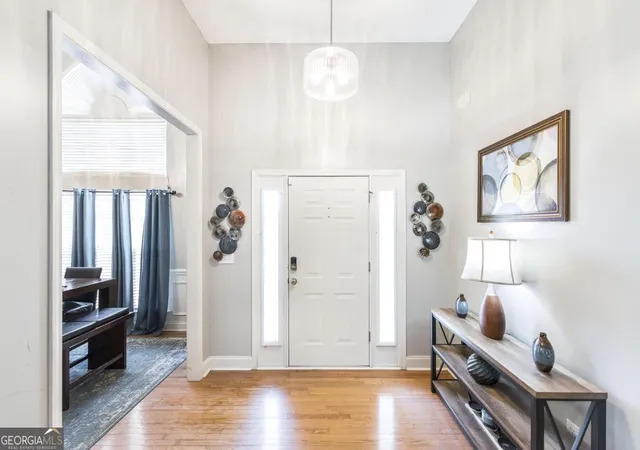

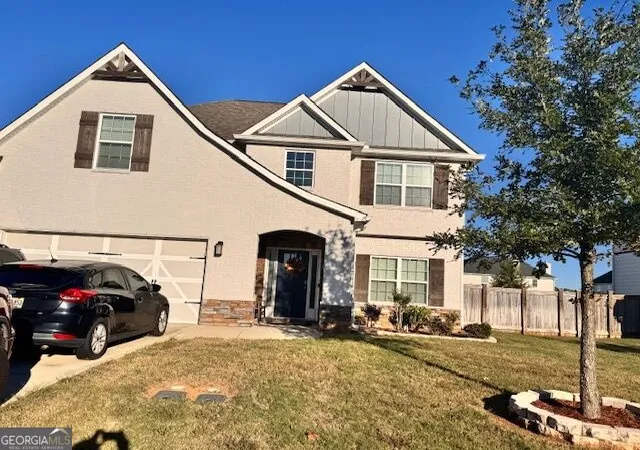
Street View
$325,900
Monthly Est:$1,622
 4 Beds
 2 Baths
2 full baths
 2,394sqft
112 Finch Dr, Kathleen, GA 31047
$325,900
$1,622/moEst:
Get Pre-Approved
Single Family Residence
Built in 2002
$-- HOA
11,761.2 sqft lot
$136/sq.ft
Description
New Carpet Installed October 2026, Most rooms paint has been updated September 2026. Beautiful 4-Bedroom, 2-Bath Home with Sunroom in a Prime Location Welcome home to this beautifully maintained 4-bedroom, 2-bathroom property featuring gorgeous landscaping and a spacious, family-friendly layout. Conveniently located near the rapidly growing Highway 96, you'll enjoy easy access to a variety of restaurants, grocery stores, shopping, and everyday conveniences. Unwind year-round in the versatile sunroom, complete with glass sliding windows, screens, and central heating and air, making it the perfect space to relax or entertain in any season. Inside, you'll find all-new ceiling fans and light fixtures throughout the home, adding a fresh, modern touch. The spacious great room is centered around a cozy fireplace, creating the perfect gathering place for family and friends. Each of the four generously sized bedrooms offers plenty of space and comfort. For added peace of mind, the roof, HVAC system, and water heater are approximately eight years old, helping reduce future maintenance concerns. This move-in-ready home offers the perfect combination of comfort, convenience, and charm-all in one exceptional location. Schedule your private showing today!
- Houzeo last checked: 6 minutes ago
- Listing updated: October 24, 2026 at 9:14 am
- Listing Provided by: | Maximum One Platinum Realtors (478) 569-1181
- Source: Georgia MLS-GA | MLS#: 10869840

Property Details
Status
Active
Type
Single Family Residence
No. of Stories
-
County
City
Neighborhood
--
Year Built
2002
HOA Fees
-
Finished Area
2,394 sqft
Lot Size
11,761.2 sqft lot
Basement Area
- sqft
MLS Name
Georgia MLS
MLS Number
10869840
MLS Status
Active
Days on Market
29
Cumulative Days on Market
16

Continue Your Journey in App
Find your dream home, receive real-time updates, and many more!
Continue Your Journey in App
Find your dream home, receive real-time updates, and many more!
Location
Facts & Features
Rooms
Bedrooms & bathrooms
Bedrooms: 4
Bathrooms: 2
Interior
Appliances
Dishwasher, Microwave, Range, Refrigerator, Stainless Steel Appliance(s)
Sewer
Public Sewer
Cooling
Ceiling Fan(s), Central Air
Flooring
Carpet, Laminate, Vinyl
Interior Features
Double Vanity, High Ceilings, Master On Main Level, Separate Shower, Split Bedroom Plan, Tray Ceiling(s), Walk In Closet(s)
Heating
Central
Construction
Year Built
Year Built: 2002
Home type
Single Family Residence
Construction Materials
Brick, Vinyl Siding
Roof
Tar/gravel
Property Condition
Resale
Architectural Style
Brick Front, Ranch
Utilities & Energy
Laundry Features
In Hall
Utilities
Electricity Available, Water Available
Water Source
Public
Parking Features
Garage
Basement
None
Other Features
Subdivision Name
Eagles Bluff
Community Features
None
Lot Features
City Lot
Price History
| Date | Event | Price |
|---|---|---|
10/09/2026 Source: | Listed for Sale | $325,900 $136/sqft |
09/06/2026 Source: | Off Market | $325,900 $136/sqft |
09/03/2026 Source: | Price Decreased | $325,900 -1.21% $136/sqft |
07/01/2026 Source: | Listed for Sale | $329,900 $138/sqft |

Nearby Homes
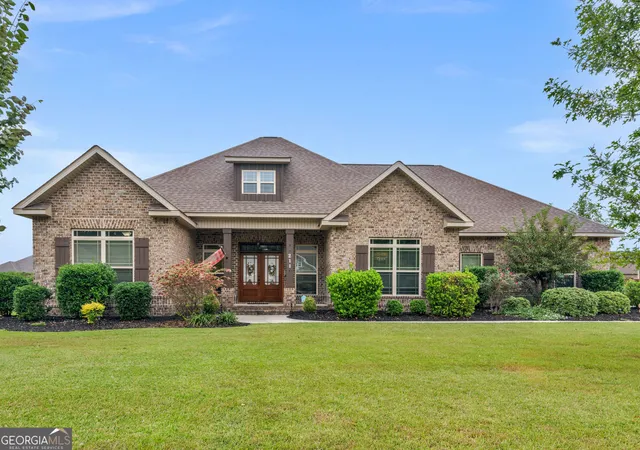
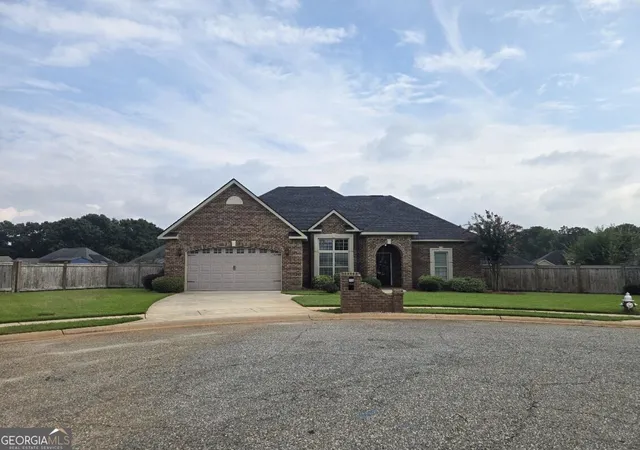
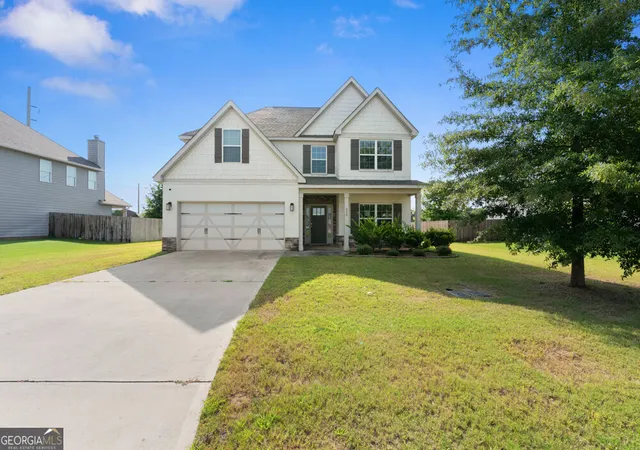
Find Homes by Property Features in Kathleen, GA
Nearby New Homes For Sale


Information Deemed Reliable But Not Guaranteed. © 2026 Georgia Multiple Listing Service. All Rights Reserved.
 Advertising Broker: Fred McGill | Simple Showing, Inc
