- Overview
- Description
- Property Details
- Location
- HOA Management
- Facts & Features
- Getting Around
- Nearby Homes
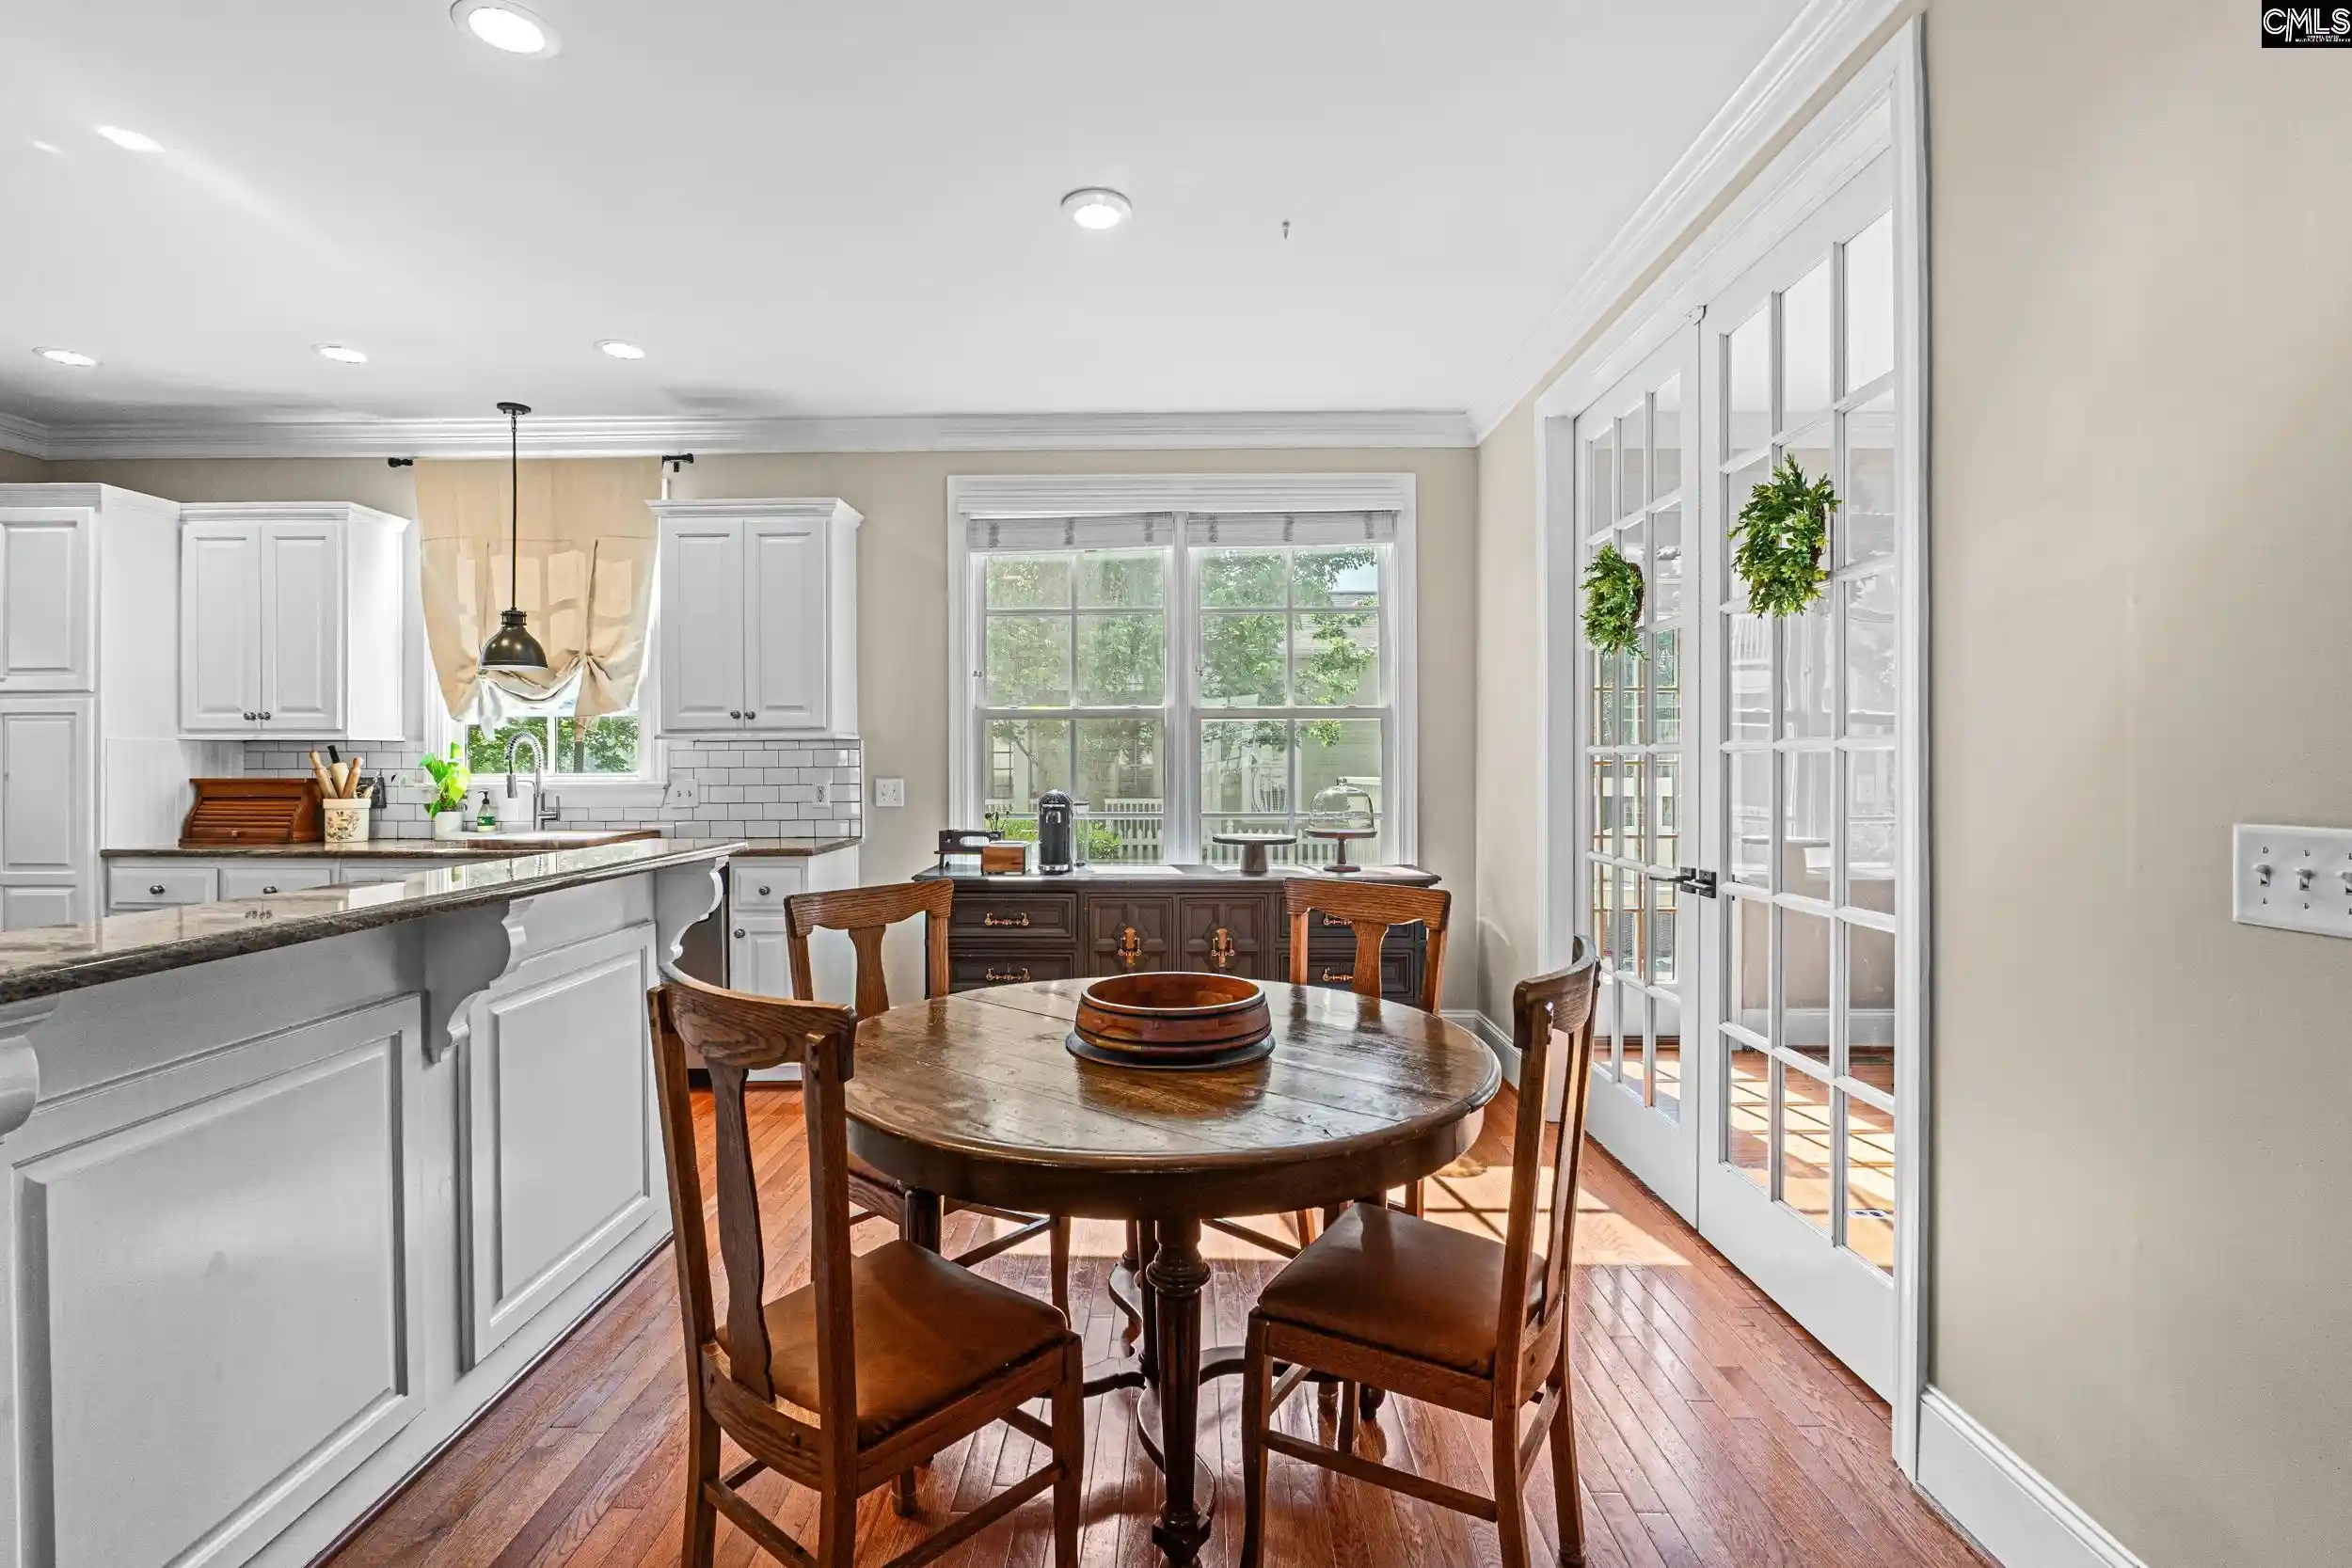

Street View
$389,900
Monthly Est:$1,941
 3 Beds
 3 Baths
2 full baths + 1 half bath
 2,831sqft
112 Garden Gate, Lexington, SC 29072
$389,900
$1,941/moEst:
Get Pre-Approved
Single Family Residence
Built in 2006
$-- HOA
7,405.2 sqft lot
$138/sq.ft
Description
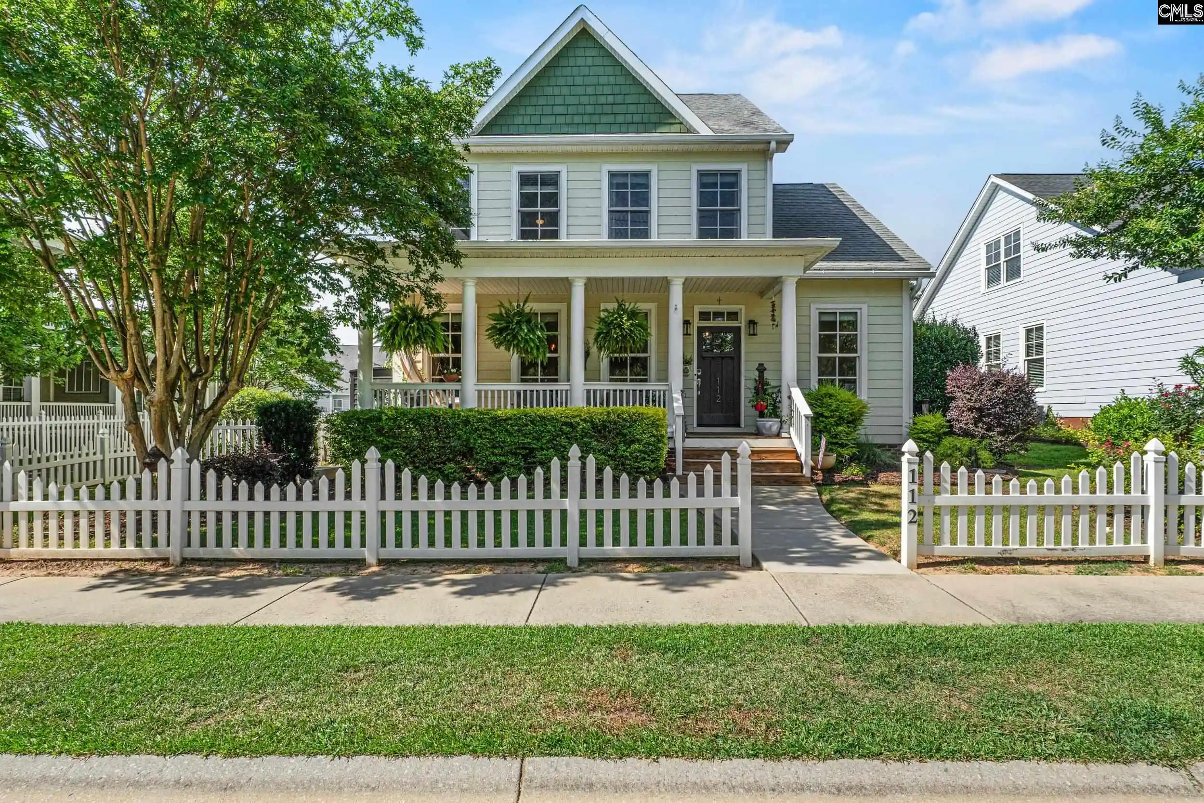
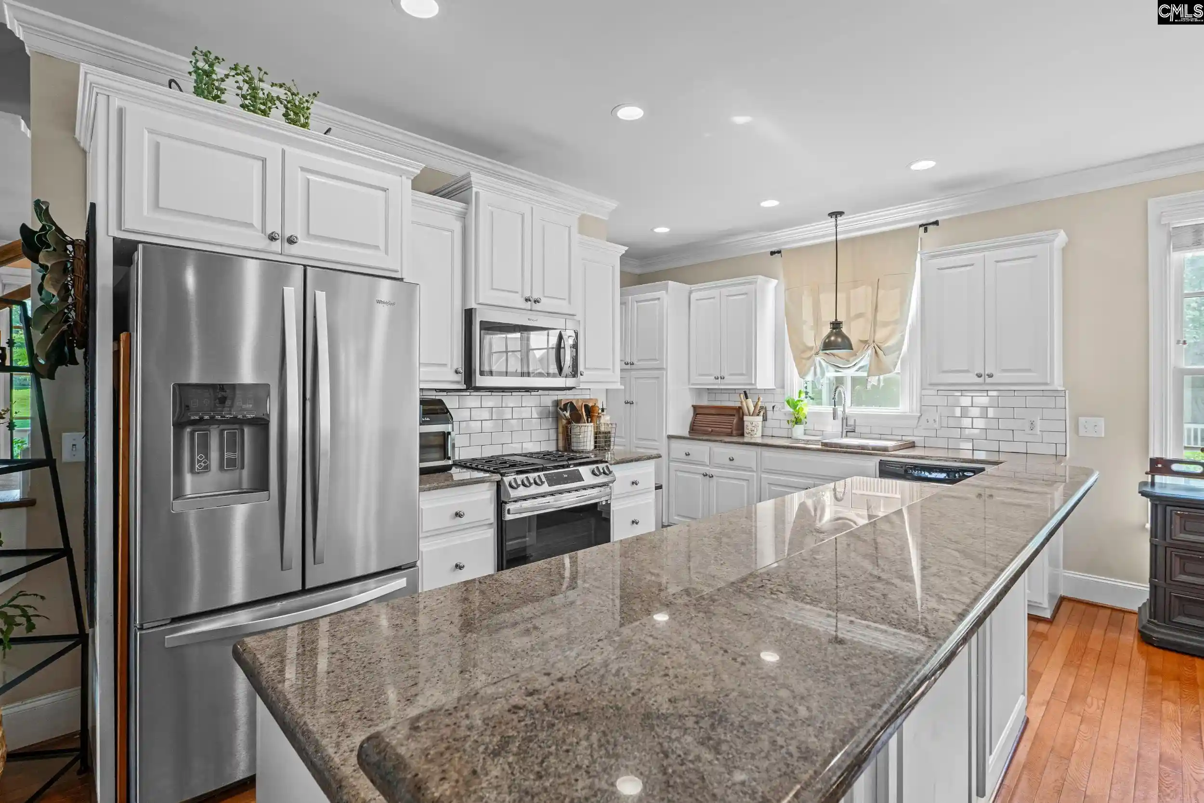
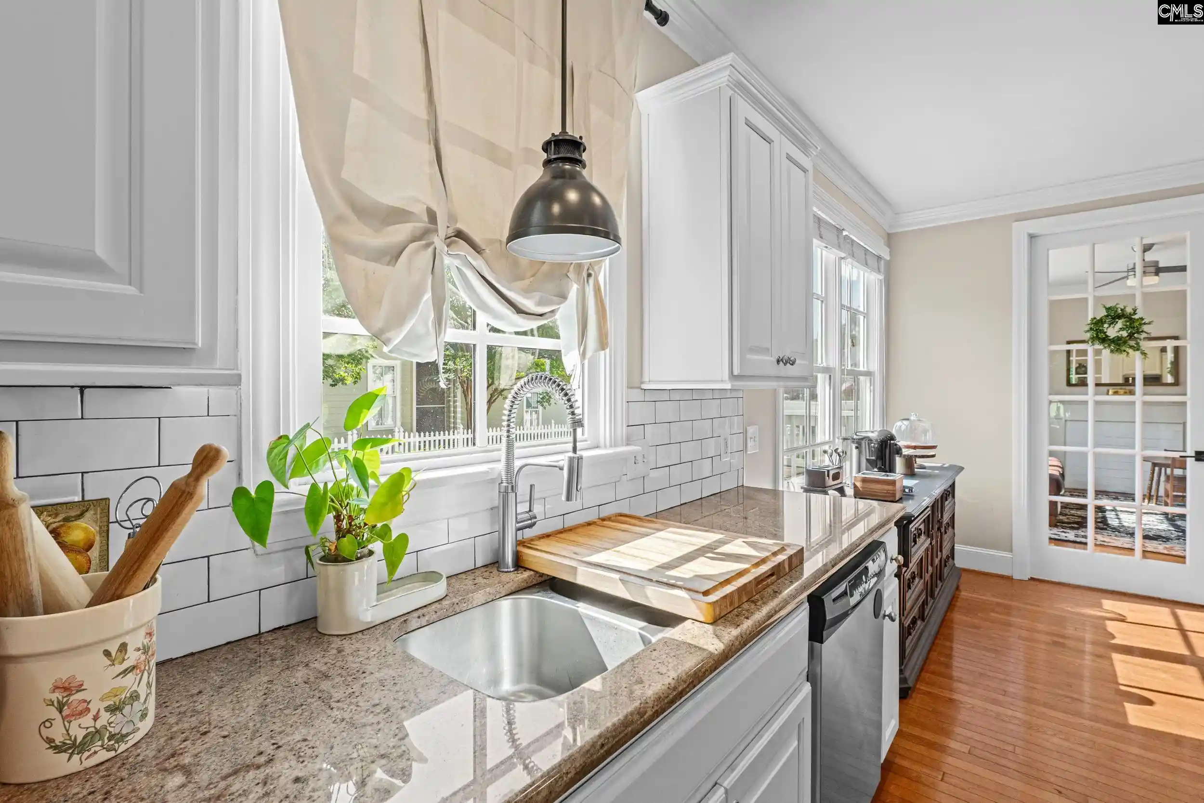
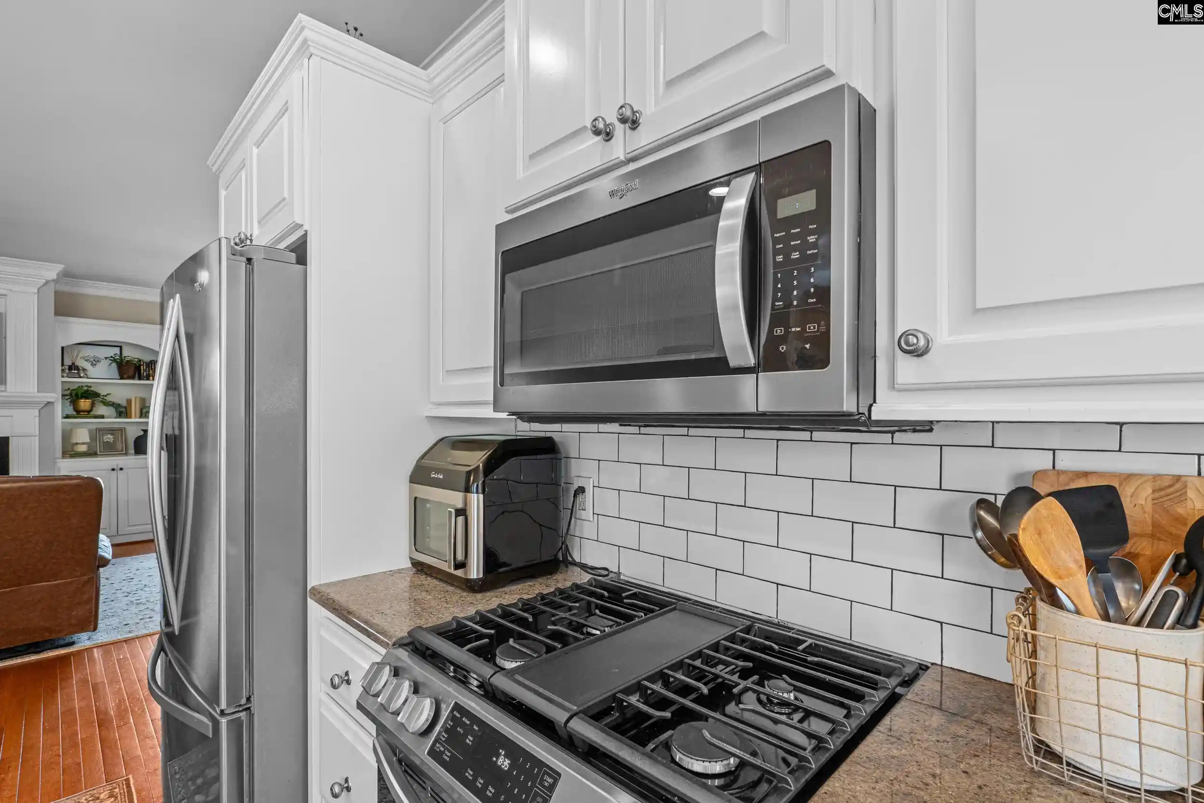
One of the original custom-built homes in sought-after Summerlake, this remarkable Charleston-style residence showcases exceptional craftsmanship and numerous upgrades throughout. Surrounded by beautiful mature landscaping that enhances its curb appeal and creates a welcoming setting, this home offers charm and character from the moment you arrive. A large covered front porch with a swing invites you to relax and enjoy the neighborhood atmosphere.Inside, the open floor plan features beautiful hardwood floors, extensive custom moldings, and a spacious family room with a gas log fireplace and custom built-ins. The well-appointed kitchen offers a raised bar overlooking the living area, making it ideal for entertaining and everyday living. Just off the foyer, the formal dining room is generously sized to accommodate large gatherings and special occasions.Adjacent to the kitchen is a versatile flex room with custom interior French doors, perfect for a home office, sitting room, or playroom. From here, step outside to the large deck, providing an excellent space for relaxing outdoors. Stepping down into the backyard, you'll find a concrete walkway that leads directly to the garage's side entry door, creating a convenient and functional outdoor living space.The main-level primary suite serves as a private retreat with dual vanities separated by built-in linen cabinetry, a jetted garden tub, separate shower, and a large walk-in closet with custom built-ins. Upstairs, you'll find two spacious bedrooms, each with walk-in closets and access to a shared full bath, along with a loft/flex space ideal for a media room, study area, or additional living area. Both bedrooms also have access to expansive unfinished walk-in attic storage.The rear-entry garage is conveniently located at the back of the home, preserving the home's classic Charleston-style streetscape.Summerlake residents enjoy outstanding community amenities, including a 15-acre stocked lake perfect for fishing and kayaking, a clubhouse with pool, nature park playground, athletic field, and disc golf course. Schedule your showing today! Disclaimer: CMLS has not reviewed and, therefore, does not endorse vendors who m
- Houzeo last checked: 0 minutes ago
- Listing updated: September 24, 2026 at 8:56 pm
- Listing Provided by: Jennifer Perkins | Paradigm Real Estate Group
- Source: Consolidated MLS-SC | MLS#: 641596

Property Details
Status
Pending
Type
Single Family Residence
No. of Stories
2
County
City
Neighborhood
--
Year Built
2006
HOA Fees
-
Finished Area
2,831 sqft
Lot Size
7,405.2 sqft lot
Basement Area
- sqft
MLS Name
Consolidated MLS
MLS Number
641596
Days on Market
56

Continue Your Journey in App
Find your dream home, receive real-time updates, and many more!
Download App
Continue Your Journey in App
Find your dream home, receive real-time updates, and many more!
Location
HOA Management
N/A
HOA Fees
$600/
Amenities
 Amenities and services may be covered by one or multiple associations and service providers.
 Club House
 Park Playground
 Common Area Maintenance
Assoc Fee Includes Pool
Green Areas
Disclaimer: Amenities are based on third-party information and may vary; buyers must independently verify all amenities, as information is deemed reliable but not guaranteed.
Facts & Features
Rooms
Bedrooms & bathrooms
Bedrooms: 3
Bathrooms: 3
Bedroom 3
Level: Second
Great Room
Level: Main
Kitchen
Level: Main
Primary Bedroom
Level: Main
Bedroom 2
Level: Second
Dining Room
Level: Main
Interior
Cooling
Central
Exterior Features
Deck, Sprinkler, Gutters Full, Front Porch Covered
Heating
Central
Sewer
Public
Construction
Year Built
Year Built: 2006
Home type
Single Family Residence
Foundation Details
Crawl Space
Architectural Style
Charleston
Construction Materials
Fiber Cement Hardy Plank
Utilities & Energy
Water Source
Public
Parking Features
Garage Attached, Rear Entry
Fireplace Features
Insert, Gas Log Natural
Other Features
Subdivision Name
Summerlake
Price History
| Date | Event | Price |
|---|---|---|
09/24/2026 Source: | Pending | $389,900 -2.50% $138/sqft |
07/15/2026 Source: | Off Market | $399,900 $141/sqft |
07/10/2026 Source: | Listed for Sale | $399,900 $141/sqft |

Getting Around 112 Garden Gate
Bike Score®

Somewhat Bikeable
24/100
Walk Score®

Car-Dependent
3/100
Data provided by Redfin
Nearby Homes
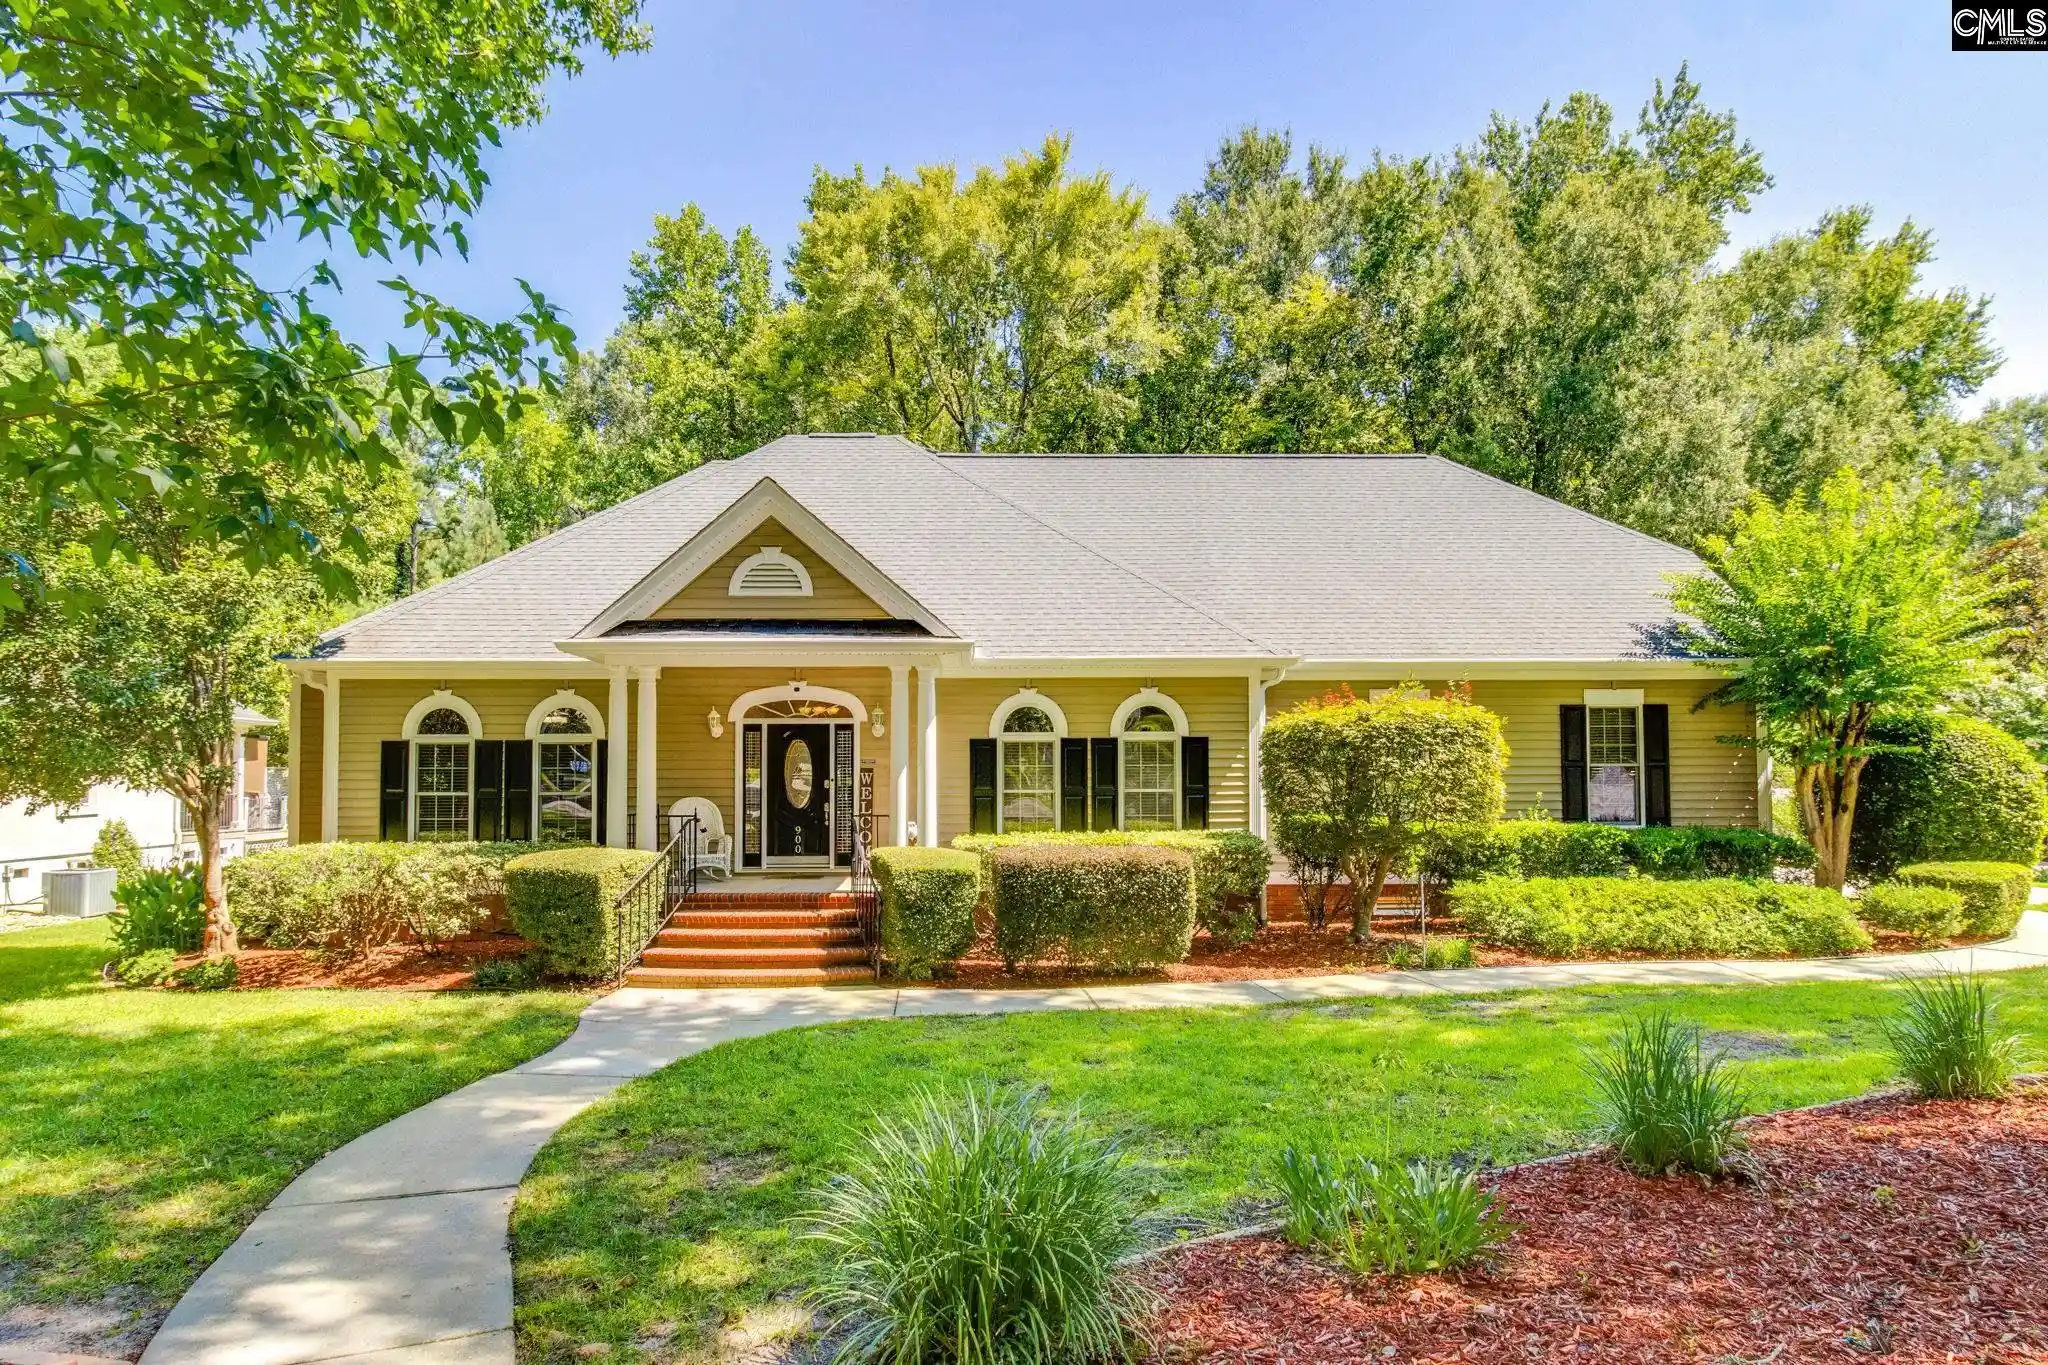

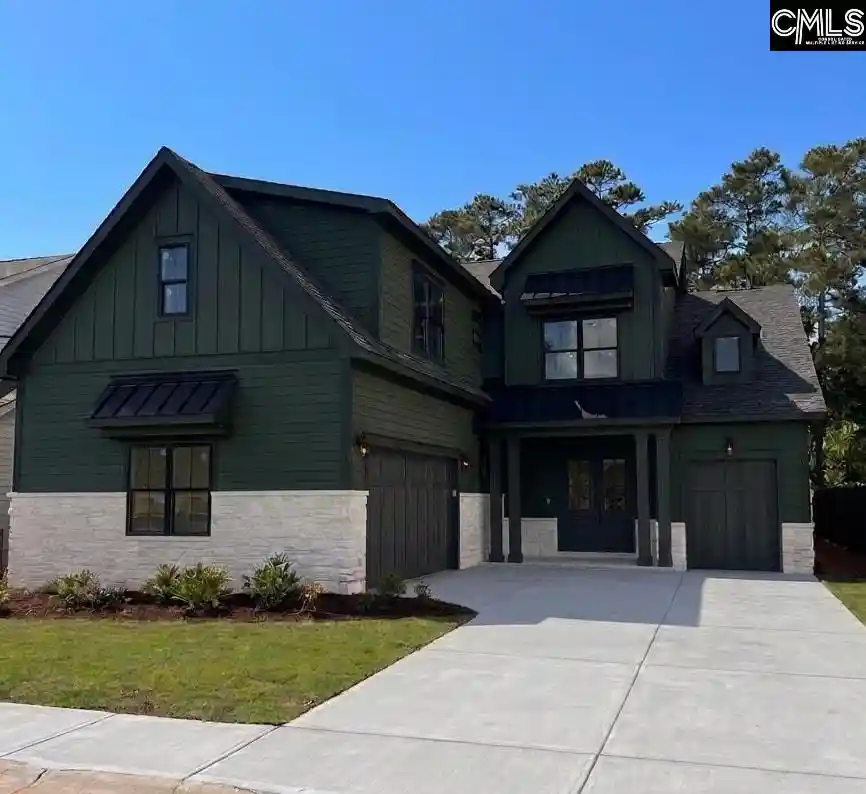
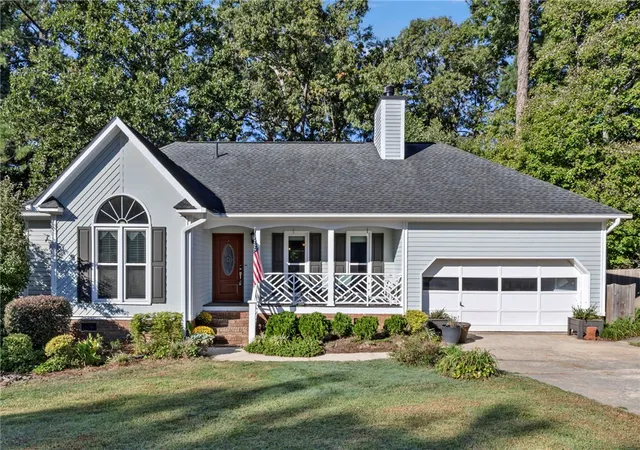



Find Homes by Property Features in Lexington, SC


Based on information from the Consolidated Multiple Listing Service (Alternatively, from Columbia MLS or CMLS) through Oct 21, 2026, 12:30AM. All information provided is deemed reliable, but is not guaranteed to be accurate and should be independently verified. IDX information is provided exclusively for personal, non-commercial use, and may not be used for any purpose other than to identify prospective properties consumers may be interested in purchasing. © 2026 Consolidated Multiple Listing Service, Inc. All Rights Reserved.
 Advertising Broker: Nicholas Huscroft | Chosen Realty
