- Overview
- Description
- Property Details
- Location
- Facts & Features
- Getting Around
- Nearby Homes

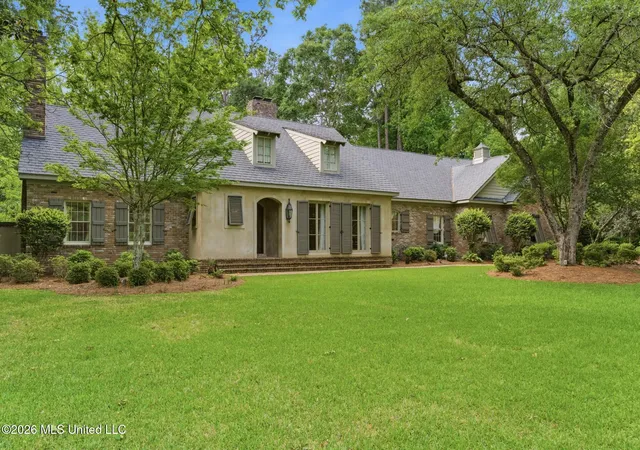
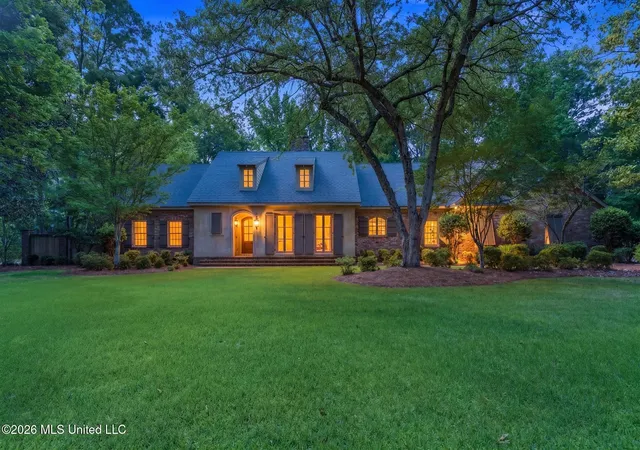
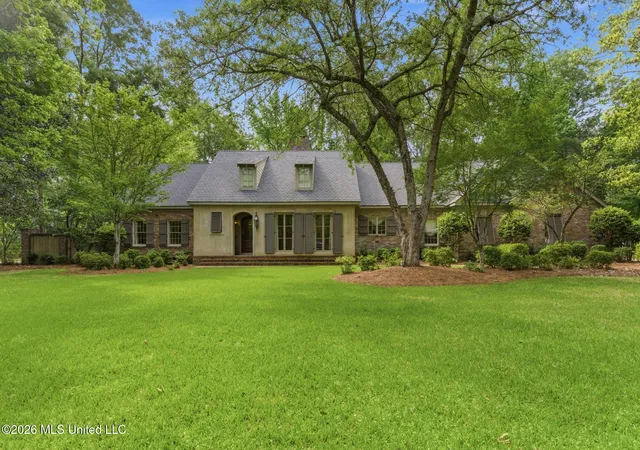
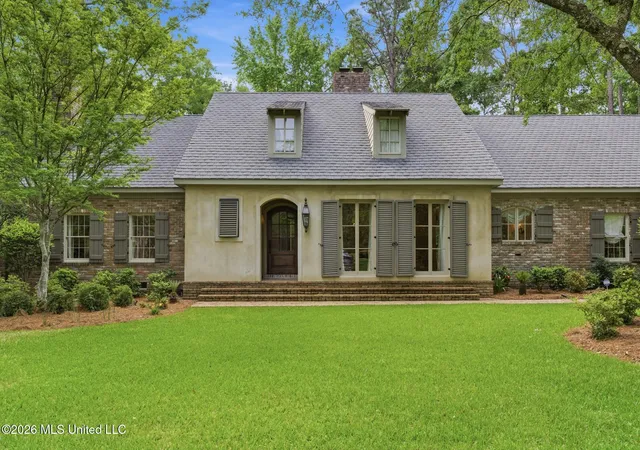


$1,249,000
Monthly Est:$6,217
 4 Beds
 5 Baths
4 full baths + 1 half bath
 6,000sqft
112 Heatherwood Dr, Hattiesburg, MS 39402
$1,249,000
$6,217/moEst:
Get Pre-Approved
Single Family Residence
Built in 1978
$-- HOA
0.97 acre lot
$208/sq.ft
Description
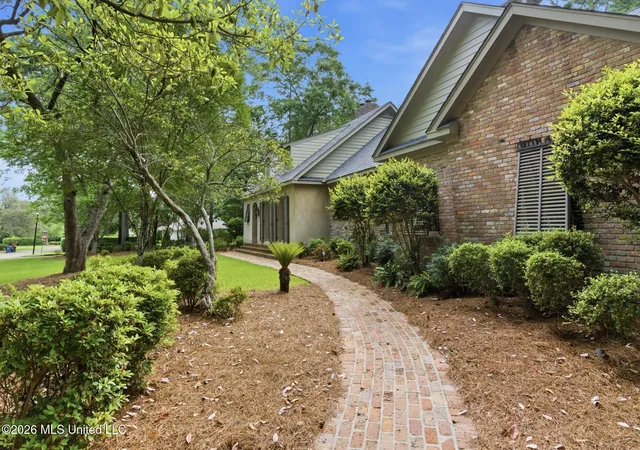
Grand French Country estate with a 600+ square foot guest house, three wood-burning fireplaces, and a park-like setting on nearly an acre in Bedford Woods! A welcoming front porch with gas lantern leads into a dramatic foyer with a curved staircase, detailed millwork, and soaring ceiling height. Inside you will find genuine heart pine floors running through much of the home along with antique wood ceilings, exposed beams, and custom built-ins that carry throughout the main living areas. The formal dining room features custom paneled walls and a wood-burning fireplace with marble tile hearth, while the main living space offers a brick arched fireplace, cypress beams, and French doors opening to the patio. The great room impresses with towering ceilings, painted cypress beams, and double French doors that bring in natural light. The kitchen is built for both scale and function with an oversized island, quartz countertops, GE Monogram gas cooktop, double ovens, SubZero refrigerator, antique farmhouse sink, and a breakfast area that opens to the backyard through French doors. A butler's pantry adds even more storage with built-ins, sink, and additional counter space. The primary suite is tucked away and offers a spacious layout with a fireplace, built-ins, and direct access to a private patio. The bathroom includes travertine flooring, a custom walk-in shower with dual shower nozzles, and a large walk-in closet with built-ins and an island. Upstairs, a wide landing leads to additional bedrooms and baths, including a Jack and Jill layout with quartz vanities and walk-in closets. There is also a dedicated office space with built-ins and a large playroom with extensive storage and workspace areas. The outdoor setting is just as impressive. The backyard is fully fenced and designed for both privacy and usability with brick walkways, a covered porch, wall fountain, and mature landscaping. A separate guest house adds incredible flexibility with Chicago brick floors, two closets, a full bath, and kitchenette with antique sink and concrete countertops. Additional highlights include a 3-car garage with electric car plug, workshop, in-ground sprinkler system, and major system updates including a roof replacement and HVAC with UV light air cleaning system . This is a rare opportunity to own a truly distinctive home with character, scale, and craftsmanship in one of Hattiesburg's most established neighborhoods. Schedule your private viewing today!
- Houzeo last checked: 12 hours ago
- Listing updated: June 27, 2026 at 5:43 pm
- Listing Provided by: Charles M Dawe (601) 530-3293 DRE #B-23150 | Keller Williams (601) 819-0399
- Source: MLS United-MS | MLS#: 4147349

Property Details
Status
Pending
Type
Single Family Residence
No. of Stories
-
County
City
Neighborhood
--
Year Built
1978
HOA Fees
-
Finished Area
6,000 sqft
Lot Size
0.97 acre lot
Basement Area
- sqft
MLS Name
MLS United
MLS Number
4147349
MLS Status
Pending
Days on Market
172

Continue Your Journey in App
Find your dream home, receive real-time updates, and many more!
Download App
Continue Your Journey in App
Find your dream home, receive real-time updates, and many more!
Location
Facts & Features
Rooms
Bedrooms & bathrooms
Bedrooms: 4
Bathrooms: 5
Interior
Interior Features
Ceiling Fan(s), Entrance Foyer, High Ceilings, Kitchen Island, Natural Woodwork, Pantry, Primary Downstairs, Recessed Lighting, Walk In Closet(s)
Appliances
Built In Refrigerator, Dishwasher, Double Oven, Gas Cooktop
Exterior Features
Fire Pit, Landscaping Lights, Private Yard, See Remarks
Cooling
Central Air, Electric, Multi Units
Flooring
Brick, Ceramic Tile, Wood
Heating
Heat Pump, Zoned
Sewer
Public Sewer
Construction
Year Built
Year Built: 1978
Home type
Single Family Residence
Construction Materials
Brick Veneer, Stucco
Foundation Details
Raised
Property Condition
Move In Ready
Roof
Architectural Shingles
Utilities & Energy
Laundry Features
Laundry Room, Main Level, Sink
Fireplace Features
Dining Room, Great Room
Parking Features
Attached, Garage Faces Side
Utilities
Cable Available, Electricity Connected, Sewer Connected, Water Connected, Underground Utilities, Natural Gas In Kitchen
Water Source
Public
Other Features
Subdivision Name
Bedford Woods
Price History
| Date | Event | Price |
|---|---|---|
06/27/2026 Source: | Pending | $1,249,000 $208/sqft |
06/19/2026 Source: | Price Decreased | $1,249,000 -2.03% $208/sqft |
04/27/2026 Source: | Price Increased | $1,274,900 +2.07% $212/sqft |
04/27/2026 Source: | Listed for Sale | $1,249,000 $208/sqft |

Nearby Homes



Find Homes by Property Features in Hattiesburg, MS
Nearby New Homes For Sale


Based on information from MLS United, LLC. through Oct 15, 2026, 06:45AM. IDX information is provided exclusively for consumers' personal, non-commercial use, that it may not be used for any purpose other than to identify prospective properties consumers may be interested in purchasing, and that the data is deemed reliable but is not guaranteed accurate by the MLS. © 2026 MLS United, LLC. All Rights Reserved.
 Advertising Broker: Daniel Demers | Sell Your Home Services
