- Overview
- Description
- Property Details
- Location
- HOA Management
- Facts & Features
- Getting Around
- Nearby Homes
 New Construction

Street View
$819,900
Monthly Est:$4,081
 4 Beds
 3 Baths
3 full baths
 2,852sqft
112 Inata Cir, Loudon, TN 37774
$819,900
$4,081/moEst:
Get Pre-Approved
Single Family Residence
Built in 2026
$187/mo HOA
0.25 acre lot
$287/sq.ft
Description
Exceptional New Construction in Tellico Village
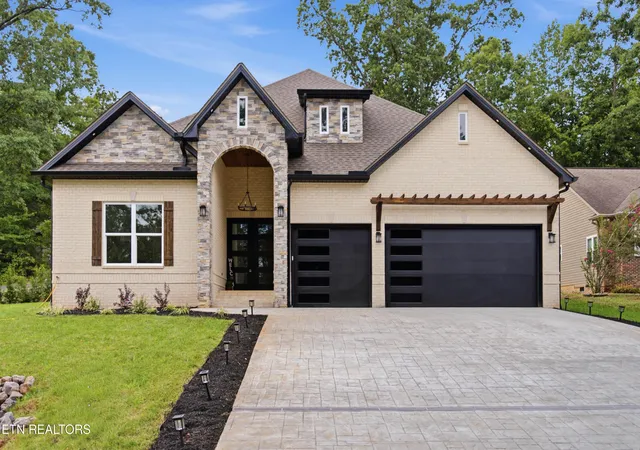
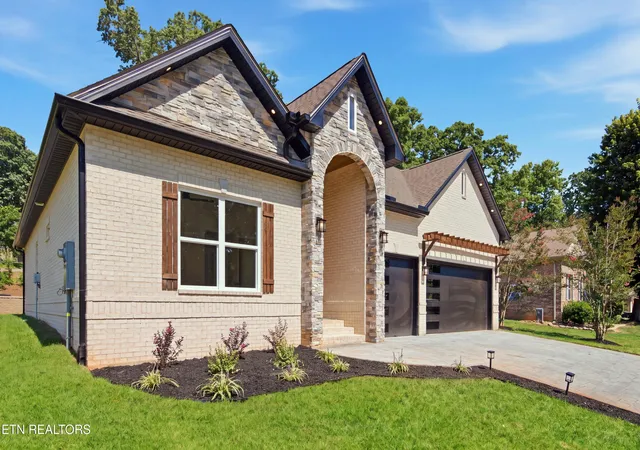
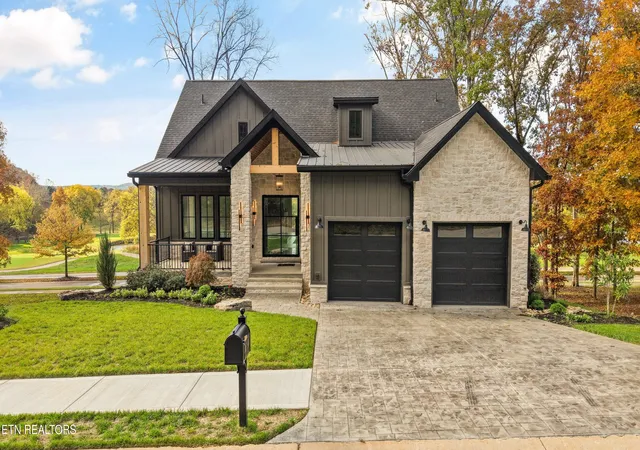
A truly exceptional opportunity to experience refined new-construction living in the sought-after Tellico Village golf-course community of East Tennessee. From its striking architecture and sophisticated interiors to its resort-inspired primary suite and beautifully appointed outdoor spaces, this remarkable residence was designed for buyers who expect more from their home.
Golf lovers don't miss this one: Golf course view from the front of the house!!!
Set within one of Tennessee's most desirable communities, this newly constructed four-bedroom, three-full-bath residence with a dedicated office and expansive bonus room combines elevated design with exceptional everyday functionality. Every space has been thoughtfully considered, with high-end finishes, custom details, abundant storage, and an effortless indoor-outdoor flow.
A Grand First Impression
The home's elegant metal double front doors make an unforgettable first impression and open to a beautifully designed interior where sophisticated finishes meet an inviting, livable floor plan.
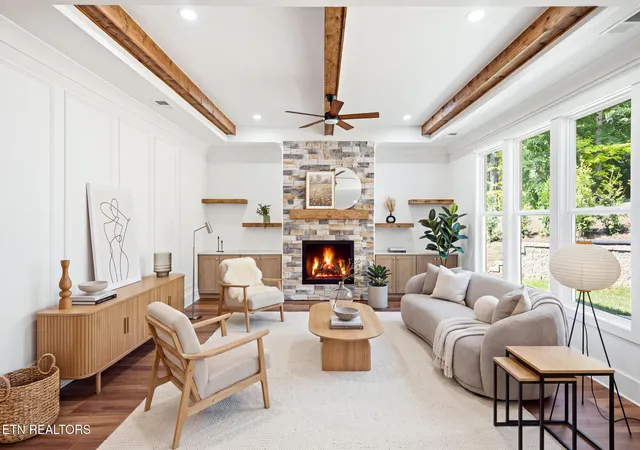
The heart of the home is the dramatic open-concept living, dining, and kitchen area, creating an ideal environment for intimate evenings or sophisticated entertaining. Designer-stained beams add architectural character overhead, while the living room's stone fireplace with ventless propane gas logs creates a warm and inviting focal point. Custom storage cabinetry and floating shelves provide both beauty and functionality.
A Gourmet Kitchen Designed to Impress
At the center of it all is a true gourmet kitchen, thoughtfully designed for the serious cook and the entertainer alike.
The expansive kitchen features a large island with an integrated sink and dishwasher, generous seating for casual dining, a custom hood and vent, and higher-tier KitchenAid appliances.
Every detail has been elevated. A spacious walk-in pantry adds exceptional storage while keeping the kitchen beautifully organized.
Adjacent to the kitchen, the dedicated dining area provides an elegant setting for formal meals while maintaining the home's open, connected feel.
The Primary Suite: A Private Retreat
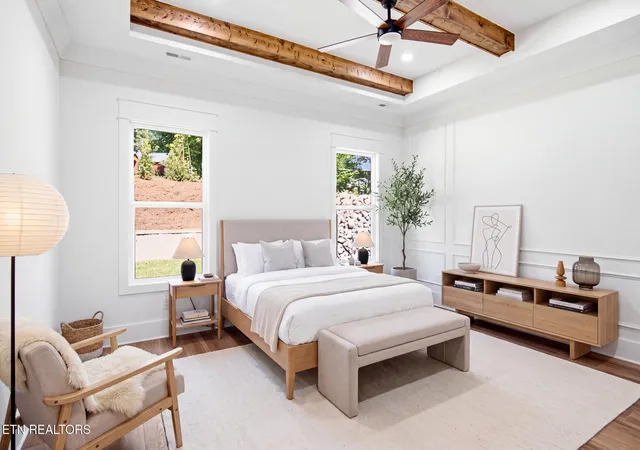
The expansive main-level primary suite is designed as a destination in itself.
A striking accent wall, dramatic tray ceiling, and beautifully positioned wall lighting flanking the bed create a sophisticated, boutique-hotel atmosphere. Exposed stained beams.
The adjoining spa-inspired primary bathroom takes luxury to another level with a shell-design freestanding soaking tub, walk-in shower and double vanities.
Completing the retreat is a huge walk-in primary closet, offering the space and organization discerning homeowners expect.
Thoughtful Main-Level Living
Two additional generously sized bedrooms and another full bathroom are located on the main level, providing comfortable accommodations for family or guests.
The home's functionality is equally impressive, with a large dedicated laundry room, welcoming mudroom with built-in bench, multiple storage areas, and thoughtfully designed closets throughout.
Even the 3 Car garage reflects the home's attention to detail, featuring painted flooring and additional storage area --a distinctive convenience for today's lifestyle.
Exceptional Flexibility Upstairs
The upper level offers an entirely separate dimension of living space, featuring a dedicated office area, bonus room/fourth bedroom, and a full bathroom.
Whether envisioned as a private guest suite, home office, media room, hobby space, fitness area, or retreat for visiting family, this flexible upper level provides possibilities far beyond the typical new-construction floor plan.
Modern ceiling fans are thoughtfully incorporated throughout select rooms, adding comfort while complementing the home's contemporary aesthetic. Screened Outdoor Living
Step outside and discover another beautifully finished living space: a large screened-in back deck featuring tongue-and-groove ceiling. No steps going out. Designed for year-round enjoyment, it offers the perfect setting for morning coffee, evening cocktails, weekend gatherings, or simply taking in the peaceful surroundings.
Privacy, Landscaping & Storage
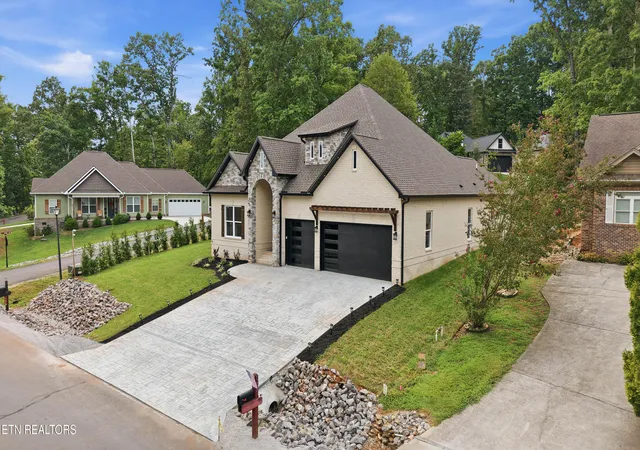
Outside, the property has been professionally landscaped with irrigation, fresh sod, designer plantings, and beautifully appointed flower beds.
A mature-looking row of Thuja Green Giant trees surrounds the expansive side and rear yard, creating an exceptional sense of privacy and a lush natural backdrop.
A Home Designed for the Discerning Buyer
This is not simply another new-construction home. It is a residence where design, craftsmanship, functionality, privacy, and luxury converge.
From the moment you enter through the dramatic arched doors to the moment you step onto the private screened deck, the home consistently delivers thoughtful details rarely found together in one property.
Four bedrooms. Three full bathrooms. Bonus space with office area. Gourmet kitchen. Spa-inspired primary suite. Screened outdoor living. Professional landscaping. Exceptional storage. And the lifestyle of Tellico Village.
For the discerning buyer searching for a turnkey luxury home in one of East Tennessee's premier golf-course communities, this exceptional new construction deserves to be experienced in person.
The Tellico Village Lifestyle Beyond this exceptional home, enjoy the Tellico Village lifestyle--a premier waterfront community nestled along Tellico Lake in the foothills of the Great Smoky Mountains. Residents enjoy three private championship golf courses, year-round golf and leagues, boating and fishing, scenic walking and hiking trails, tennis and pickleball, swimming, and the 27,000-square-foot Wellness Center with fitness facilities, indoor pools, classes, and more. The Yacht Club offers lakeside dining and social gatherings, while numerous clubs, activities, and community events make it easy to stay active, entertained, and connected.
**Buyer to pay(reimburse Seller) the Loudon County impact fee of $1 per SF ($2,850 total) at closing. NEEDS to be added in special stipulations with any offers.
- Houzeo last checked: 10 minutes ago
- Listing updated: November 7, 2026 at 12:49 pm
- Listing Provided by: Dan Pastor (865) 310-6447 | Weichert REALTORS Advantage Plus (865) 474-7100
- Source: East Tennessee REALTORS® MLS-TN | MLS#: 1353387

Property Details
Status
Active
Type
Single Family Residence
No. of Stories
-
County
City
Neighborhood
--
Year Built
2026
HOA Fees
$187/mo
Finished Area
2,852 sqft
Lot Size
0.25 acre lot
Basement Area
- sqft
MLS Name
East Tennessee REALTORS® MLS
MLS Number
1353387
MLS Status
Active
Days on Market
75

Continue Your Journey in App
Find your dream home, receive real-time updates, and many more!
Continue Your Journey in App
Find your dream home, receive real-time updates, and many more!
Location
HOA Management
N/A
HOA Fees
$186.98/ Monthly
Amenities
 Amenities and services may be covered by one or multiple associations and service providers.
 Golf
 Pool
 Tennis
 Other
Recreation Facilities
Disclaimer: Amenities are based on third-party information and may vary; buyers must independently verify all amenities, as information is deemed reliable but not guaranteed.
Facts & Features
Rooms
Bedrooms & bathrooms
Bedrooms: 4
Bathrooms: 3
Interior
Exterior Features
Irrigation System, Prof Landscaped
Cooling
Central Cooling, Ceiling Fan(s)
Interior Features
Walk In Closet(s), Kitchen Island, Pantry, Eat In Kitchen
Flooring
Tile
Window Features
Windows Insulated
Appliances
Gas Range, Dishwasher, Microwave, Refrigerator
Heating
Central, Propane, Electric
Sewer
Public Sewer
Construction
Year Built
Year Built: 2026
Home type
Single Family Residence
Construction Materials
Stone, Vinyl Siding, Brick, Block, Frame
Architectural Style
Traditional
Property Condition
Never Occupied
Utilities & Energy
Fireplace Features
Stone, Ventless, Gas Log
Security Features
Smoke Detector
Basement
None
Water Source
Public
Parking Features
Garage Door Opener, Attached, Main Level
Association Amenities
Swimming Pool, Tennis Courts, Golf Course, Recreation Facilities, Other
Other Features
Lot Features
Golf Community, Corner Lot
Subdivision Name
Toqua Shores
Patio And Porch Features
Porch Screened, Porch Covered
Price History
| Date | Event | Price |
|---|---|---|
11/07/2026 Source: | Price Decreased | $819,900 -0.50% $287/sqft |
10/21/2026 Source: | Price Decreased | $824,000 -0.12% $289/sqft |
10/05/2026 Source: | Price Decreased | $825,000 -2.80% $289/sqft |
09/30/2026 Source: | Price Decreased | $848,800 -0.01% $298/sqft |
09/22/2026 Source: | Price Decreased | $848,900 -0.10% $298/sqft |

Show more
Nearby Homes
Find Homes by Property Features in Loudon, TN
Nearby New Homes For Sale
Nearby Pre-Owned Homes For Sale

Based on information from the Knoxville Area Association of REALTORS MLS through Nov 10, 2026, 05:30PM. Information is provided exclusively for consumers’ personal, non-commercial use. It may not be used for any purpose other than to identify prospective properties that consumers may be interested in purchasing. The data is deemed reliable but is not guaranteed accurate by the MLS. This website may not include listings or property addresses of sellers who have directed their listing brokers to withhold their listing or their property address from display on the Internet. © 2026 Knoxville Area Association of REALTORS® MLS. All Rights Reserved. Angela Fowler Real Estate, LLC | 423.320.4620 | afowler@catt.com Mailing Address: 452 Kailors Cove Cir, Ringgold, GA 30736
 Advertising Broker: Angela Fowler | Angela Fowler Real Estate, LLC.
