- Overview
- Description
- Property Details
- Location
- HOA Management
- Facts & Features
- Getting Around
- Nearby Homes

 New Construction

Street View
$1,799,000
Monthly Est:$8,954
 4 Beds
 5 Baths
4 full baths + 1 half bath
 4,360sqft
758 Black Rock Run, Loudon, TN 37774
$1,799,000
$8,954/moEst:
Get Pre-Approved
Single Family Residence
Built in 2025
$150/mo HOA
0.2 acre lot
$413/sq.ft
Description
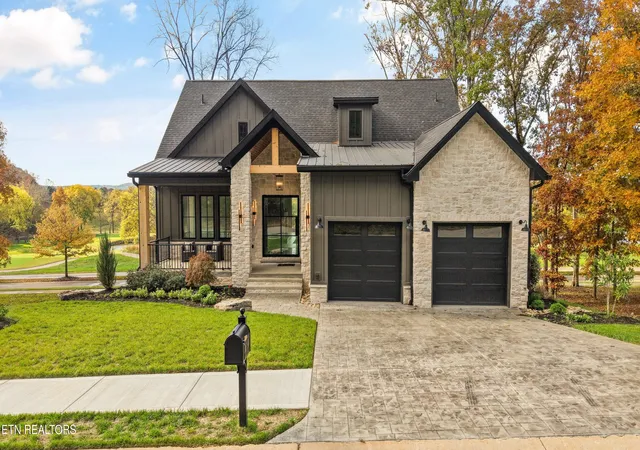
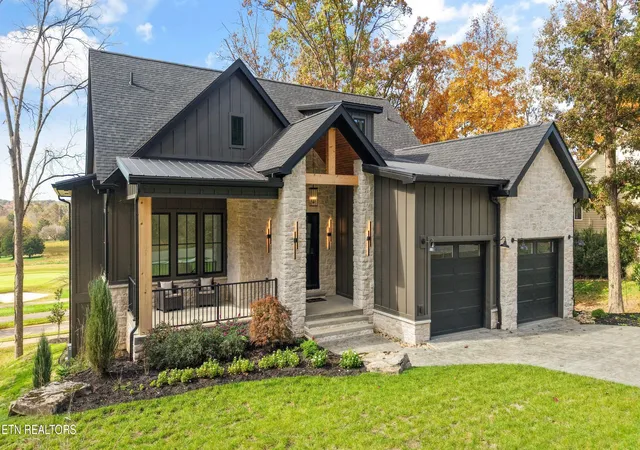
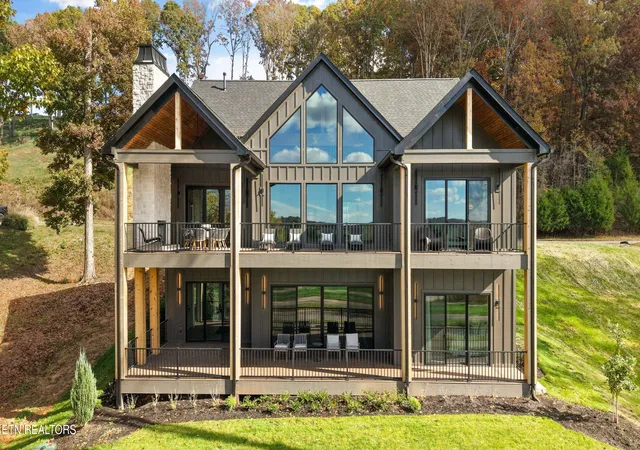
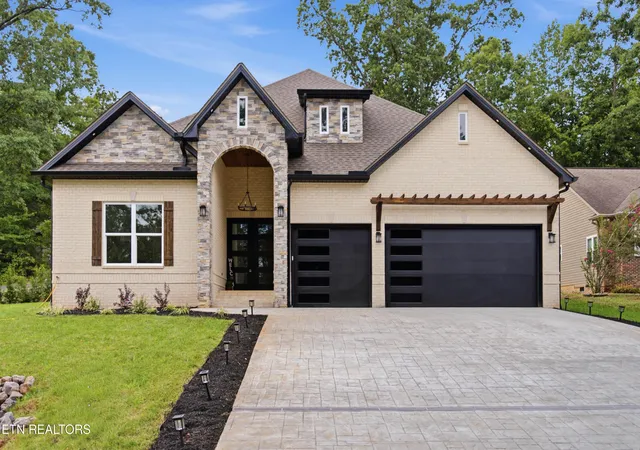
Experience luxury living in this one-of-a-kind custom new construction home located within the prestigious gated community of Tennessee National. Overlooking the Greg Norman Signature Golf Course and surrounding ponds, this exceptional residence combines striking architecture, designer finishes, and breathtaking views.
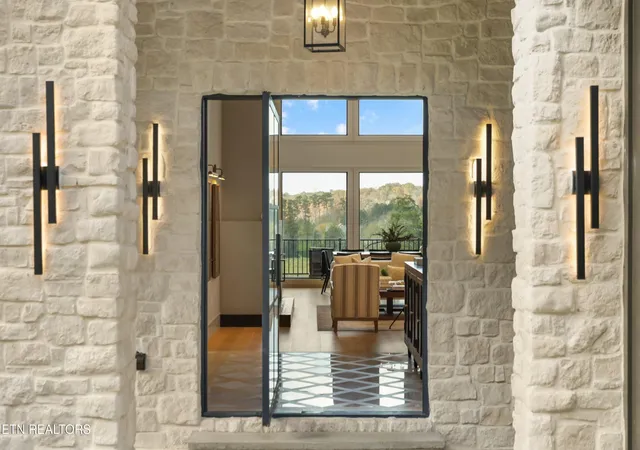
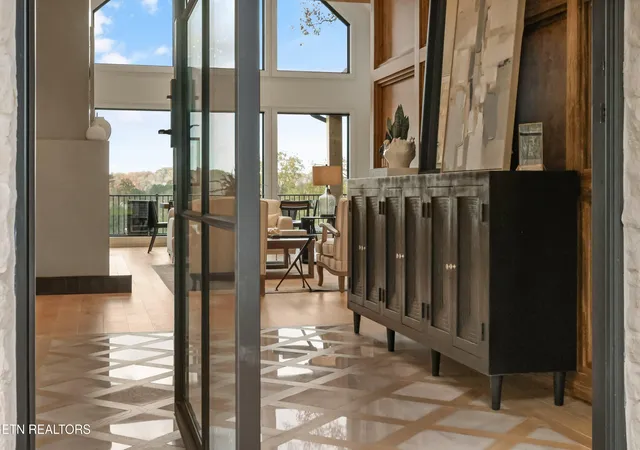
An impressive 8-foot-tall, 6-foot-wide pivot entry door welcomes you into a stunning foyer featuring marble inlay flooring and a custom statement wall. Inside, soaring 22-foot vaulted ceilings, 13.5-foot ceilings throughout the main living areas, expansive Marvin windows, engineered hardwood flooring, and designer lighting create an incredible sense of space and natural light.
The gourmet kitchen features custom white oak cabinetry, quartz countertops, a farmhouse sink, pot filler, and premium Forno appliances, including a 48-inch double oven range and microwave drawer. Additional highlights include backlit floating shelves, toe-kick lighting, a wine cooler, spacious walk-in pantry, and built-in banquette dining area. The adjoining great room showcases a stunning Roman clay fireplace beneath the vaulted ceilings.
Designed for seamless indoor-outdoor living, expansive bi-fold doors open to over 2,000 square feet of outdoor living space featuring Trex decking, cedar-wrapped posts, tongue-and-groove ceilings, a gas grill connection, and a stone fireplace, all overlooking the scenic golf course setting.
The main-level primary suite offers a private retreat with an arched Roman clay accent wall, direct access to a covered patio, and a spa-inspired bathroom featuring a copper soaking tub, marble shower room, quartz double vanity, and custom backlit mirror.
A grand staircase with custom iron railings and motion-activated lighting leads to the finished lower level, featuring 10.5-foot ceilings, a spacious family room, wet bar, private wine room, and oversized 8-by-16-foot sliding glass door. Three additional bedrooms each offer private en-suite bathrooms with designer finishes.
Additional features include Eldorado stone exterior accents, cedar-wrapped beams, a stamped concrete driveway, epoxy garage flooring, and a tankless water heater. One adjacent lot is also available for purchase, offering a rare opportunity for additional space and privacy.
Tennessee National offers an exceptional lifestyle with a Greg Norman Signature Golf Course, private marina on the Tennessee River, clubhouse dining, fitness facilities, walking trails, pickleball courts, and 24/7 guarded entrance. A rare opportunity to own an architecturally distinctive home with extraordinary indoor-outdoor living and panoramic golf course views in one of East Tennessee's premier communities.
- Houzeo last checked: 5 minutes ago
- Listing updated: November 9, 2026 at 1:17 am
- Listing Provided by: Emily Nelson (714) 393-4927 , Crystal McNamee | Park + Alley (865) 895-0037
- Source: East Tennessee REALTORS® MLS-TN | MLS#: 1361379

Property Details
Status
Active
Type
Single Family Residence
No. of Stories
-
County
City
Neighborhood
--
Year Built
2025
HOA Fees
$150/mo
Finished Area
4,360 sqft
Lot Size
0.2 acre lot
Basement Area
- sqft
MLS Name
East Tennessee REALTORS® MLS
MLS Number
1361379
MLS Status
Active
Days on Market
3

Continue Your Journey in App
Find your dream home, receive real-time updates, and many more!
Continue Your Journey in App
Find your dream home, receive real-time updates, and many more!
Location
HOA Management
N/A
HOA Fees
$450/ Quarterly
Amenities
 Amenities and services may be covered by one or multiple associations and service providers.
 Club House
 Trash Pickup
 Golf
 Pool
 Security Guard
 Other
Fire Protection
Building Exterior
Grounds Maintenance
Disclaimer: Amenities are based on third-party information and may vary; buyers must independently verify all amenities, as information is deemed reliable but not guaranteed.
Facts & Features
Rooms
Bedrooms & bathrooms
Bedrooms: 4
Bathrooms: 5
Interior
Window Features
Windows Insulated
Heating
Central, Natural Gas, Electric
Exterior Features
Irrigation System, Prof Landscaped
Flooring
Marble, Hardwood, Tile
Interior Features
Walk In Closet(s), Cathedral Ceiling(s), Kitchen Island, Dry Bar, Pantry, Eat In Kitchen
Cooling
Central Cooling, Ceiling Fan(s), Zoned
Sewer
Public Sewer
Appliances
Tankless Water Heater, Gas Range, Gas Cooktop, Dishwasher, Disposal, Microwave, Refrigerator, Self Cleaning Oven, Other
Construction
Year Built
Year Built: 2025
Home type
Single Family Residence
Property Condition
Never Occupied
Architectural Style
Craftsman, Contemporary
Construction Materials
Fiber Cement, Stone, Block, Frame
Utilities & Energy
Basement
Finished
Water Source
Public
Fireplace Features
Electric, Gas, Stone, Insert
Parking Features
Garage Door Opener, Main Level
Security Features
Gated Community, Smoke Detector
Association Amenities
Swimming Pool, Club House, Golf Course, Security, Other
Other Features
Subdivision Name
Tennessee National
Community Features
Sidewalks
Lot Features
Cul De Sac, Private, Golf Community
Patio And Porch Features
Porch Covered, Deck
Price History
| Date | Event | Price |
|---|---|---|
11/06/2026 Source: | Listed for Sale | $1,799,000 +4697.33% $413/sqft |
10/31/2017 Source: | Price Decreased | $37,500 -6.25% $9/sqft |
10/04/2017 Source: | Sold | $40,000 +0.25% $9/sqft |
05/19/2016 Source: | Listing Removed | $39,900 +14.00% $9/sqft |
03/08/2014 Source: | Price Decreased | $35,000 -29.86% $8/sqft |

Show more
Nearby Homes
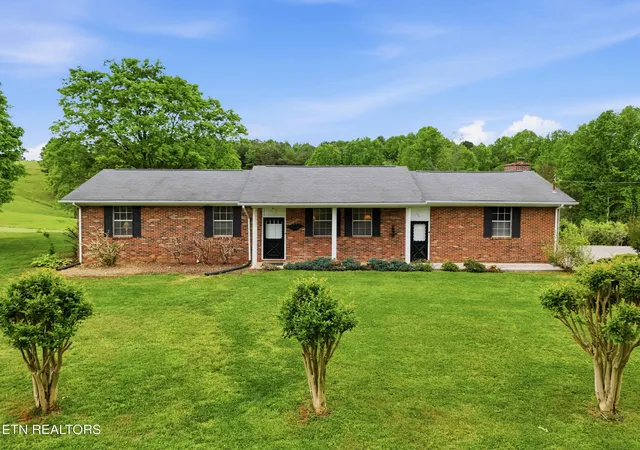

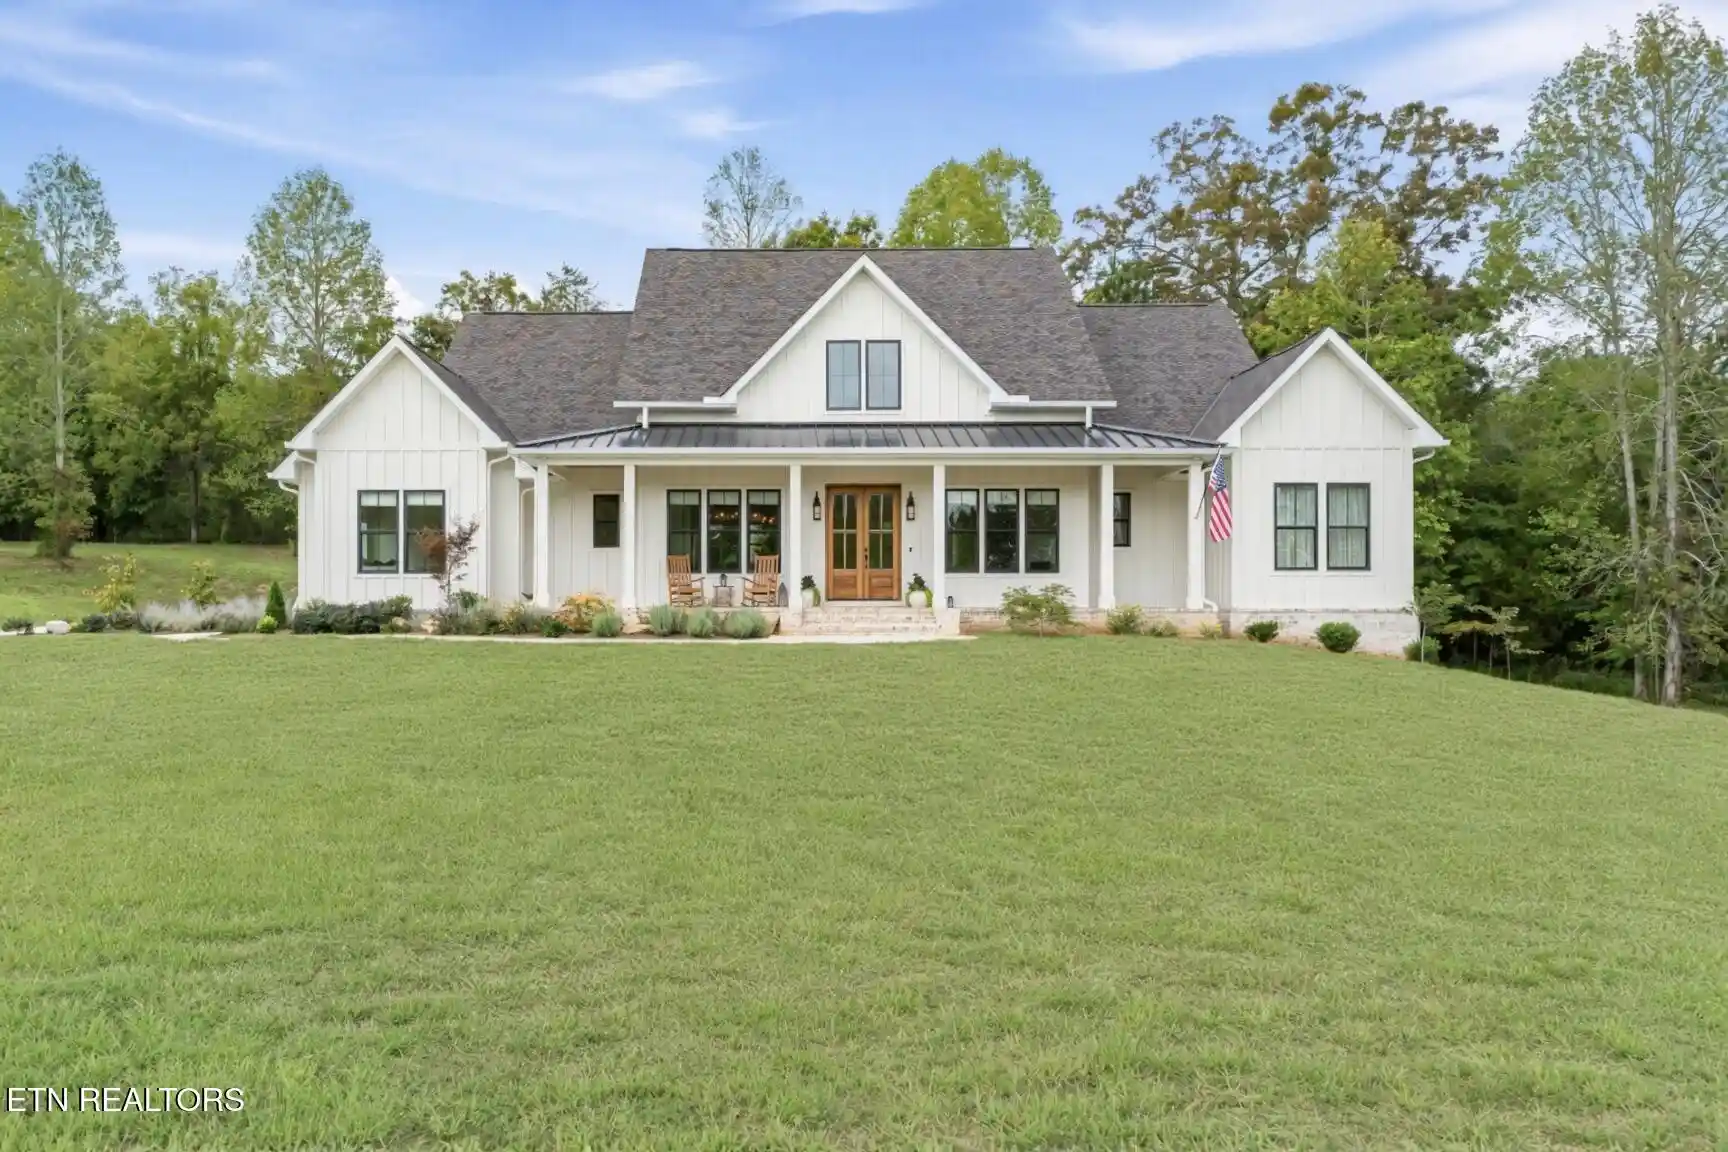
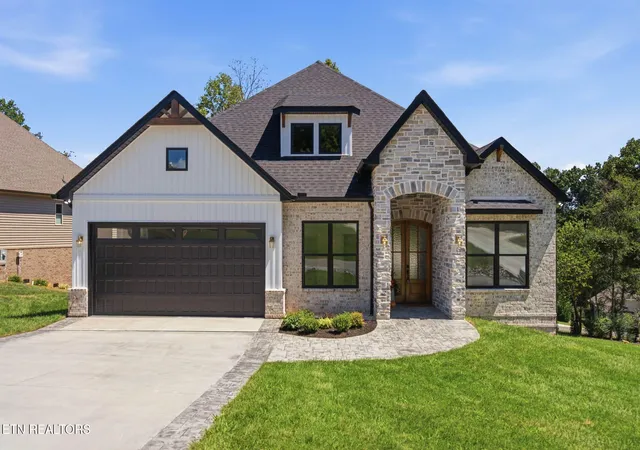
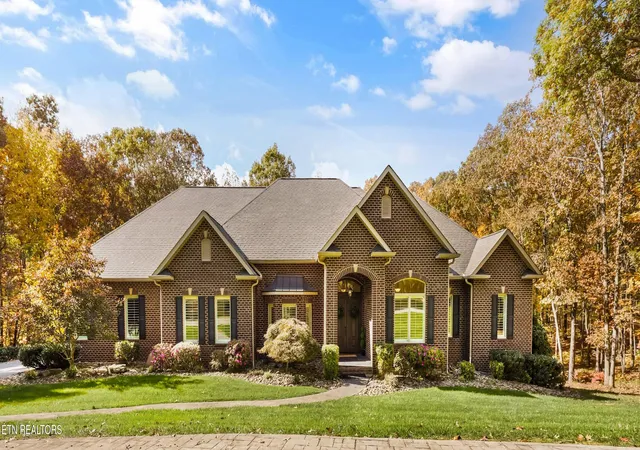

Find Homes by Property Features in Loudon, TN
Nearby New Homes For Sale
Nearby Pre-Owned Homes For Sale

Based on information from the Knoxville Area Association of REALTORS MLS through Nov 09, 2026, 09:30AM. Information is provided exclusively for consumers’ personal, non-commercial use. It may not be used for any purpose other than to identify prospective properties that consumers may be interested in purchasing. The data is deemed reliable but is not guaranteed accurate by the MLS. This website may not include listings or property addresses of sellers who have directed their listing brokers to withhold their listing or their property address from display on the Internet. © 2026 Knoxville Area Association of REALTORS® MLS. All Rights Reserved. Angela Fowler Real Estate, LLC | 423.320.4620 | afowler@catt.com Mailing Address: 452 Kailors Cove Cir, Ringgold, GA 30736
 Advertising Broker: Angela Fowler | Angela Fowler Real Estate, LLC.
