- Overview
- Description
- Property Details
- Location
- Facts & Features
- Getting Around
- Nearby Homes



Street View
$145,000
Monthly Est:$722
 3 Beds
 2 Baths
1 full bath + 1 half bath
 1,196sqft
112 Jackson St, Barbourville, KY 40906
$145,000
$722/moEst:
Get Pre-Approved
Single Family Residence
Built in 1956
$-- HOA
0.19 acre lot
$121/sq.ft
Description
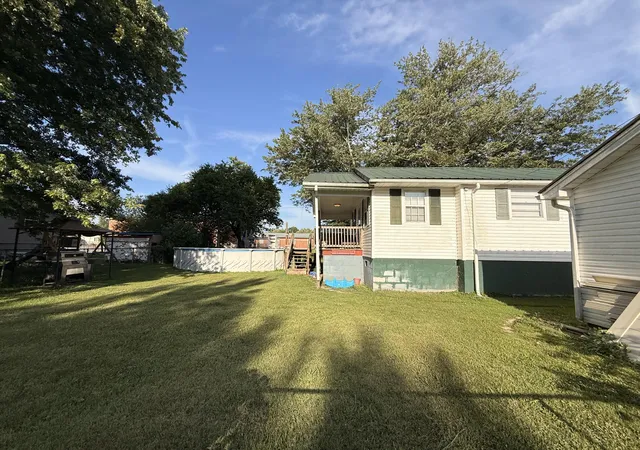
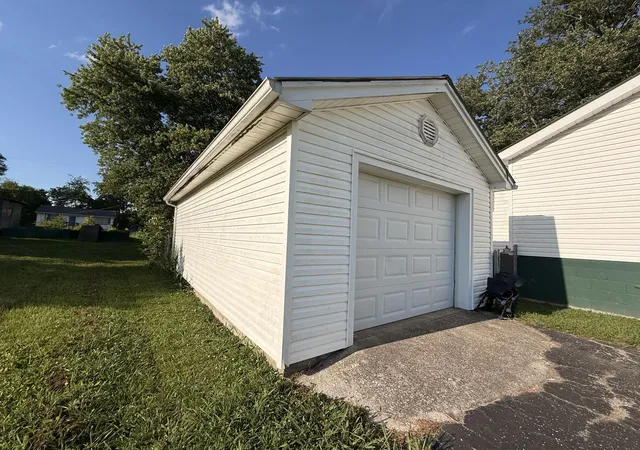
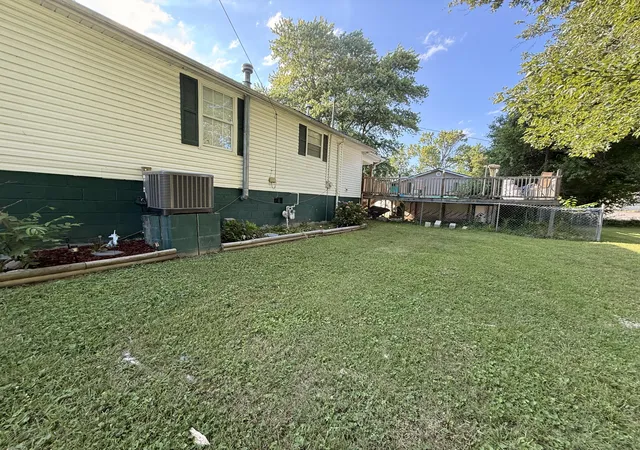
This sweet Barbourville home offers comfortable living spaces, several updates and plenty of outdoor enjoyment! Inside, you will find a generously sized living room, a central kitchen, a spacious dining room that could also serve as a flex space, three bedrooms, one and a half bathrooms and a dedicated laundry room. Updates include fresh paint, a newer HVAC system and a newer water heater. Outside features include covered front and back porches, an above-ground pool with a deck and a detached one-car garage. A welcoming home with space to gather, relax and make your own!
- Houzeo last checked: 2 hours ago
- Listing updated: October 13, 2026 at 11:31 am
- Listing Provided by: Andrew Sester (606) 813-7101 | Sester & Co Realty (606) 260-8284
- Source: Lexington Bluegrass AOR (Imagine) MLS-KY | MLS#: 26013658

Property Details
Status
Active
Type
Single Family Residence
No. of Stories
-
County
City
Neighborhood
--
Year Built
1956
HOA Fees
-
Finished Area
1,196 sqft
Lot Size
0.19 acre lot
Basement Area
- sqft
MLS Name
Lexington Bluegrass AOR (Imagine) MLS
MLS Number
26013658
MLS Status
Active
Days on Market
147
Cumulative Days on Market
123

Continue Your Journey in App
Find your dream home, receive real-time updates, and many more!
Continue Your Journey in App
Find your dream home, receive real-time updates, and many more!
Location
Facts & Features
Rooms
Bedrooms & bathrooms
Bedrooms: 3
Bathrooms: 2
Interior
Heating
Forced Air, Natural Gas
Cooling
Electric
Flooring
Carpet, Vinyl
Interior Features
Ceiling Fan(s), Eat In Kitchen, Primary Downstairs
Sewer
Public Sewer
Construction
Year Built
Year Built: 1956
Home type
Single Family Residence
Roof
Metal
Construction Materials
Vinyl Siding
Architectural Style
Craftsman
Foundation Details
Block
Utilities & Energy
Parking Features
Detached Garage, Driveway, Garage Door Opener, Garage Faces Front
Utilities
Cable Available, Electricity Connected, Natural Gas Connected, Phone Available, Sewer Connected, Water Connected
Water Source
Public
Pool Features
Above Ground
Laundry Features
Main Level
Basement
Crawl Space
Other Features
Patio And Porch Features
Patio, Porch, Rear Patio, Front Porch, Rear Porch
Subdivision Name
Higgins Branch
Price History
| Date | Event | Price |
|---|---|---|
08/01/2026 Source: | Price Decreased | $145,000 -3.33% $121/sqft |
06/23/2026 Source: | Price Decreased | $150,000 -3.23% $125/sqft |
06/12/2026 Source: | Listed for Sale | $155,000 +134.85% $130/sqft |
05/16/2012 Source: | Price Decreased | $66,000 -10.81% $55/sqft |
05/16/2012 Source: | Sold | $74,000 $62/sqft |

Nearby Homes

Find Homes by Property Features in Barbourville, KY
Nearby New Homes For Sale


Based on information from the IMAGINE MLS® through Nov 06, 2026, 07:00AM. Copyrighted by the Imagine MLS®. IDX information is provided exclusively for consumers' personal, non-commercial use. It may not be used for any purpose other than to identify prospective properties consumers may be interested in purchasing. Data on this website is deemed reliable but is not guaranteed accurate by the MLS. © 2026 IMAGINE MLS®. All Rights Reserved.
 Advertising Broker: Donna Mink | Mink Realty
