- Overview
- Description
- Property Details
- Location
- Facts & Features
- Getting Around
- Nearby Homes
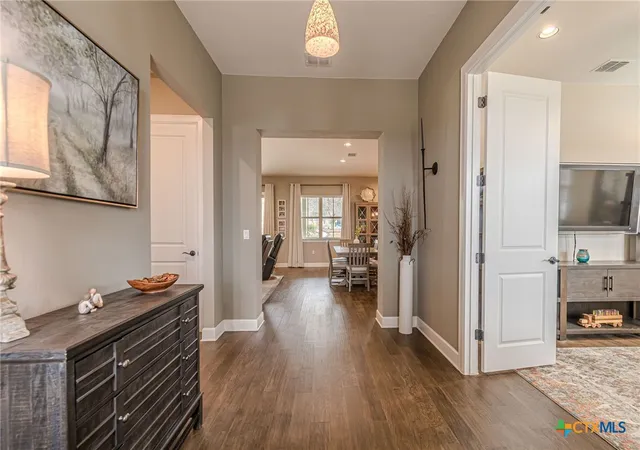

Street View
$742,500
Monthly Est:$3,696
 2 Beds
 3 Baths
2 full baths + 1 half bath
 2,223sqft
112 Laughing Pear Dr, San Marcos, TX 78666
$742,500
$3,696/moEst:
Get Pre-Approved
Single Family Residence
Built in 2019
$-- HOA
13,068 sqft lot
$334/sq.ft
Description
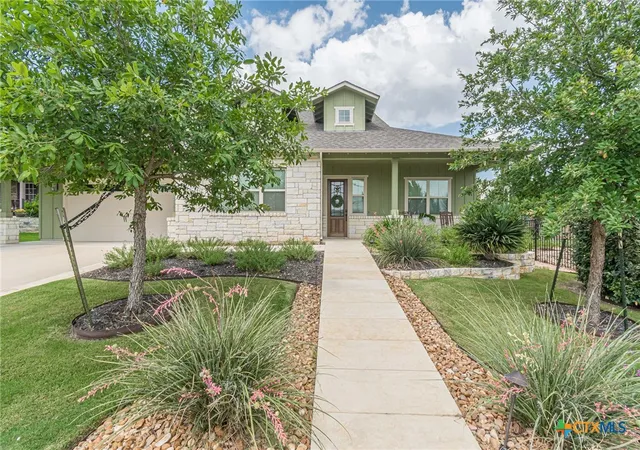
Superb outdoor living, no rear neighbor, and beautiful street appeal make this home the complete package—just in time to start your best life!
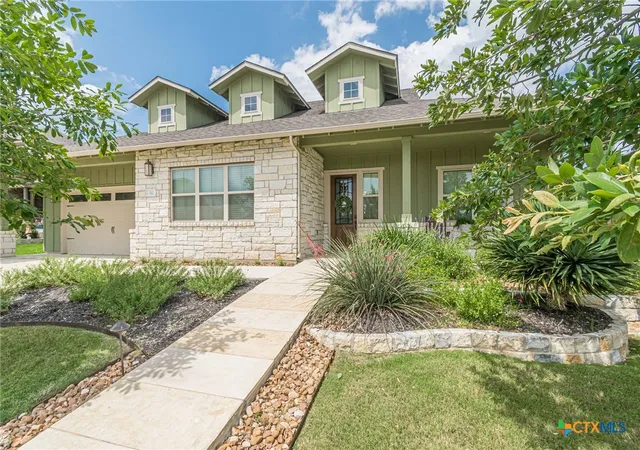
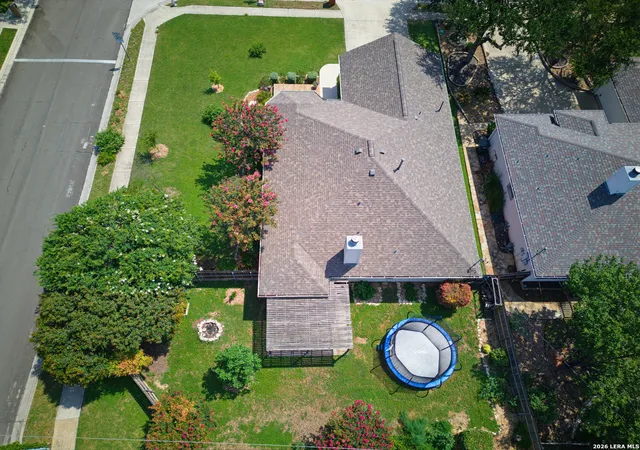
This exceptional Texas Hill Country-style home features a large covered front porch that offers just as much flexible enjoyment space as the backyard retreat. The homesite provides expansive Hill Country views with a rare sense of privacy. Positioned to feel open, peaceful, and intentionally set apart, the home captures cooling breezes and long sightlines seldom found on Kissing Tree homesites.
Better than brand new, this thoughtfully upgraded and impeccably maintained Clarkson floor plan features 2 bedrooms, 2.5 baths, a private study, and a 2-car garage. Its prime location places you just a short golf cart ride from the clubhouse, restaurant, biergarten, golf course, and resort-style amenities.
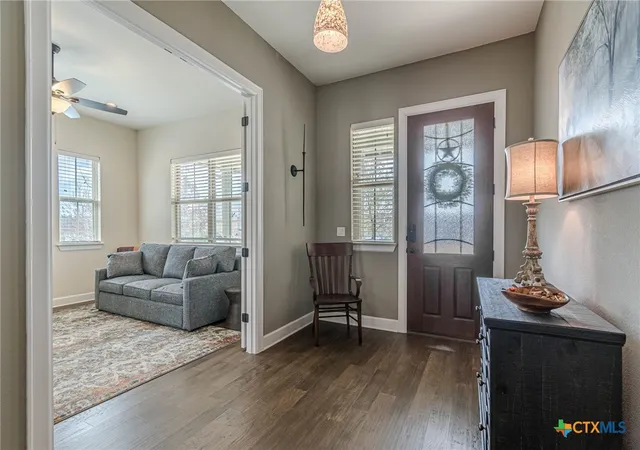
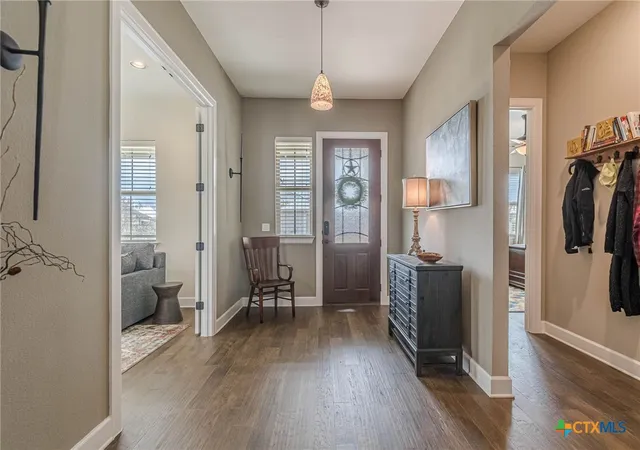
A striking entry and inviting front porch create immediate curb appeal. Inside, wide-plank wood floors, plantation shutters, granite countertops, and a warm designer color palette create an elegant yet comfortable atmosphere. The kitchen offers generous prep and entertaining space, while large patio sliders open seamlessly to a shaded covered patio designed for effortless indoor-outdoor living.
The outdoor kitchen truly sets this home apart—complete with a built-in BBQ grill, sink, extensive counter space, bar seating, and views overlooking the beautifully manicured backyard. Additional outdoor features include a fire pit, stunning stone fountain, outdoor storage room, and an expansive stone patio at the rear of the property. Every detail has been carefully curated, making this home both highly original and exceptionally upgraded throughout.
- Houzeo last checked: 7 minutes ago
- Listing updated: July 30, 2026 at 2:19 am
- Listing Provided by: Ysolette Dailey (951) 255-3110 DRE #0469720 | Realty Texas LLC (800) 660-1022
- Source: Central Texas MLS-TX | MLS#: 614778

Property Details
Status
Pending
Type
Single Family Residence
No. of Stories
1
County
City
Neighborhood
Year Built
2019
HOA Fees
-
Finished Area
2,223 sqft
Lot Size
13,068 sqft lot
Basement Area
- sqft
MLS Name
Central Texas MLS
MLS Number
614778
MLS Status
Pending
Days on Market
163
Cumulative Days on Market
66

Continue Your Journey in App
Find your dream home, receive real-time updates, and many more!
Continue Your Journey in App
Find your dream home, receive real-time updates, and many more!
Location
Facts & Features
Rooms
Bedrooms & bathrooms
Bedrooms: 2
Bathrooms: 3
FamilyRoom
Level: Main
Interior
Appliances
Dishwasher, Gas Cooktop, Disposal, Microwave, Oven, Range Hood, Water Softener Owned, Water Heater, Built In Oven, Cooktop
Exterior Features
Outdoor Grill, Porch, Lighting
Cooling
Central Air, One Unit
Interior Features
Breakfast Bar, Ceiling Fans, Double Vanity, Entrance Foyer, Home Office, Living Dining Room, Multiple Living Areas, Pull Down Attic Stairs, Recessed Lighting, Split Bedrooms, Tub Shower, Granite Counters, Kitchen Island, Kitchen Family Room Combo, Kitchen Dining Combo, Pantry
Sewer
Septic Tank
Heating
Central
Flooring
Tile, Wood
Construction
Year Built
Year Built: 2019
Home type
Single Family Residence
Property Condition
Resale
Foundation Details
Slab
Roof
Composition, Shingle
Architectural Style
Ranch
Construction Materials
Hardiplank Type, Stone Veneer
Utilities & Energy
Laundry Features
Laundry In Utility Room, Laundry Room
Utilities
Electricity Available, Natural Gas Available, Natural Gas Connected, Water Available
Water Source
Not Connected At Lot, Public
Security Features
Gated Community
Fireplace Features
None
Pool Features
Community, Indoor, In Ground, Outdoor Pool
Other Features
Patio And Porch Features
Bar, Covered, Porch
Subdivision Name
Kissing Tree
Community Features
Clubhouse, Dog Park, Community Pool, Gated
Price History
| Date | Event | Price |
|---|---|---|
08/07/2026 Source: | Sold | $742,500 $334/sqft |
07/29/2026 Source: | Pending | $742,500 $334/sqft |
07/18/2026 Source: | Contingent (Active Under Contract) | $742,500 $334/sqft |
07/01/2026 Source: | Price Decreased | $742,500 -4.19% $334/sqft |
05/25/2026 Source: | Listed for Sale | $775,000 +61.46% $349/sqft |


Show more
Nearby Homes
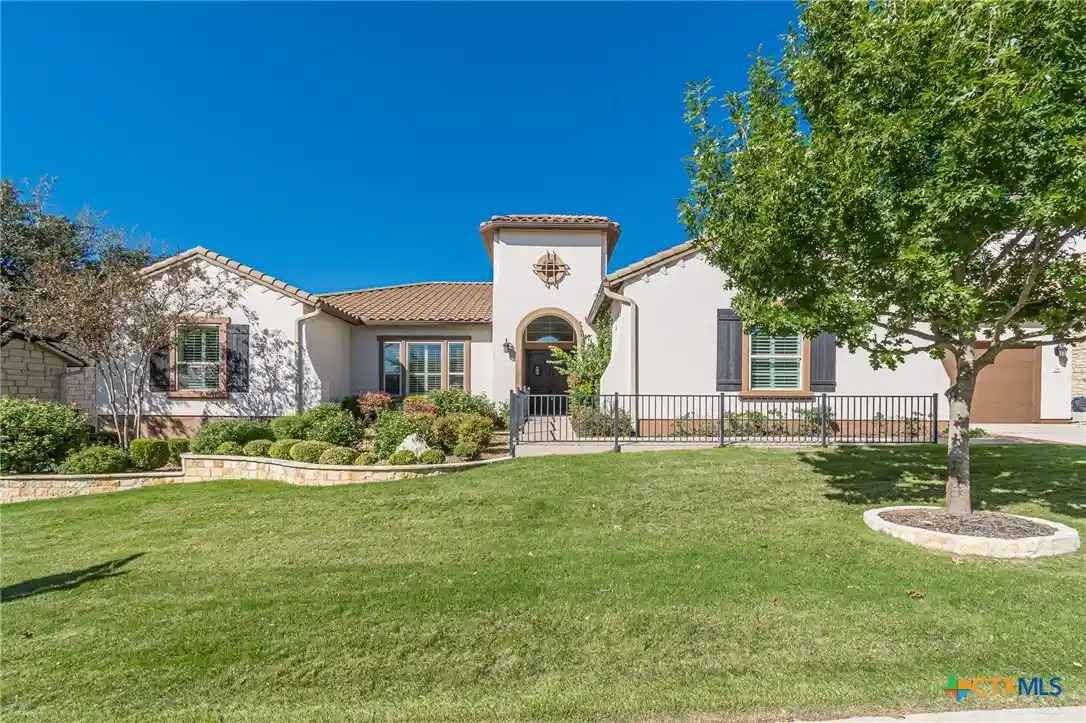
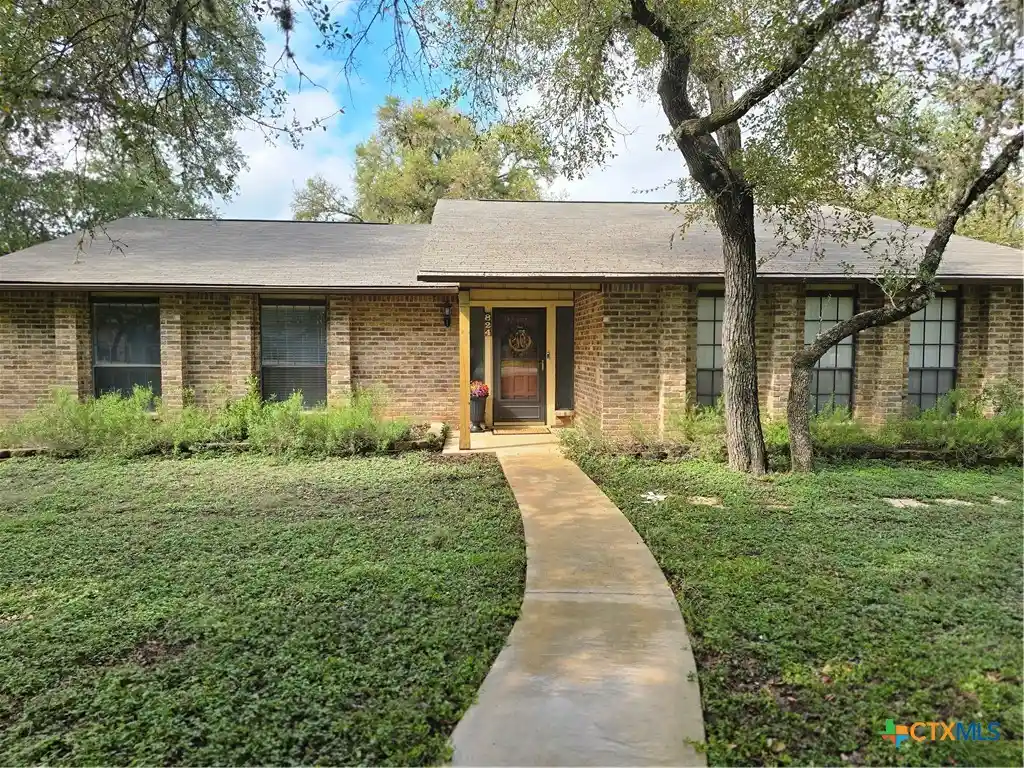
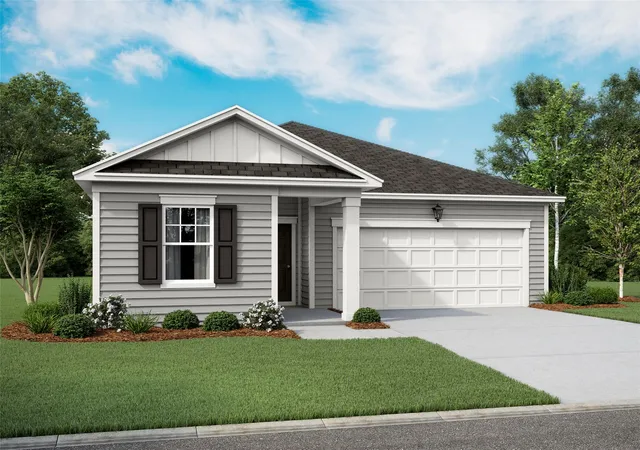
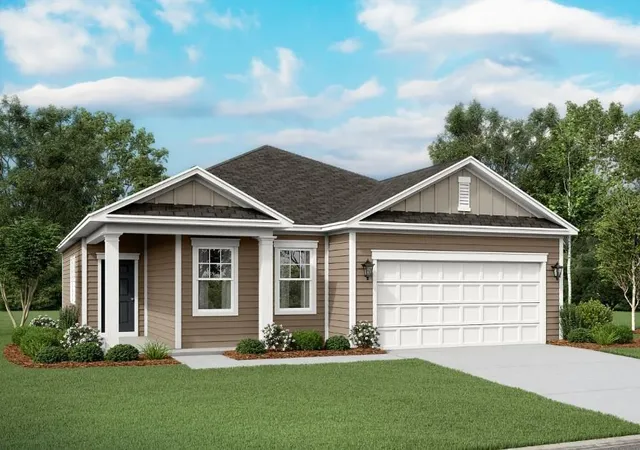



Find Homes by Property Features in San Marcos, TX
Nearby New Homes For Sale

Based on information from the association of REALTORS® (alternatively, from the Central Texas MLS) through Nov 05, 2026, 03:15AM. IDX information is provided exclusively for personal, non-commercial use, and may not be used for any purpose other than to identify prospective properties consumers may be interested in purchasing. Information is deemed reliable but not guaranteed. © 2026 Central Texas MLS, All Rights Reserved.
 Advertising Broker: Michelle Brecker | Pathway To Home Realty
