- Overview
- Description
- Property Details
- Location
- HOA Management
- Facts & Features
- Getting Around
- Nearby Homes

Street View
$429,000
Monthly Est:$2,135
 2 Beds
 3 Baths
2 full baths + 1 half bath
 --sqft
112 Mallard St, Greenville, SC 29601
$429,000
$2,135/moEst:
Get Pre-Approved
Townhouse
Built in 2007
$305/mo HOA
-- sqft lot
--/sqft
Description
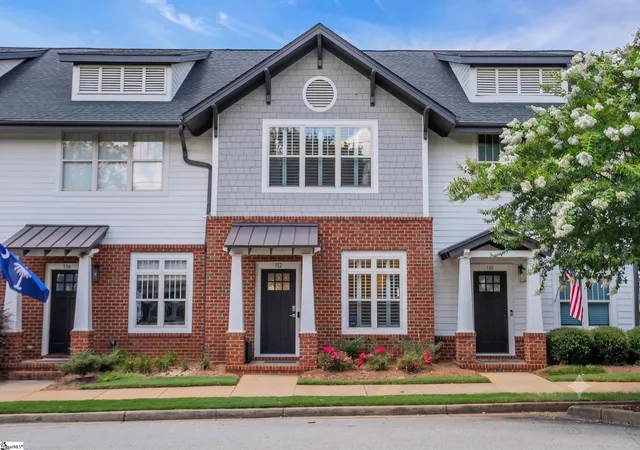
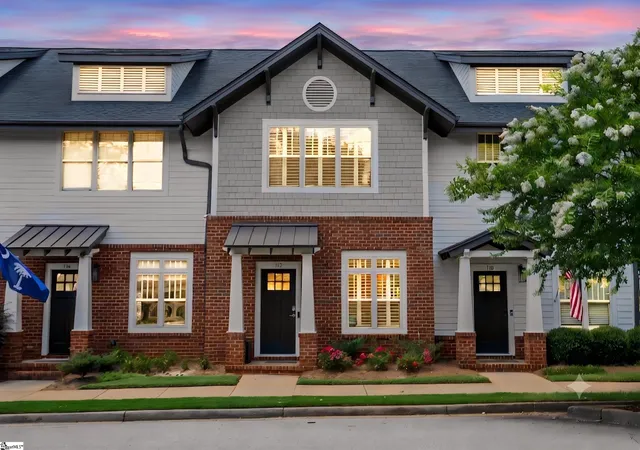
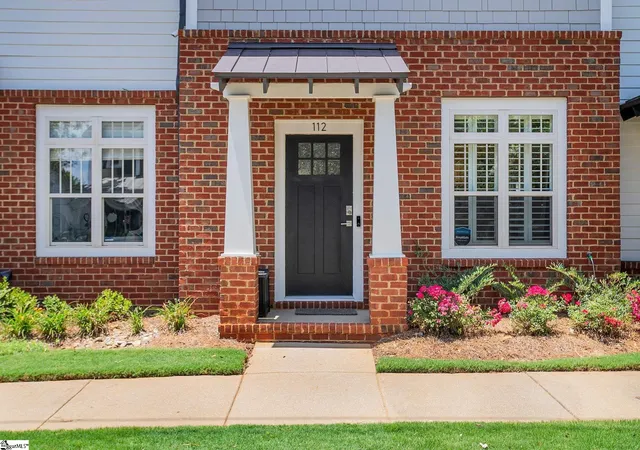
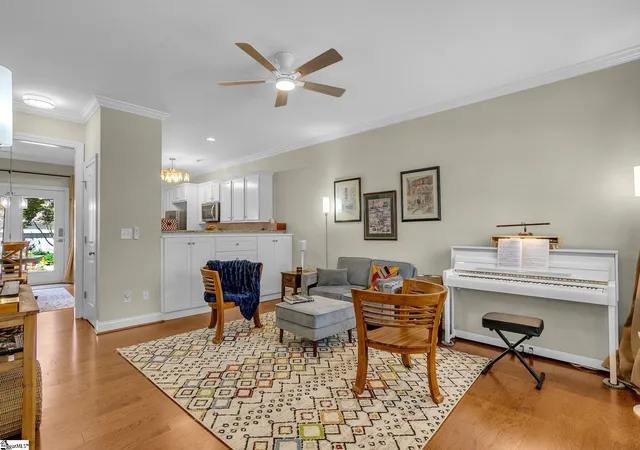
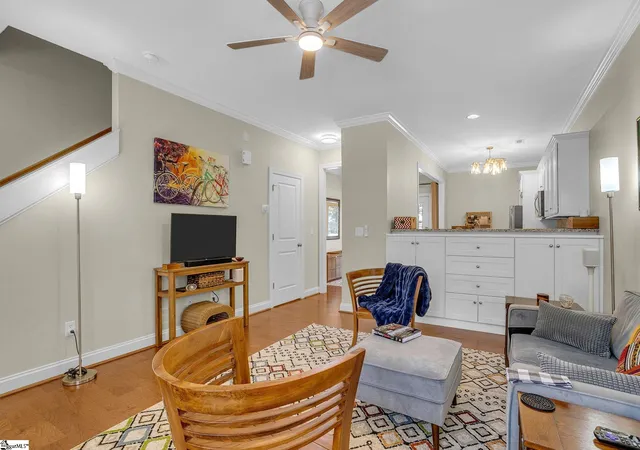
If you are looking for an immaculate, move-in-ready townhome within walking distance of downtown Greenville and just minutes from the vibrant West End and Fluor Field, look no further! This masterfully updated two-bedroom, two-bathroom beauty truly has it all, showcasing pride of ownership at every turn. Interior Elegance & Upgrades: Entertaining is a breeze in this bright, open-concept floor plan. The home has been thoroughly modernized with premium finishes, featuring beautiful engineered wood floors throughout the upstairs and downstairs—absolutely no carpet! The kitchen boast granite countertops, a custom tile backsplash, upgraded pull-out cabinet drawers, and stainless steel appliances. Bathrooms include upgraded granite countertops, tile flooring, new toilets, and a stunning walk-in tile shower in the primary suite. The seller also added plantation shutters on the windows, a charming custom bookcase in the upstairs living area, and a sun-resistant fiberglass front door. Ample storage is provided by custom remodeled closets in both bedrooms, plus pull-down attic stairs with added flooring and shelving. Washer and dryer are conveniently located upstairs and included! Looking for some fresh air? Step outside to your private oasis. The gorgeous outdoor space features a beautiful gardening area, paved walkway and a motorized awning—perfect for enjoying cool afternoon drinks in the shade. Just beyond the patio you can enjoy plenty of secure, gated parking and an expansive community green space that is perfect for dogs to romp and play. Did I mention storage? There is a dedicated porch storage room equipped with custom shelving. For the security minded this is exceptionally equipped with cutting-edge technology and peace-of-mind upgrades rarely found in townhome living. Smart Security & Efficiency: Electronic locks on all exterior doors and a Nest Smart Thermostat. Advanced Monitoring: Moen Flo whole-house water leak detector with automatic shutoff, plus a Ting Electric Monitoring Device. The seller even added an upgraded attic antenna that can provide free TV via Tablo & WiF or hard wired directly to the living room and primary bedroom. Worry-Free Maintenance The HOA has you completely covered on the big-ticket exterior items: the roof was replaced in 2022, and the exterior of all units was freshly repainted in 2024. New screens on all windows and the sliding screen door complete the package. Come see this Greenville beauty today—with this location and these upgrades, it won't last long!
- Houzeo last checked: 12 hours ago
- Listing updated: September 11, 2026 at 3:20 pm
- Listing Provided by: Don D Wessel (864) 313-5107 | RE/MAX Moves Fountain Inn (864) 520-1002
- Source: Greater Greenville MLS-SC | MLS#: 1597963

Property Details
Status
Active
Type
Townhouse
No. of Stories
2
County
City
Neighborhood
--
Year Built
2007
HOA Fees
$305/mo
Finished Area
- sqft
Lot Size
-- sqft lot
Basement Area
- sqft
MLS Name
Greater Greenville MLS
MLS Number
1597963
MLS Status
Active
Days on Market
109

Continue Your Journey in App
Find your dream home, receive real-time updates, and many more!
Continue Your Journey in App
Find your dream home, receive real-time updates, and many more!
Location
HOA Management
N/A
HOA Fees
$305/ Monthly
Amenities
 Amenities and services may be covered by one or multiple associations and service providers.
 Parking
 Pest Control
 Maintenance
 Trash Pickup
 Restrictive Covenants
Common Area Ins.
By-Laws
Disclaimer: Amenities are based on third-party information and may vary; buyers must independently verify all amenities, as information is deemed reliable but not guaranteed.
Facts & Features
Rooms
Bedrooms & bathrooms
Bedrooms: 2
Bathrooms: 3
Interior
Appliances
Cooktop, Dishwasher, Disposal, Dryer, Refrigerator, Washer, Electric Cooktop, Electric Oven, Free Standing Electric Range, Microwave, Electric Water Heater
Heating
Electric, Forced Air
Sewer
Public Sewer
Interior Features
Bookcases, Ceiling Fan(s), Ceiling Smooth, Granite Counters, Open Floorplan, Walk In Closet(s)
Cooling
Central Air, Electric, Heat Pump
Flooring
Ceramic Tile, Wood
Exterior Features
Other
Window Features
Window Treatments, Tilt Out Windows, Vinyl/aluminum Trim, Insulated Windows
Construction
Year Built
Year Built: 2007
Home type
Townhouse
Architectural Style
Traditional
Roof
Architectural
Foundation Details
Slab
Construction Materials
Brick Veneer, Hardboard Siding
Property Condition
11 20
Utilities & Energy
Water Source
Public
Fireplace Features
None
Parking Features
See Remarks, Paved, Courtyard Entry
Security Features
Security System Owned, Smoke Detector(s)
Laundry Features
2nd Floor, Laundry Closet
Utilities
Cable Available
Basement
None
Other Features
Lot Features
Sidewalk, Few Trees, Sprklr In Grnd Partial Yd
Patio And Porch Features
Patio, Front Porch
Disclosures
Seller Disclosure
Community Features
Common Areas, Sidewalks, Landscape Maintenance
Subdivision Name
Pendleton West
Price History
| Date | Event | Price |
|---|---|---|
09/11/2026 Source: | Price Decreased | $429,000 -4.45% $0/sqft |
07/29/2026 Source: | Listed for Sale | $449,000 +156.57% $0/sqft |
08/04/2016 Source: | Sold | $175,000 +13413.51% $0/sqft |
07/03/2014 Source: | Price Decreased | $1,295 -99.32% $0/sqft |
07/01/2010 Source: | Listing Removed | $189,900 +5.56% $0/sqft |

Show more
Nearby Homes


Find Homes by Property Features in Greenville, SC
Nearby New Homes For Sale

Based on information from the Multiple Listing Service of Greenville, South Carolina, Inc. through Nov 02, 2026, 02:15PM. IDX information is provided exclusively for consumers’ personal, non-commercial use, it may not be used for any purpose other than to identify prospective properties consumers may be interested in purchasing, and that the data is deemed reliable but is not guaranteed accurate by the MLS. The listing broker’s offer of compensation is made only to participants of the MLS where the listing is filed.
 Advertising Broker: Nicholas Huscroft | Chosen Realty
