- Overview
- Description
- Property Details
- Location
- HOA Management
- Facts & Features
- Getting Around
- Nearby Homes



$699,000
Monthly Est:$3,479
 4 Beds
 3 Baths
2 full baths + 1 half bath
 3,114sqft
112 Millwood Dr, Fort Mill, SC 29715
$699,000
$3,479/moEst:
Get Pre-Approved
Single Family Residence
Built in 2006
$80.42/mo HOA
0.4 acre lot
$224/sq.ft
Description
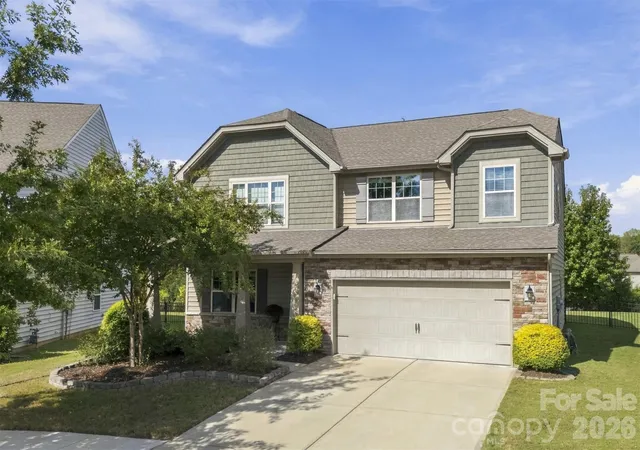
Commuter’s Dream Location: Avoid the daily highway crawl. This prime location near Carowinds gives you seamless access to both I-77 and effortless back-roads into Steele Creek, Westinghouse, and South Charlotte. You are practically on the state line!
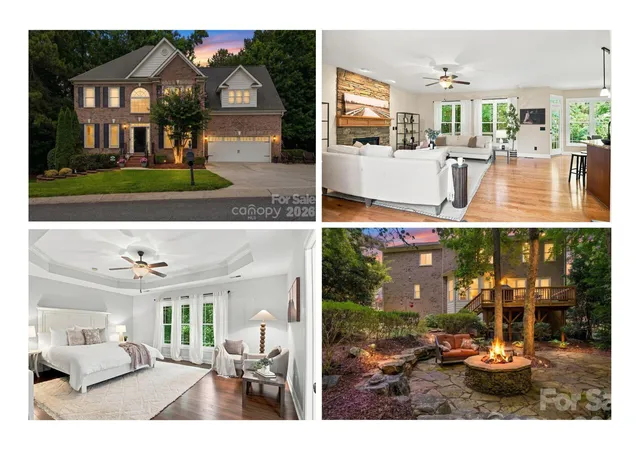
This home has been exceptionally well equipped with features designed to make everyday living easier and more enjoyable. Forget spending your weekends pushing a lawnmower on a hot Carolina afternoon! Enjoy a low-maintenance, fully established wooded backdrop that gives you total privacy without the yard work..And it's a dream yard for exploring! Let imaginations run wild in a private, shaded woodland setting perfect for building forts and exploring nature, right in their own backyard!
Inside Features: Windows installed in 2016 with tinting across the front and side of the home. All are double-hung and insulated with tilt-in sashes replaced throughout.
The upstairs HVAC system was replaced in 2024.
Custom closets in 2 bedrooms, including the primary.
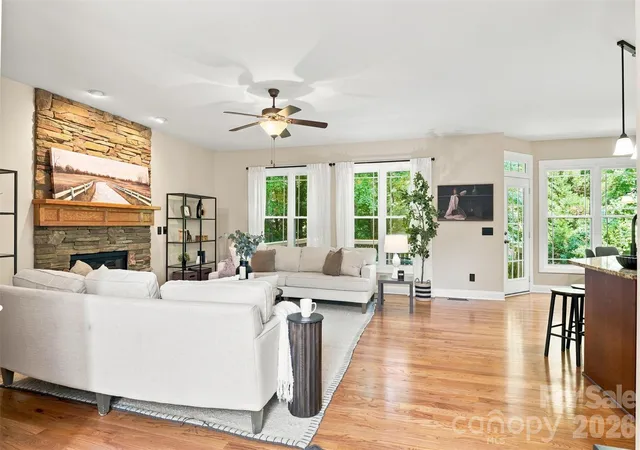
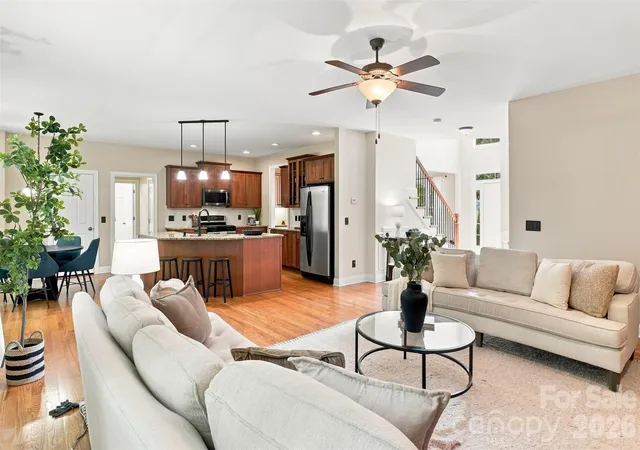
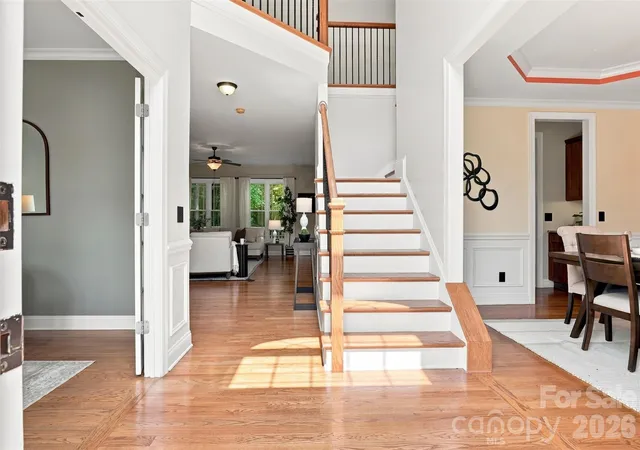
Hardwood flooring throughout home with tile in bathrooms and laundry room.
There is a laundry chute in the primary that goes directly to the laundry on the main level for added convenience.
Custom shelving.
Two pantries for additional storage.
Four bedrooms plus a bonus that can be a 5th if needed.
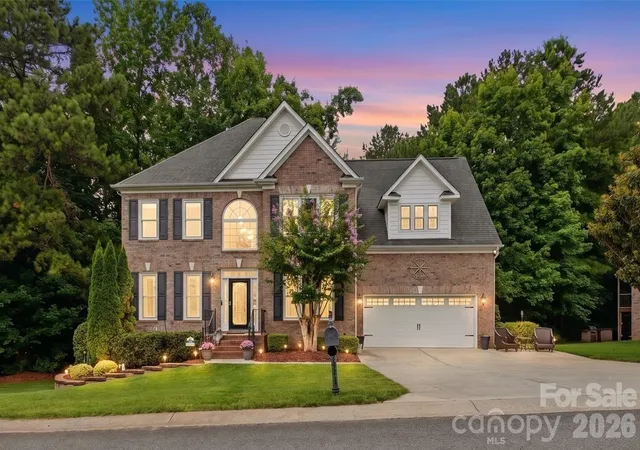
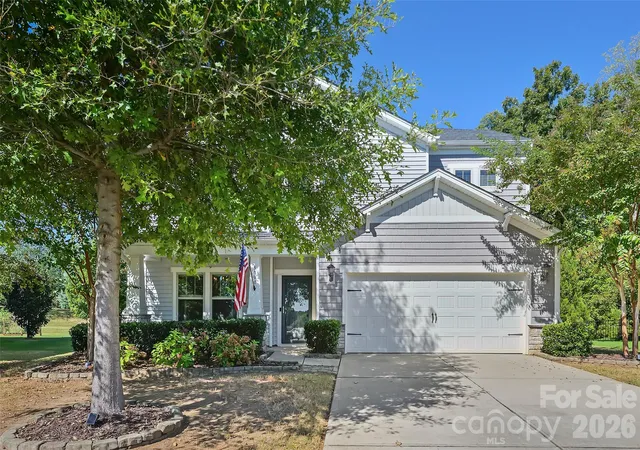
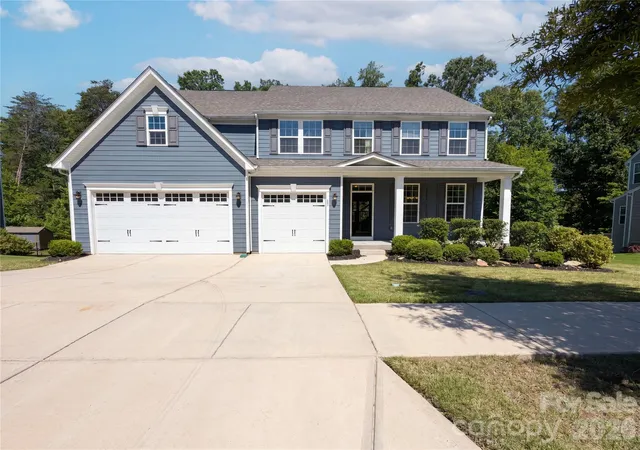
Outside Features: The beautifully maintained yard features full-yard irrigation, plus a drip irrigation system in both the front and back, making landscaping and plant care a breeze. Even the water feature is tied directly into the irrigation system for added convenience. Plus professional lighting to enhance the beauty of the home into the night.
The deck was designed with function in mind—the deck flooring catches and directs water into the gutter system, helping keep the area underneath dry. A concrete pad beneath the deck provides valuable additional storage space for lawn equipment, outdoor furniture, bikes, and more.
And don't overlook the value of the home's mature trees! In addition to creating a beautiful, established setting and wonderful shade, the homeowners estimate the trees help provide approximately $100–$200/mo in electric savings during warmer months.
112 Millwood Dr offers the kind of improvements buyers appreciate—not just cosmetic updates, but smart features that add efficiency, storage, and long-term value.
- Houzeo last checked: 3 hours ago
- Listing updated: September 27, 2026 at 5:05 pm
- Listing Provided by: Buffy Foor (704) 904-0539 | Keller Williams Connected (803) 835-2300
- Source: Canopy MLS | MLS#: 4412856

Property Details
Status
Active
Type
Single Family Residence
No. of Stories
-
County
City
Neighborhood
--
Year Built
2006
HOA Fees
$80.42/mo
Finished Area
3,114 sqft
Lot Size
0.4 acre lot
Basement Area
- sqft
MLS Name
Canopy MLS
MLS Number
4412856
MLS Status
Active
Days on Market
53
Cumulative Days on Market
41

Continue Your Journey in App
Find your dream home, receive real-time updates, and many more!
Download App
Continue Your Journey in App
Find your dream home, receive real-time updates, and many more!
Location
HOA Management
William Douglas
HOA Fees
$965/ Annually
Disclaimer: Amenities are based on third-party information and may vary; buyers must independently verify all amenities, as information is deemed reliable but not guaranteed.
Facts & Features
Rooms
Bedrooms & bathrooms
Bedrooms: 4
Bathrooms: 3
Interior
Heating
Forced Air, Natural Gas
Sewer
County Sewer
Cooling
Central Air
Appliances
Dishwasher, Disposal, Exhaust Hood, Gas Range, Ice Maker, Microwave
Construction
Year Built
Year Built: 2006
Home type
Single Family Residence
Foundation Details
Crawl Space
Construction Materials
Brick Full
Utilities & Energy
Water Source
County Water
Laundry Features
Laundry Room
Parking Features
Driveway
Other Features
Subdivision Name
Regent Park
Price History
| Date | Event | Price |
|---|---|---|
08/29/2026 Source: | Price Decreased | $699,000 -2.24% $224/sqft |
08/17/2026 Source: | Listed for Sale | $715,000 $230/sqft |
08/09/2026 Source: | Coming Soon | $715,000 +107.85% $230/sqft |
06/23/2010 Source: | Sold | $344,000 -0.15% $110/sqft |
04/14/2010 Source: | Price Decreased | $344,500 -6.64% $111/sqft |

Show more
Nearby Homes
Find Homes by Property Features in Fort Mill, SC
Nearby New Homes For Sale

Based on information submitted to the MLS GRID from Canopy MLS through Oct 09, 2026, 02:30PM. All data is obtained from various sources and may not have been verified by the broker or MLS GRID. Supplied Open House Information is subject to change without notice. All information should be independently reviewed and verified for accuracy. Properties may or may not be listed by the office/agent presenting the information. IDX information is provided exclusively for consumers’ personal, noncommercial use. It may not be used for any purpose other than to identify prospective properties which the consumers may be interested in purchasing. The data is deemed reliable but is not guaranteed by MLS GRID. The use of the MLS GRID Data may be subject to an end-user license agreement prescribed by the Member Participant’s applicable MLS, if any, and as amended from time to time. ©2026 Canopy MLS. All Rights Reserved.
 Advertising Broker: Nicholas Huscroft | Chosen Realty