- Overview
- Description
- Property Details
- Location
- HOA Management
- Facts & Features
- Getting Around
- Nearby Homes
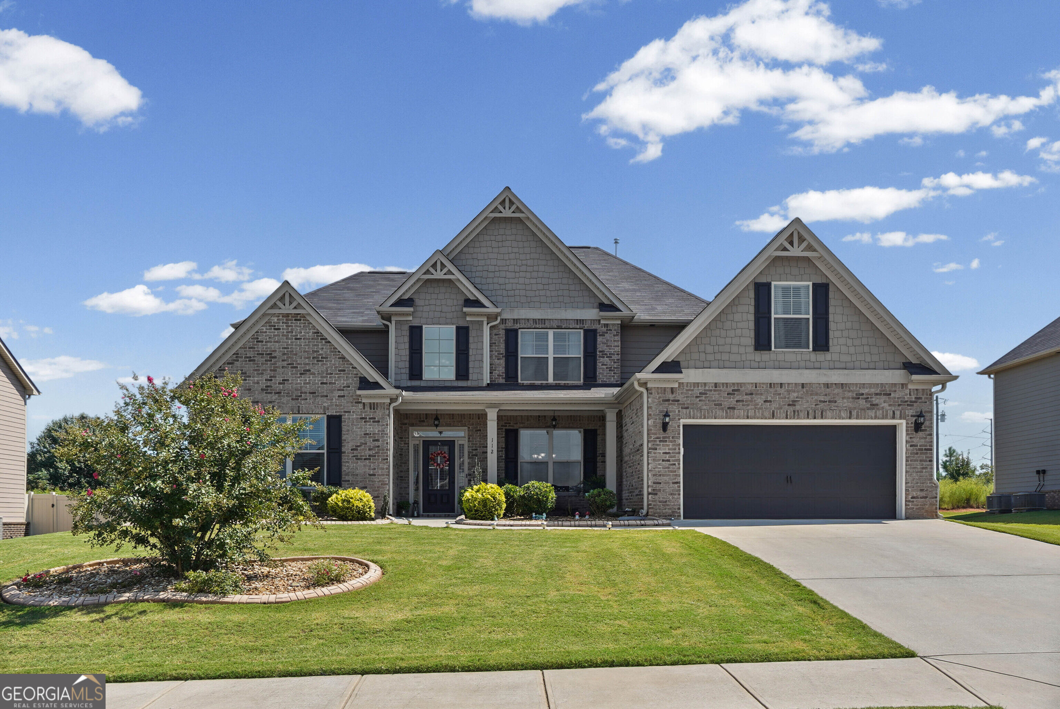
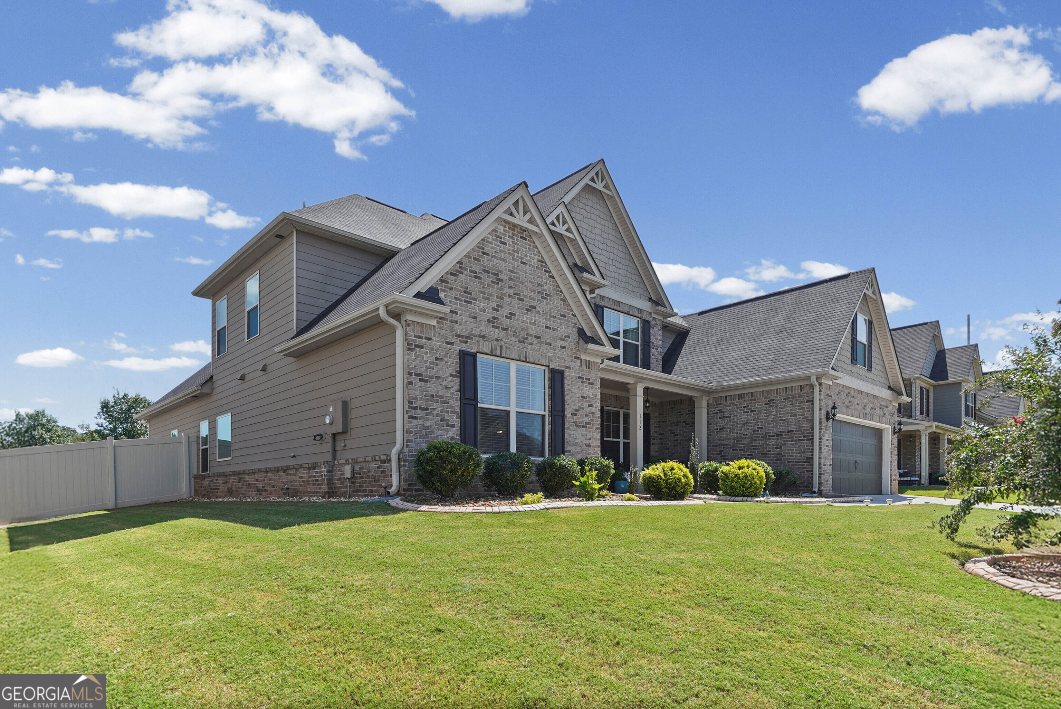
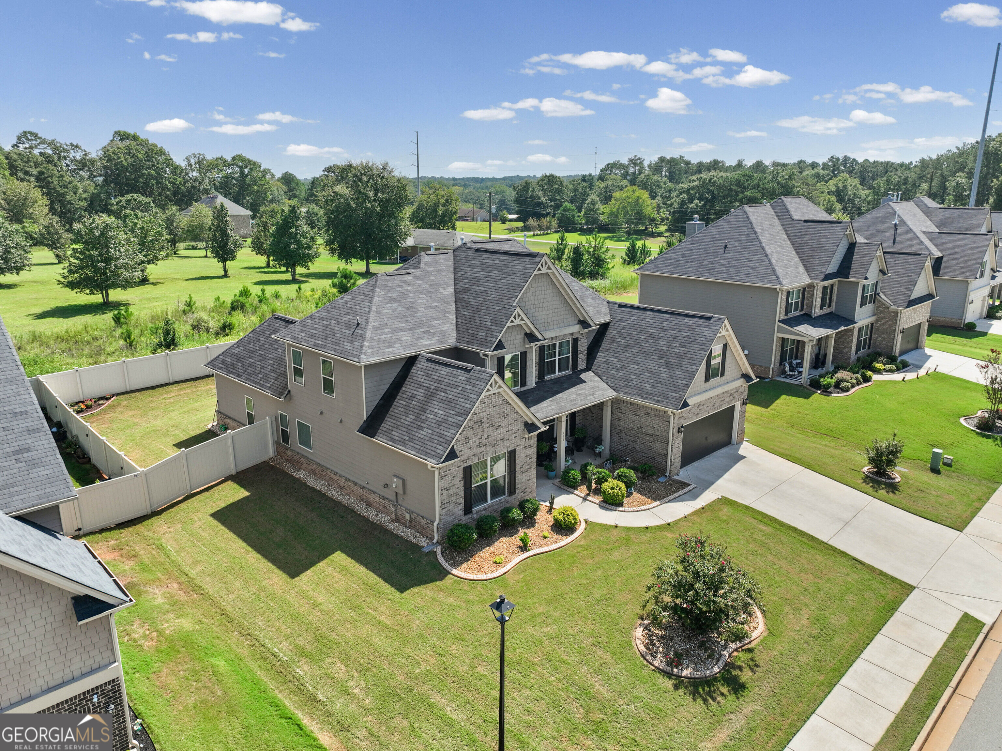
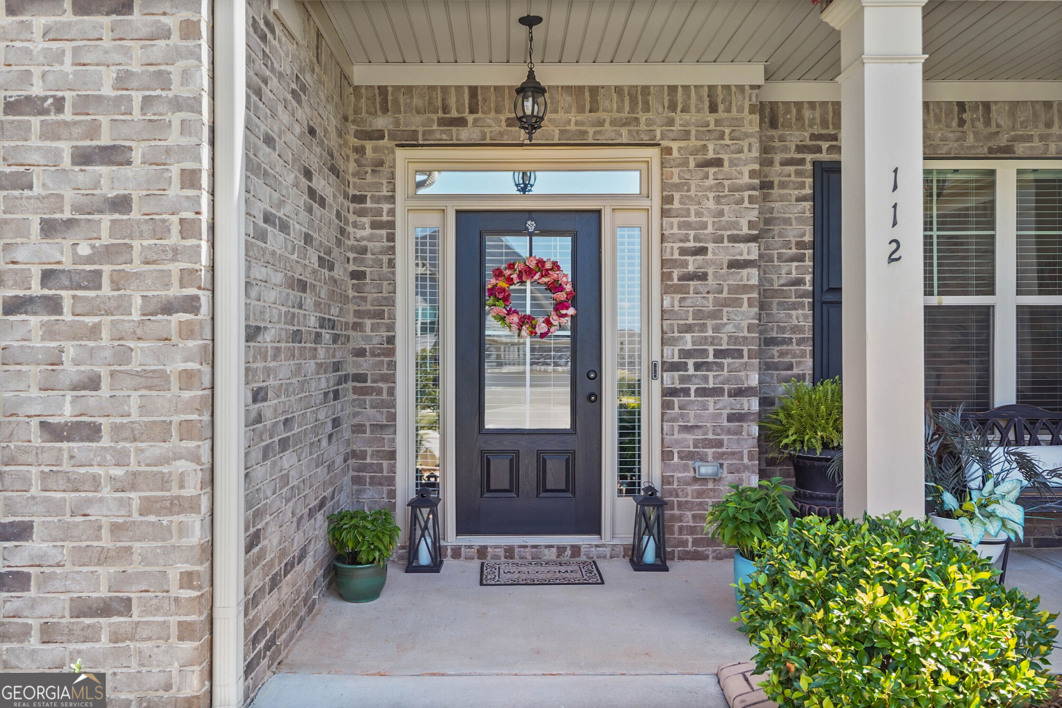
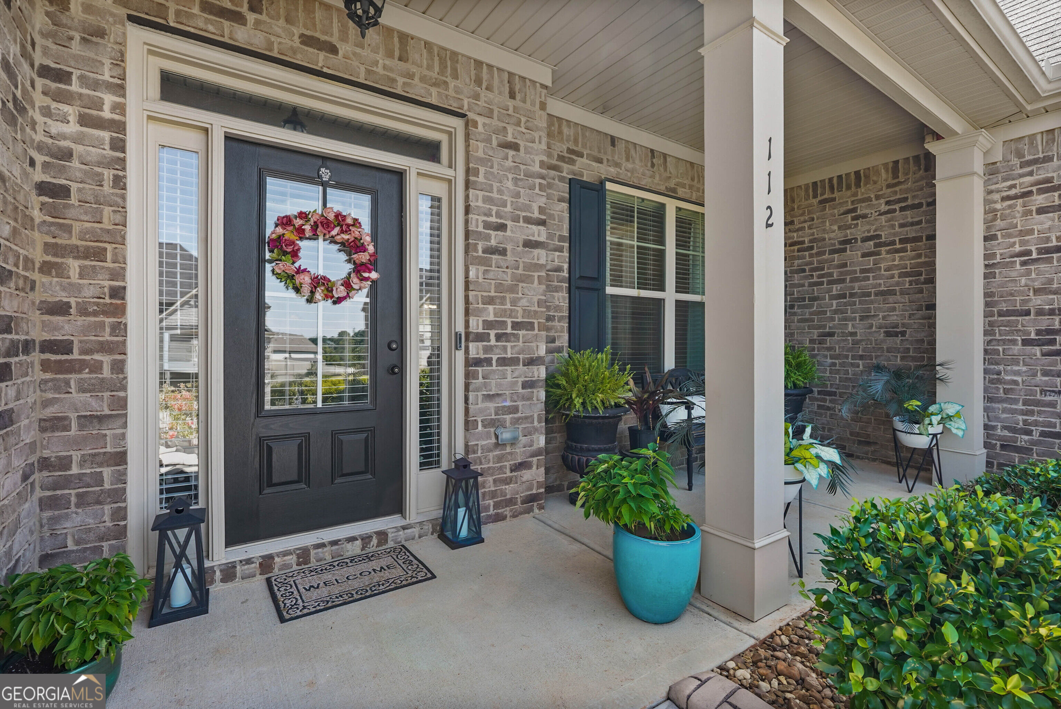

Street View
$540,000
Monthly Est:$2,688
 5 Beds
 5 Baths
4 full baths + 1 half bath
 3,955sqft
112 Osier Dr, Mcdonough, GA 30252
$540,000
$2,688/moEst:
Get Pre-Approved
Single Family Residence
Built in 2021
$-- HOA
13,068 sqft lot
$137/sq.ft
Description
Welcome to your Dream House.. Upgrades galore!! So why buy new construction when you can purchase this home that already has it all.. Hardwoods throughout the main level with a large kitchen, oversized island, and lots of cabinets and counter space. Spacious Master Suite w/Sitting Area on Main Level. Luxurious Master Bath w/Garden Tub, Tile Shower, "Raised Cabinet" Double Vanity, Granite Countertops, Tile Flooring, Plant Shelves & Walk-In Closet. Catwalk overlooks Foyer & Family Room. 2 Private Teen Bedroom Suites w/Full Baths, Secondary Bedroom & Bonus/5th Bedroom Upstairs. Covered Front Porch, Screened in Covered Back Patio, Vinyl privacy fence and custom pavers throughout the back yard. Bring your pickiest buyer, trust me this house will not disappoint..
- Houzeo last checked: 0 minutes ago
- Listing updated: October 8, 2026 at 5:07 am
- Listing Provided by: |
- Source: Georgia MLS-GA | MLS#: 10852030

Property Details
Status
Active
Type
Single Family Residence
No. of Stories
-
County
City
Neighborhood
--
Year Built
2021
HOA Fees
-
Finished Area
3,955 sqft
Lot Size
13,068 sqft lot
Basement Area
- sqft
MLS Name
Georgia MLS
MLS Number
10852030
MLS Status
Active
Days on Market
15
Cumulative Days on Market
14

Continue Your Journey in App
Find your dream home, receive real-time updates, and many more!
Download App
Continue Your Journey in App
Find your dream home, receive real-time updates, and many more!
Location
HOA Management
N/A
HOA Fees
$840/
Disclaimer: Amenities are based on third-party information and may vary; buyers must independently verify all amenities, as information is deemed reliable but not guaranteed.
Facts & Features
Rooms
Bedrooms & bathrooms
Bedrooms: 5
Bathrooms: 5
Interior
Flooring
Carpet, Hardwood, Tile
Interior Features
Double Vanity, High Ceilings, Master On Main Level, Separate Shower, Soaking Tub, Tile Bath, Tray Ceiling(s), Entrance Foyer, Vaulted Ceiling(s), Walk In Closet(s)
Sewer
Public Sewer
Appliances
Convection Oven, Cooktop, Dishwasher, Disposal, Double Oven, Gas Water Heater, Ice Maker, Microwave, Refrigerator, Stainless Steel Appliance(s)
Exterior Features
Sprinkler System
Heating
Central, Natural Gas
Cooling
Ceiling Fan(s), Central Air
Construction
Year Built
Year Built: 2021
Home type
Single Family Residence
Property Condition
Resale
Architectural Style
Brick/frame
Roof
Composition
Construction Materials
Block, Concrete
Utilities & Energy
Fireplace Features
Gas Starter, Masonry
Parking Features
Garage, Attached, Garage Door Opener
Laundry Features
In Hall
Basement
None
Utilities
Cable Available, Electricity Available, High Speed Internet, Natural Gas Available, Phone Available, Sewer Connected, Underground Utilities, Water Available
Water Source
Public
Other Features
Community Features
Sidewalks, Street Lights
Lot Features
Level
Subdivision Name
The Registry
Price History
| Date | Event | Price |
|---|---|---|
09/24/2026 Source: | Listed for Sale | $540,000 $137/sqft |

Nearby Homes



Find Homes by Property Features in Mcdonough, GA
Nearby New Homes For Sale


Information Deemed Reliable But Not Guaranteed. © 2026 Georgia Multiple Listing Service. All Rights Reserved.
 Advertising Broker: Fred McGill | Simple Showing, Inc