- Overview
- Description
- Property Details
- Location
- Facts & Features
- Getting Around
- Nearby Homes
 No HOA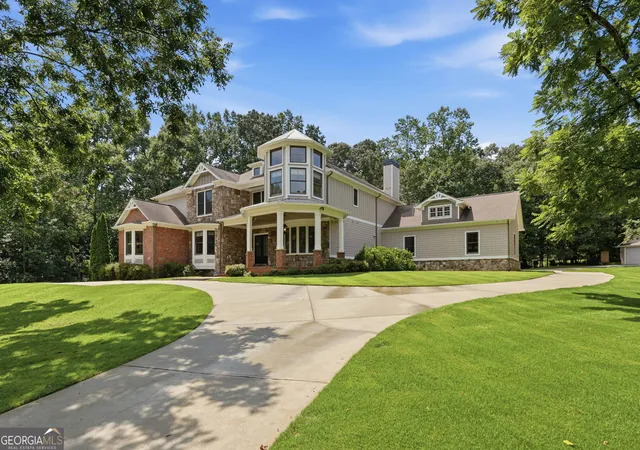
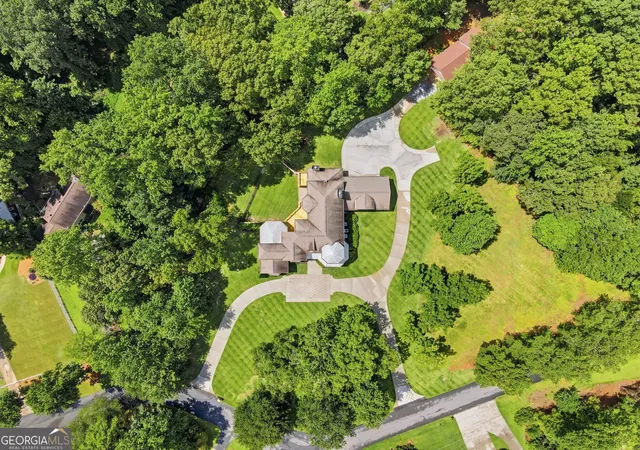

Street View
$1,400,000
Monthly Est:$6,968
 5 Beds
 6 Baths
4 full baths + 2 half baths
 --sqft
112 Overlook Cir, Dawsonville, GA 30534
$1,400,000
$6,968/moEst:
Get Pre-Approved
Single Family Residence
Built in 2006
$-- HOA
4.94 acres lot
--/sqft
Description
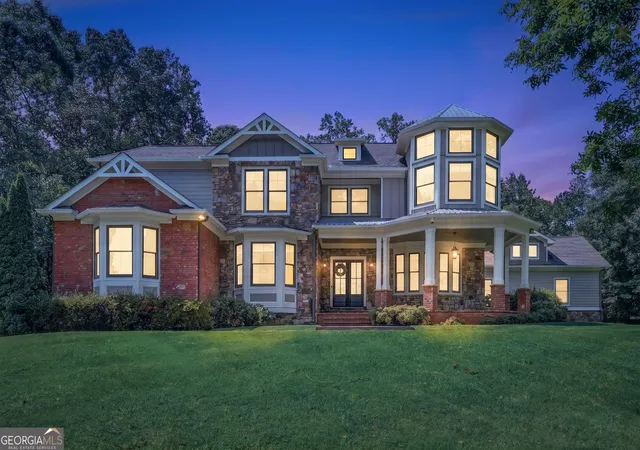
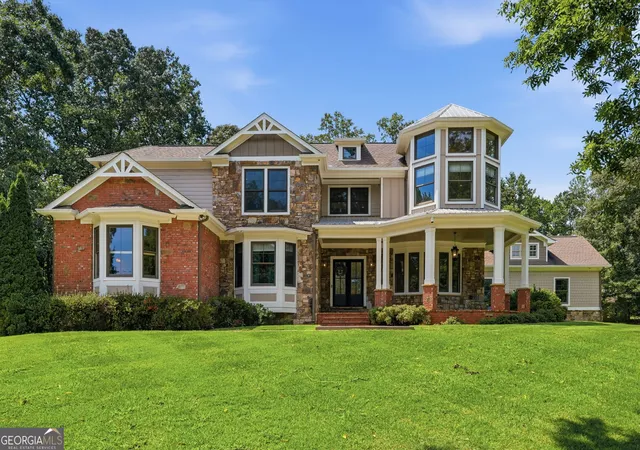
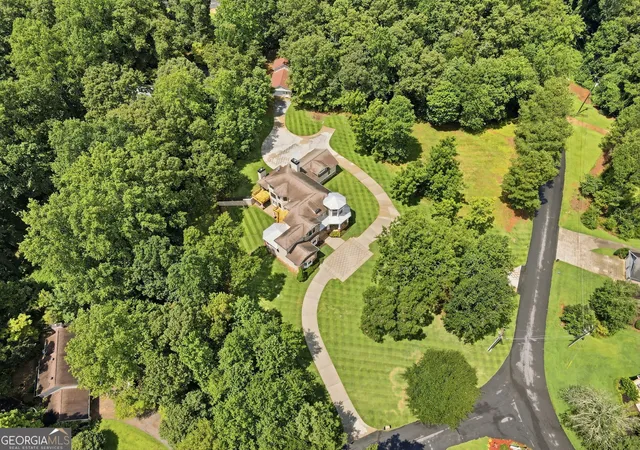
This Custom Built Home has the feel of a Park- Like setting. Beautifully designed with Brick and Stone accents to this Cement Siding construction on 4.96 acres. With 5 full bedrooms and 4 full bathrooms, as well as 2 half bathrooms, this home is perfect for those who love to entertain. Upon entry, the marble foyer rotunda with a dome ceiling creates an immediate impression of grandeur, accompanied by a dramatic wood and wrought iron staircase. The home's open floor plan allows for natural light to fill the space, with numerous floor to ceiling windows throughout. The welcoming entry is flanked by the formal dining room and the office. The formal dining room provides an elegant space for hosting dinner parties. For work or study, the large, paneled office boasts custom cabinetry and a coffered ceiling. The 2-story family room features a coffered ceiling, stacked stone fireplace, and built-in bookcases, making it an ideal space for relaxing or entertaining. It opens to the side porch with an outdoor fireplace and seating area. The kitchen is equipped with high-end stainless steel appliances, including a professional-grade 6-burner range with a griddle. Granite countertops, tons of cabinets, breakfast bar, breakfast room, and island complete this space. The butler's pantry is an added bonus for serving and storage. The master on main with private access to the deck and spa-like ensuite with double vanities, a large shower, and soaking tub is a true retreat. Upstairs, you'll find an oversized bedroom with a private bath, two large bedrooms with a Jack and Jill bathroom, finished storage, and a second laundry room. The terrace level is fully finished and features a second kitchen, bar, media room, exercise room, 1 bedroom, a Flex-Room to use as you wish, a bathroom, and plenty of space. The home's beautiful millwork can be found throughout, with marble, hardwood, and tile floors on the upper two floors and tile and carpet on the terrace level. The circular driveway leads to a 3-car garage on the back of the house, and a fenced-in area off the terrace patio provides additional privacy and outdoor space. Separate circuit prewired for a hot tub. A separate Shop/Garage with Heating and Cooling offers many options, the second level has a large storage area.
- Houzeo last checked: 4 minutes ago
- Listing updated: September 24, 2026 at 9:08 pm
- Listing Provided by: | Keller Williams Community Partners (678) 341-7400
- Source: Georgia MLS-GA | MLS#: 10823972

Property Details
Status
Active
Type
Single Family Residence
No. of Stories
-
County
City
Neighborhood
--
Year Built
2006
HOA Fees
-
Finished Area
- sqft
Lot Size
4.94 acres lot
Basement Area
- sqft
MLS Name
Georgia MLS
MLS Number
10823972
MLS Status
Active
Days on Market
58
Cumulative Days on Market
41

Continue Your Journey in App
Find your dream home, receive real-time updates, and many more!
Download App
Continue Your Journey in App
Find your dream home, receive real-time updates, and many more!
Location
Facts & Features
Rooms
Bedrooms & bathrooms
Bedrooms: 5
Bathrooms: 6
Interior
Appliances
Dishwasher, Range, Refrigerator, Stainless Steel Appliance(s)
Sewer
Septic Tank
Interior Features
Bookcases, Double Vanity, High Ceilings, Master On Main Level, Separate Shower, Tile Bath, Vaulted Ceiling(s), Walk In Closet(s), Wet Bar
Window Features
Double Pane Windows
Flooring
Carpet, Hardwood, Tile
Cooling
Ceiling Fan(s), Central Air, Heat Pump
Heating
Heat Pump, Propane, Zoned
Exterior Features
Balcony
Construction
Year Built
Year Built: 2006
Home type
Single Family Residence
Foundation Details
Slab
Roof
Composition, Metal
Property Condition
Resale
Construction Materials
Brick, Concrete, Stone
Architectural Style
Craftsman, Traditional
Utilities & Energy
Parking Features
Garage, Attached, Detached, Parking Pad, Garage Door Opener, Side/rear Entrance
Utilities
Cable Available, Electricity Available, High Speed Internet, Other, Phone Available, Propane, Underground Utilities, Water Available
Basement
Bath Finished, Daylight, Exterior Entry, Finished, Full, Interior Entry
Fireplace Features
Family Room, Gas Starter, Outside
Electric
220 Volts
Laundry Features
Mud Room
Security Features
Security System, Smoke Detector(s)
Water Source
Public
Other Features
Lot Features
Level, Private
Community Features
None
Vegetation
Grassed, Partially Wooded, Wooded
Subdivision Name
4.94 Acres No Hoa
Patio And Porch Features
Deck, Patio
Price History
| Date | Event | Price |
|---|---|---|
08/14/2026 Source: | Listed for Sale | $1,400,000 +33.33% $223/sqft |
07/10/2023 Source: | Price Decreased | $1,050,000 -4.55% $167/sqft |
07/10/2023 Source: | Sold | $1,100,000 $175/sqft |


Nearby Homes



Find Homes by Property Features in Dawsonville, GA
Nearby New Homes For Sale


Information Deemed Reliable But Not Guaranteed. © 2026 Georgia Multiple Listing Service. All Rights Reserved.
 Advertising Broker: Fred McGill | Simple Showing, Inc