- Overview
- Description
- Property Details
- Location
- HOA Management
- Facts & Features
- Getting Around
- Nearby Homes


$480,000
Monthly Est:$2,389
 7 Beds
 4 Baths
3 full baths + 1 half bath
 3,500sqft
204 Orange Cir, Dawsonville, GA 30534
$480,000
$2,389/moEst:
Get Pre-Approved
Single Family Residence
Built in 2018
$58.33/mo HOA
8,712 sqft lot
$137/sq.ft
Description
SPACIOUS 7-BEDROOM, 3.5-BATH HOME WITH A FINISHED TERRACE LEVEL, MULTIPLE LIVING SPACES, AND A FULLY FENCED BACKYARD!
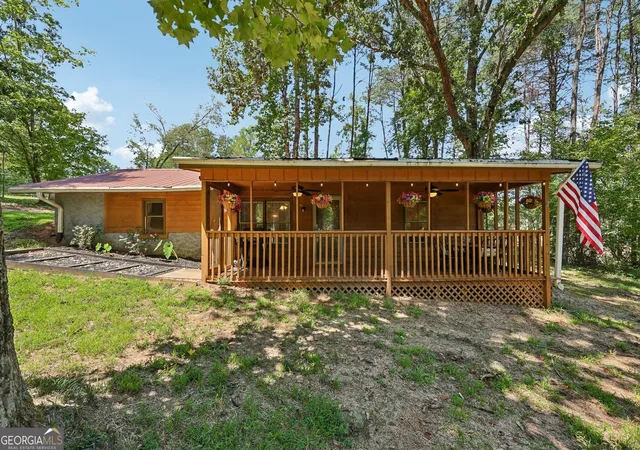
Offering an impressive combination of space, versatility, and comfortable living, this beautifully appointed home features an open floor plan, generous room sizes, and flexible spaces designed for everyday living and entertaining. The inviting exterior welcomes you with attractive stone accents and a covered front porch, creating wonderful curb appeal from the moment you arrive.
Inside, wood flooring and a neutral color palette provide a warm and timeless backdrop throughout the primary living areas. At the heart of the home is the spacious kitchen, complete with granite countertops, a large center island, custom tile backsplash, rich cabinetry, stainless-steel appliances, and pendant lighting. The kitchen flows seamlessly into the adjoining dining and living areas, creating an open gathering space ideal for entertaining.
The oversized primary suite offers a private retreat featuring a tray ceiling, walk-in closet, and en suite bath with dual vanities, a soaking tub, and separate shower.
The finished terrace level significantly expands the home's living and entertaining possibilities, featuring a kitchenette and additional living space. Whether envisioned as a media room, game room, recreation area, home office, guest retreat, or secondary living space, this level provides tremendous flexibility to accommodate a variety of lifestyles.
Outdoor living is equally inviting. Enjoy morning coffee or evening gatherings from the elevated rear deck overlooking the fully fenced backyard, offering plenty of room for pets, play, gardening, entertaining, or simply relaxing outdoors. A two-car garage provides additional convenience and storage.
Nestled in the foothills of the North Georgia Mountains, this home offers the perfect blend of small-town charm, everyday convenience, and access to year-round recreation. Enjoy hiking and breathtaking scenery at Amicalola Falls State Park, explore the nearby Appalachian Trail, or spend the day discovering the many outdoor adventures North Georgia has to offer. Closer to home, you’re just minutes from historic Old Town Dawsonville, the iconic Dawsonville Pool Room, and the Georgia Racing Hall of Fame - and within walking distance of the annual Mountain Moonshine Festival, one of Dawsonville’s most celebrated traditions. Shopping, dining, and entertainment are also within easy reach, including the North Georgia Premium Outlets and a variety of local restaurants. Whether you’re drawn to mountain adventures, local history, community events, or everyday convenience, this location puts the best of Dawsonville and North Georgia right at your doorstep. Schedule your private showing today, and click the Virtual Tour link to experience the 3D walkthrough!
- Houzeo last checked: 8 minutes ago
- Listing updated: October 10, 2026 at 9:53 pm
- Listing Provided by: Christine Harvey (470) 401-0246 | Orchard Brokerage LLC (844) 515-9880
- Source: First Multiple Listing Service-GA | MLS#: 7849296

Property Details
Status
Active
Type
Single Family Residence
No. of Stories
-
County
City
Neighborhood
--
Year Built
2018
HOA Fees
$58.33/mo
Finished Area
3,500 sqft
Lot Size
8,712 sqft lot
Basement Area
- sqft
MLS Name
First Multiple Listing Service
MLS Number
7849296
MLS Status
Active
Days on Market
1

Continue Your Journey in App
Find your dream home, receive real-time updates, and many more!
Download App
Continue Your Journey in App
Find your dream home, receive real-time updates, and many more!
Location
HOA Management
N/A
HOA Fees
$700/ Annually
Amenities
 Amenities and services may be covered by one or multiple associations and service providers.
 Maintenance
 Tennis
 Swim
Swim
Disclaimer: Amenities are based on third-party information and may vary; buyers must independently verify all amenities, as information is deemed reliable but not guaranteed.
Facts & Features
Rooms
Bedrooms & bathrooms
Bedrooms: 7
Bathrooms: 4
Interior
Appliances
Dishwasher, Disposal, Electric Water Heater, Gas Range, Microwave, Refrigerator
Flooring
Carpet, Luxury Vinyl, Other
Exterior Features
Private Entrance, Private Yard, Rain Gutters
Interior Features
Crown Molding, Disappearing Attic Stairs, Double Vanity, Entrance Foyer, High Ceilings 9 Ft Main, High Speed Internet, Recessed Lighting, Tray Ceiling(s), Walk In Closet(s)
Heating
Central, Forced Air, Natural Gas, Zoned
Sewer
Public Sewer
Cooling
Ceiling Fan(s), Central Air, Zoned
Window Features
Insulated Windows
Construction
Year Built
Year Built: 2018
Home type
Single Family Residence
Roof
Composition, Shingle
Property Condition
Resale
Construction Materials
Cement Siding, Hardi Plank Type
Architectural Style
Craftsman, Traditional
Foundation Details
Concrete Perimeter
Utilities & Energy
Electric
110 Volts
Laundry Features
Laundry Room, Upper Level
Basement
Exterior Entry, Finished, Finished Bath, Full, Interior Entry, Walk Out Access
Utilities
Cable Available, Electricity Available, Natural Gas Available, Phone Available, Sewer Available, Underground Utilities, Water Available
Parking Features
Attached, Garage, Garage Faces Front
Security Features
Carbon Monoxide Detector(s), Smoke Detector(s)
Pool Features
None
Water Source
Public
Fireplace Features
Gas Log, Gas Starter, Living Room
Other Features
Community Features
Homeowners Assoc, Near Shopping, Playground, Pool, Sidewalks, Street Lights
Patio And Porch Features
Covered, Deck, Front Porch
Lot Features
Back Yard, Cleared, Front Yard, Landscaped, Level, Private
Subdivision Name
Rainhill
Price History
| Date | Event | Price |
|---|---|---|
10/10/2026 Source: | Listed for Sale | $480,000 +14.29% $137/sqft |
03/15/2022 Source: | Price Increased | $420,000 +53.43% $120/sqft |
10/09/2018 Source: | Sold | $273,735 $78/sqft |


Nearby Homes





Find Homes by Property Features in Dawsonville, GA
Nearby New Homes For Sale

Listings identified with the FMLS IDX logo come from FMLS and are held by brokerage firms other than the owner of this website. The listing brokerage is identified in any listing details. Information is deemed reliable but is not guaranteed. If you believe any FMLS listing contains material that infringes your copyrighted work, please click here to review our DMCA policy and learn how to submit a takedown request. © 2026 First Multiple Listing Service, Inc.
The listing broker’s offer of compensation is made only to participants of the MLS where the listing is filed.
 Advertising Broker: Fred McGill | Simple Showing, Inc