- Overview
- Description
- Property Details
- Location
- Facts & Features
- Getting Around
- Nearby Homes

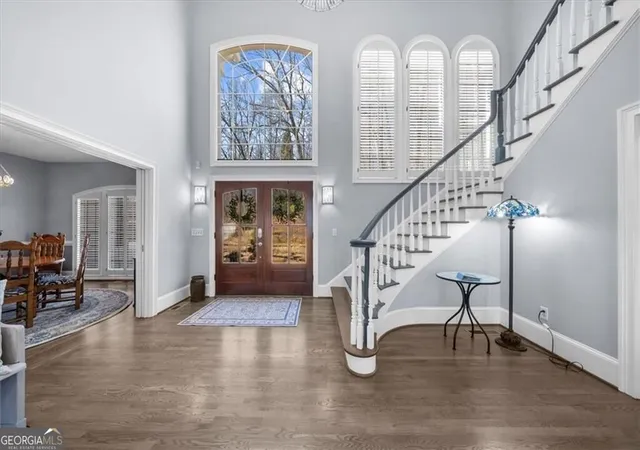


$1,790,000
Monthly Est:$8,909
 5 Beds
 5 Baths
4 full baths + 1 half bath
 6,414sqft
435 Robertson Rd, Dawsonville, GA 30534
$1,790,000
$8,909/moEst:
Get Pre-Approved
Single Family Residence
Built in 1994
$-- HOA
35,719.2 sqft lot
$279/sq.ft
Description
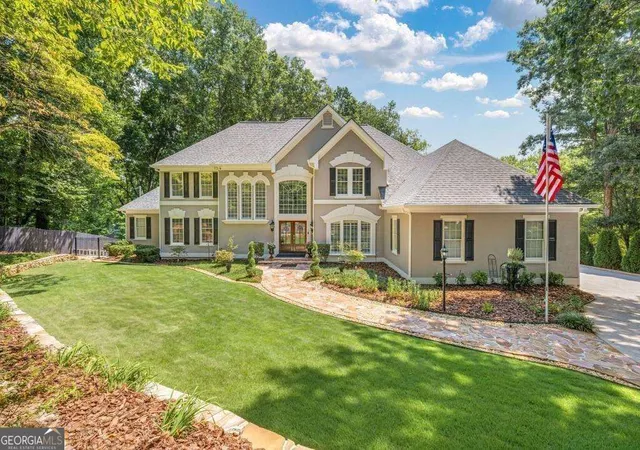
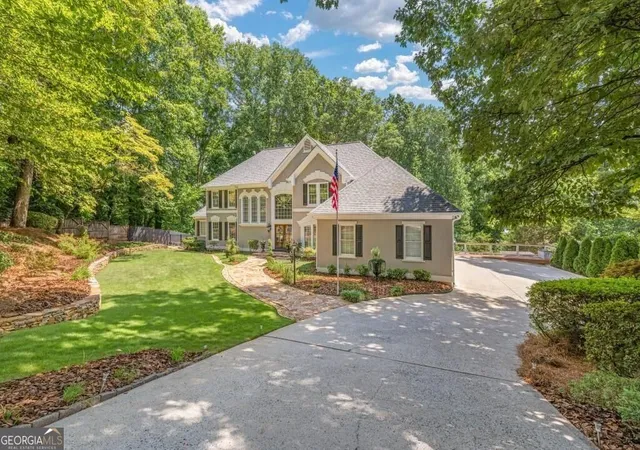
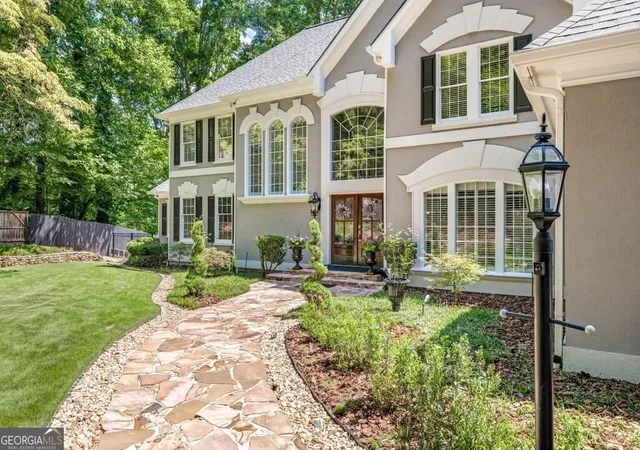
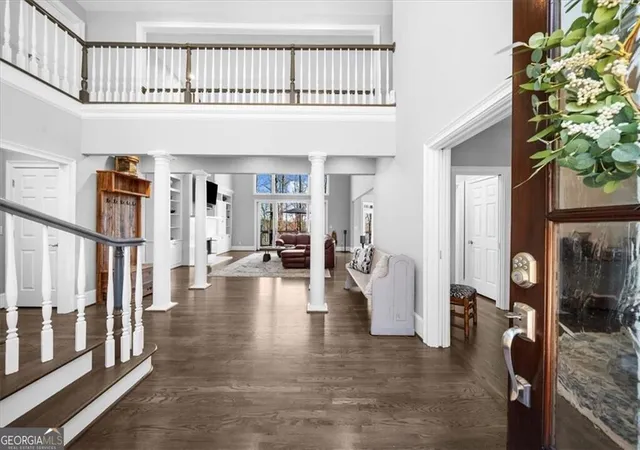
Welcome to 435 Robertson Road-an extraordinary private lakefront estate offering the perfect blend of luxury, comfort, privacy, and resort-style living. Set on beautifully landscaped grounds with breathtaking panoramic lake views, the outdoor living experience is truly exceptional. The backyard oasis features a pool and spa, Finnish Helsinki sauna house, firepit, and expansive views of the lake-creating the perfect setting for relaxing, entertaining, and enjoying the lake lifestyle year-round. Inside, natural light fills the spacious, thoughtfully designed floor plan. A grand two-story entry welcomes you into the spectacular two-story family room, featuring custom built-ins, a fireplace, new windows, and an oversized sliding door that perfectly frames the stunning lake views. With more than 6,800 square feet, the home offers generous living spaces while maintaining a wonderful sense of privacy. The recently renovated kitchen is a true showpiece, featuring timeless white cabinetry, quartz countertops and backsplash, and high-end Thermador appliances. The main level also offers a formal dining room, private office/den, and an impressive primary suite with a beautifully updated bath, including a Jacuzzi tub and large walk-in shower. Ample closet space throughout the home provides exceptional storage. Upstairs, a private guest suite joins two additional spacious bedrooms connected by a shared bath. Multiple walk-out attic spaces with spray foam insulation provide convenient storage and added efficiency. The terrace level is exceptionally versatile and ideal for multigenerational living, extended guests, or entertaining. It includes a full in-law suite with kitchenette, oversized bedroom, full bath, office, media room, and game room, along with abundant unfinished storage and workshop potential with exterior access. Outdoor living continues with an oversized deck accessible from the primary suite, family room, and kitchen, featuring newly installed Trex decking. The terrace level opens to a large screened porch, offering a peaceful place to enjoy the lake surroundings throughout the seasons. For lake enthusiasts, the modern aluminum Martin double-slip party dock provides effortless access to deep water and endless opportunities for boating, fishing, swimming, and recreation. Additional highlights include commercial-grade high-speed internet, Sonos sound system, security cameras, a newly installed basement HVAC system, newer roof, fresh interior paint, and refinished hardwood floors. Durable hard-coat stucco construction and meticulous maintenance further enhance the property's appeal. With no HOA, no covenants, and no restrictions, this lakefront estate offers an exceptional level of freedom and flexibility. A rare opportunity to own a premier private lakefront estate at a price below its current appraised value-offering the potential for immediate equity from day one. Schedule your private tour today and experience everything 435 Robertson Road has to offer.
- Houzeo last checked: 4 minutes ago
- Listing updated: October 30, 2026 at 5:07 am
- Listing Provided by: | Keller Williams Community Partners (678) 341-7400
- Source: Georgia MLS-GA | MLS#: 10845324

Property Details
Status
Active
Type
Single Family Residence
No. of Stories
-
County
City
Neighborhood
--
Year Built
1994
HOA Fees
-
Finished Area
6,414 sqft
Lot Size
35,719.2 sqft lot
Basement Area
- sqft
MLS Name
Georgia MLS
MLS Number
10845324
MLS Status
Active
Days on Market
46
Cumulative Days on Market
46

Continue Your Journey in App
Find your dream home, receive real-time updates, and many more!
Continue Your Journey in App
Find your dream home, receive real-time updates, and many more!
Location
Facts & Features
Rooms
Bedrooms & bathrooms
Bedrooms: 5
Bathrooms: 5
Interior
Sewer
Septic Tank
Interior Features
Bookcases, Sauna, Walk In Closet(s), Wet Bar
Exterior Features
Dock
Appliances
Dishwasher, Double Oven, Gas Water Heater, Microwave
Cooling
Ceiling Fan(s), Central Air, Zoned
Heating
Central, Zoned
Flooring
Carpet, Hardwood, Laminate, Tile
Construction
Year Built
Year Built: 1994
Home type
Single Family Residence
Construction Materials
Stucco
Roof
Composition
Property Condition
Resale
Architectural Style
Traditional
Utilities & Energy
Pool Features
Heated, In Ground
Water Source
Public
Laundry Features
In Basement
Utilities
High Speed Internet, None
Fireplace Features
Family Room
Parking Features
Garage, Garage Door Opener, Side/rear Entrance
Basement
Bath Finished, Daylight, Exterior Entry, Finished
Other Features
Lot Features
Private
Community Features
None
Subdivision Name
None
Patio And Porch Features
Deck, Screened
Price History
| Date | Event | Price |
|---|---|---|
10/27/2026 Source: | Price Decreased | $1,790,000 -0.56% $279/sqft |
10/22/2026 Source: | Price Decreased | $1,800,000 -1.37% $281/sqft |
10/16/2026 Source: | Price Decreased | $1,825,000 -1.35% $285/sqft |
10/07/2026 Source: | Price Decreased | $1,850,000 -2.63% $288/sqft |
09/22/2026 Source: | Price Decreased | $1,900,000 -4.52% $296/sqft |


Show more

Nearby Homes
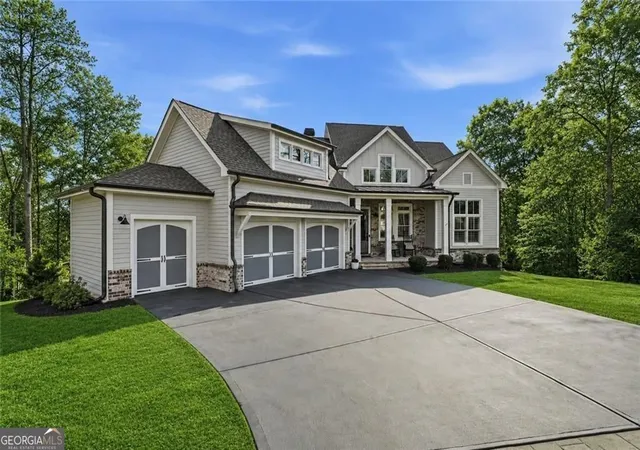
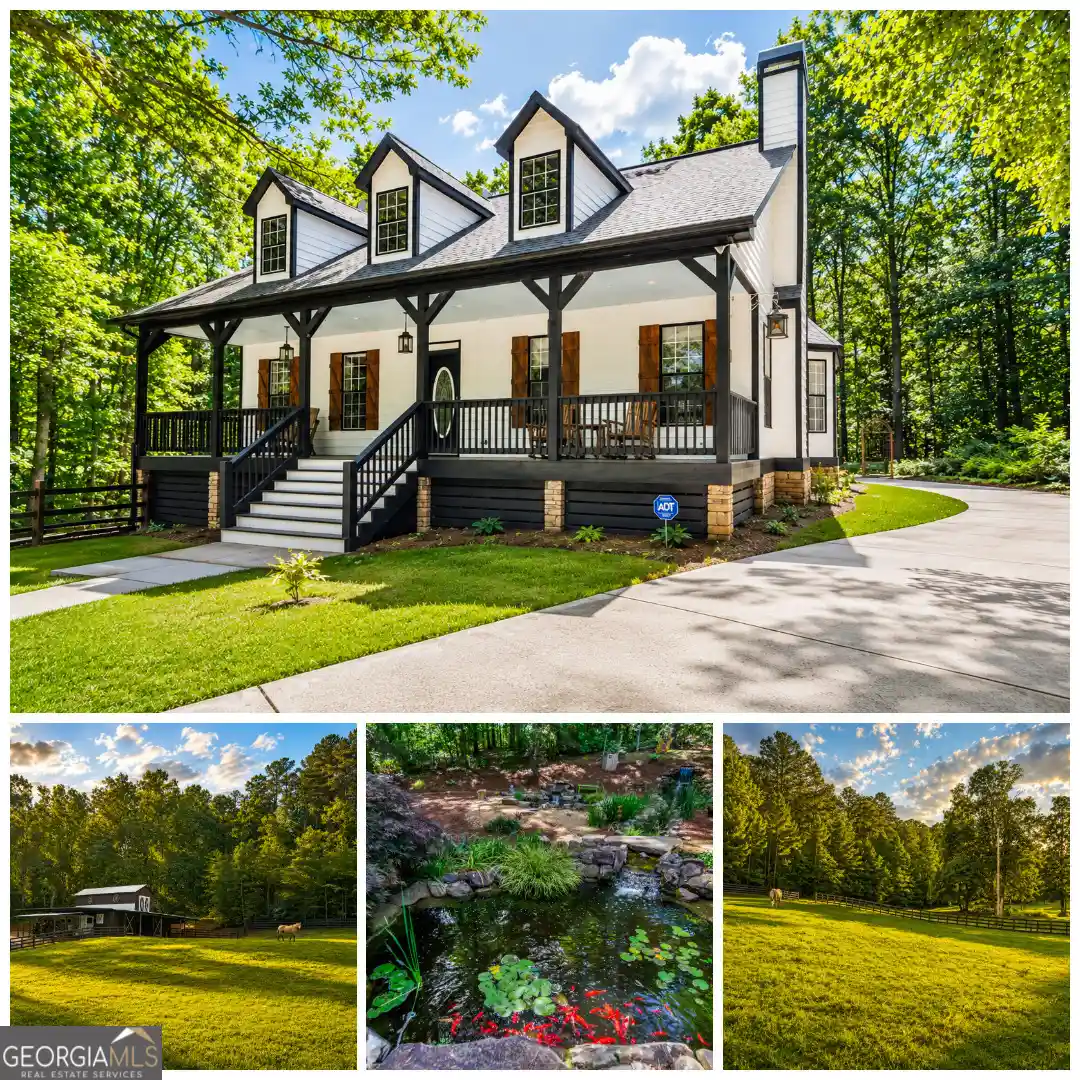
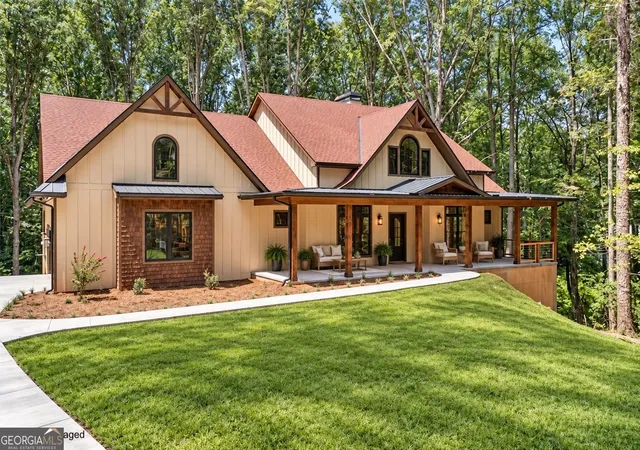
Find Homes by Property Features in Dawsonville, GA
Nearby New Homes For Sale


Information Deemed Reliable But Not Guaranteed. © 2026 Georgia Multiple Listing Service. All Rights Reserved.
 Advertising Broker: Fred McGill | Simple Showing, Inc
