- Overview
- Description
- Property Details
- Location
- Facts & Features
- Getting Around
- Nearby Homes
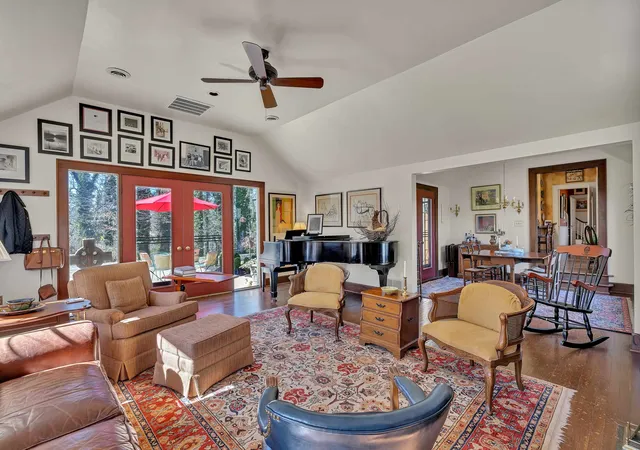

Street View
$699,000
Monthly Est:$3,479
 3 Beds
 4 Baths
3 full baths + 1 half bath
 2,902sqft
112 Rosewood Ln, Spartanburg, SC 29302
$699,000
$3,479/moEst:
Get Pre-Approved
Single Family Residence
Built in 1934
$-- HOA
1.7 acres lot
$241/sq.ft
Description
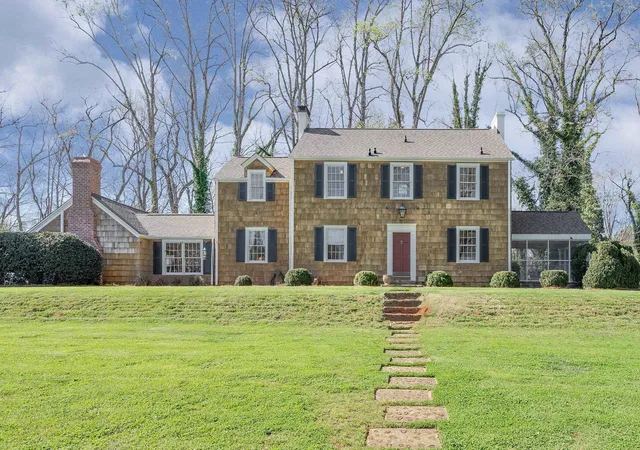
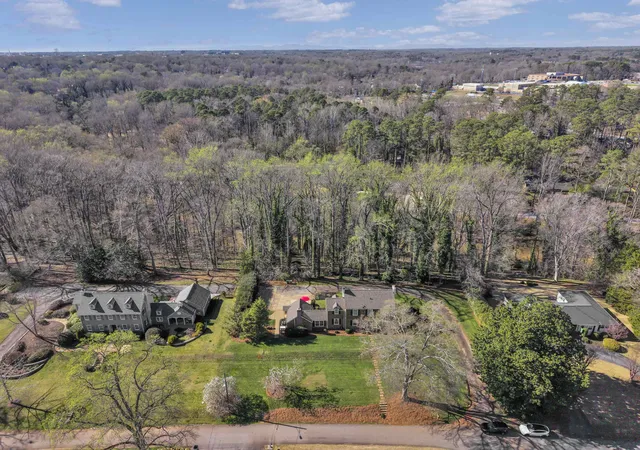
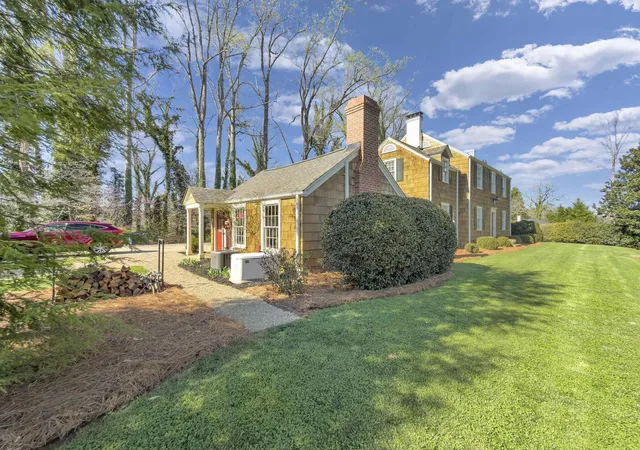
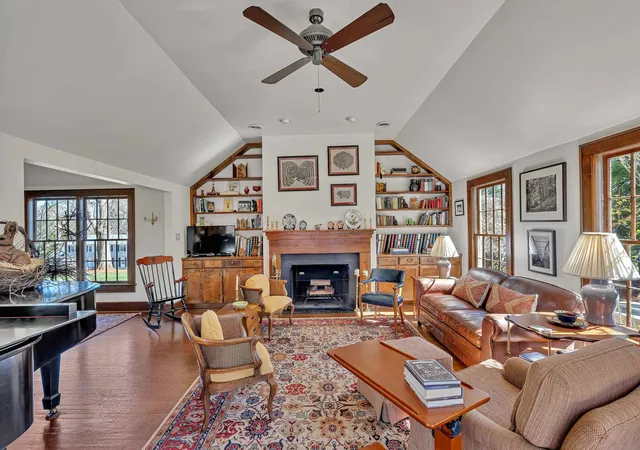
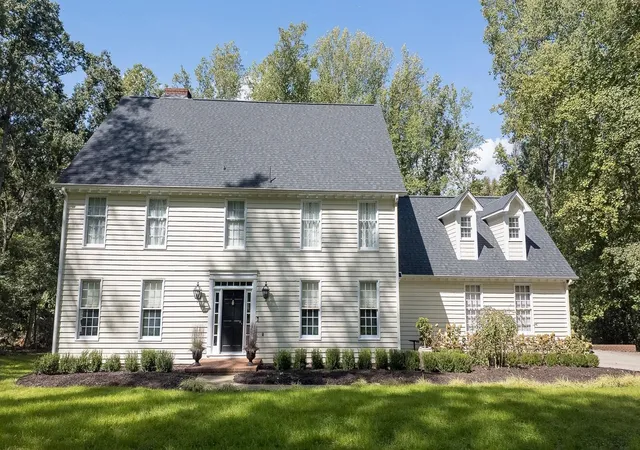
Known as “The Bluffs,” this iconic home on Rosewood Lane stands majestically on 1.70 acres in the treasured Andrews Farm neighborhood, backing to the Cottonwood Trail and providing the rare feature of serene natural beauty just five minutes from downtown Spartanburg. Rich in history and character, this 1934 saltbox-style residence with classic cedar shingles exudes the warmth, craftsmanship, and enduring charm of a historic home. From the moment you enter the interior, the house welcomes you with gracious spaces designed for both elegant entertaining and comfortable daily living. The main level features inviting formal living and dining rooms, a cozy office tucked beside the kitchen, a cheerful breakfast area, and an extraordinary den with a soaring 10’ ceiling and handsome wood-burning fireplace ~ an ideal gathering place on cool evenings. Upstairs are three bedrooms and two full baths, along with a charming auxiliary room perfect for a playroom, craft studio, exercise space, or flexible retreat. A partial basement with interior access provides an additional recreational space and includes a convenient bath and closets. A fully-floored walk-up attic creates wonderful storage for seasonal décor and keepsakes. The side screened porch is an inviting sanctuary where gentle breezes and the surrounding beauty of nature create the perfect setting for quiet mornings, restful afternoons, or an evening toddy. “The Bluffs” is more than a house ~ it is a place with soul, history, and timeless appeal, providing a rare opportunity to own one of Spartanburg’s most distinctive properties in a setting where charm, privacy, and convenience beautifully come together. Award-winning District 7 schools ~ Pine Street Elementary, McCracken Middle, and Spartanburg High School.
- Houzeo last checked: 3 hours ago
- Listing updated: September 30, 2026 at 1:01 am
- Listing Provided by: Judy McCravy (864) 680-3508 | Coldwell Banker Caine Real Est (864) 585-8713
- Source: Spartanburg MLS-SC | MLS#: SPN334572

Property Details
Status
Active Under Contract
Type
Single Family Residence
No. of Stories
-
County
City
Neighborhood
--
Year Built
1934
HOA Fees
-
Finished Area
2,902 sqft
Lot Size
1.7 acres lot
Basement Area
- sqft
MLS Name
Spartanburg MLS
MLS Number
SPN334572
MLS Status
Cont House Sale With RoR
Days on Market
209

Continue Your Journey in App
Find your dream home, receive real-time updates, and many more!
Download App
Continue Your Journey in App
Find your dream home, receive real-time updates, and many more!
Location
Facts & Features
Rooms
Bedrooms & bathrooms
Bedrooms: 3
Bathrooms: 4
Bedroom 2
Level: 2
Area: 143.00 Square Feet
Dimensions: 13x11
Bedroom 3
Level: 2
Area: 195.00 Square Feet
Dimensions: 15x13
Breakfast Room
Level: 11x11
Area: -- Square Feet
Dimensions: 1
Den
Level: 1
Area: 378.00 Square Feet
Dimensions: 21x18
Dining Room
Level: 1
Area: 196.00 Square Feet
Dimensions: 14x14
Kitchen
Level: 1
Area: 195.00 Square Feet
Dimensions: 15x13
Laundry
Level: B
Area: 49.00 Square Feet
Dimensions: 7x7
Living Room
Level: 1
Area: 322.00 Square Feet
Dimensions: 23x14
Primary Bedroom
Level: 2
Area: 221.00 Square Feet
Dimensions: 17x13
Other Room
Level: 2
Area: 117.00 Square Feet
Dimensions: 13x9
Other Room 2
Level: 1
Area: 112.00 Square Feet
Dimensions: 14x8
Other Room 3
Level: 1
Area: 161.00 Square Feet
Dimensions: 23x7
Other Room 4
Level: B
Area: 294.00 Square Feet
Dimensions: 21x14
Patio
Level: 1
Area: 400.00 Square Feet
Dimensions: 20x20
Screened Porch
Level: 1
Area: 180.00 Square Feet
Dimensions: 15x12
Interior
Heating
Forced Air
Flooring
Carpet, Ceramic Tile, Hardwood
Interior Features
Cable Available, Cathedral Ceiling(s), Ceilings Some 9 Ft +, Fireplace(s), Walk In Closet(s), Ceiling Smooth, Ceramic Countertops, Laminate Counters, Bookcases, Pantry
Sewer
Public Sewer
Cooling
Central Air, Heat Pump, Multi Units
Window Features
Window Treatments
Appliances
Down Draft, Electric Cooktop, Disposal, Microwave, Electric Oven, Wall Oven, Refrigerator
Construction
Year Built
Year Built: 1934
Home type
Single Family Residence
Foundation Details
Basement, Dehumidifier, Slab
Roof
Architectural
Construction Materials
See Remarks
Architectural Style
Salt Box, Traditional
Utilities & Energy
Water Source
Public
Laundry Features
In Basement, Electric Dryer Hookup, Walk In, Washer Hookup
Basement
Bathroom, Partially Finished, Inside Entrance, Walk Out Access
Parking Features
Driveway, None
Other Features
Subdivision Name
Andrews Farm
Community Features
Street Lights
Patio And Porch Features
Patio, Screened
Lot Features
Some Trees, Wooded
Price History
| Date | Event | Price |
|---|---|---|
07/31/2026 Source: | Contingent (Active Under Contract) | $699,000 $241/sqft |
07/06/2026 Source: | Price Decreased | $699,000 -6.80% $241/sqft |
05/18/2026 Source: | Price Decreased | $750,000 -6.24% $258/sqft |
03/13/2026 Source: | Price Decreased | $799,900 -5.89% $276/sqft |
03/13/2026 Source: | Listed for Sale | $850,000 $293/sqft |

Nearby Homes
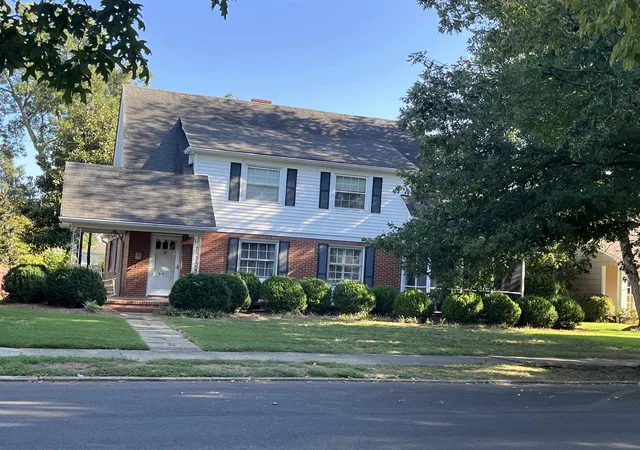
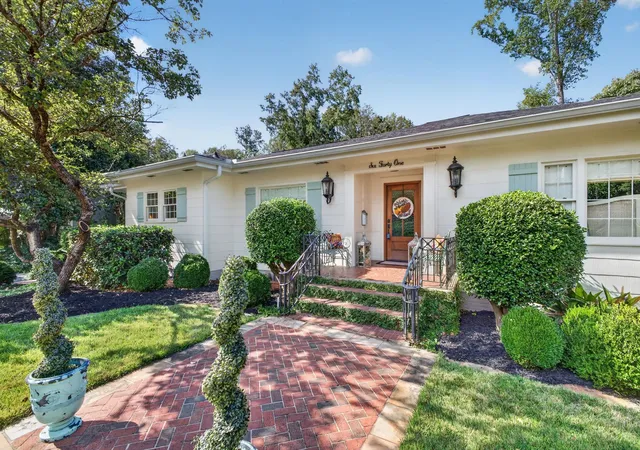
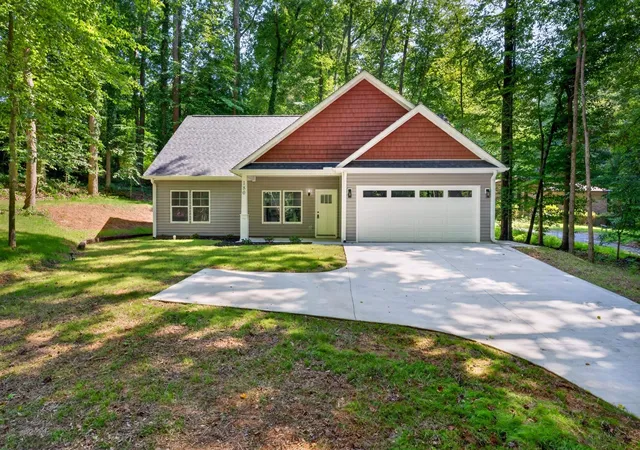

Find Homes by Property Features in Spartanburg, SC
Nearby New Homes For Sale


Based on information from the MLS through Oct 09, 2026, 02:32PM. The information provided by this website is for the personal, non-commercial use of consumers and may not be used for any purpose other than to identify prospective properties consumers may be interested in purchasing. The data is deemed reliable but is not guaranteed accurate by the Spartanburg MLS. The data relating to real estate for sale on this web site comes in part from the IDX program of the Spartanburg MLS. Real estate listings held by brokerage firms other than are marked with the IDX mark and the information about them includes the name of the listing broker. © 2026 Spartanburg Association of REALTORS® Multiple Listing Service. All Rights Reserved.
 Advertising Broker: Randy Longo | iSave Realty