- Overview
- Description
- Property Details
- Location
- HOA Management
- Facts & Features
- Getting Around
- Nearby Homes
 New Construction



Street View
$899,900
Monthly Est:$4,479
 4 Beds
 4 Baths
3 full baths + 1 half bath
 --sqft
112 Sandpiper Ln, Greenville, SC 29607
$899,900
$4,479/moEst:
Get Pre-Approved
Single Family Residence
Built in -
$91.67/mo HOA
31,363.2 sqft lot
--/sqft
Description
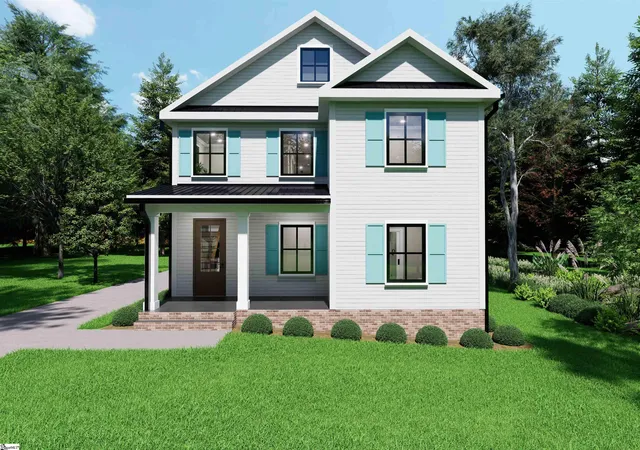
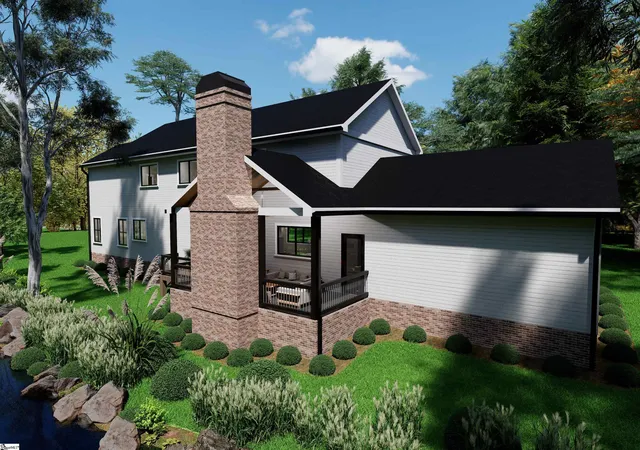
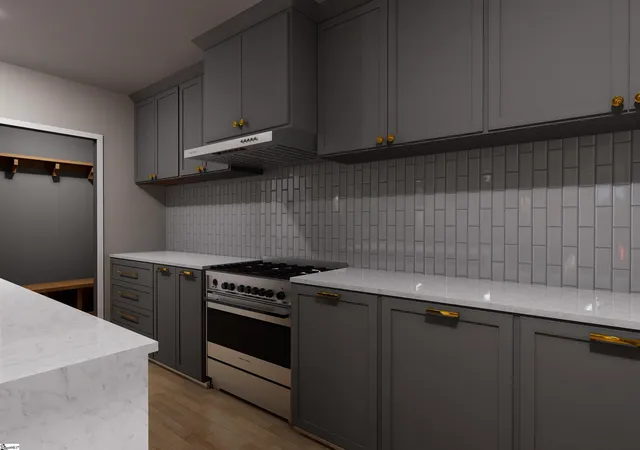
STUNNING CUSTOM-BUILT HOME IN HIGHLY SOUGHT-AFTER ESTABLISHED NEIGHBORHOOD OF FORRESTER WOODS!! This One checks every box, designer finishes, functional layout, and a LARGE PRIVATE LOT in one of Greenville’s most desirable established neighborhoods… Community Amenities include Club House and Pool! From the moment you walk in, you’ll notice the light-filled, open-concept floorplan designed for both everyday living and effortless entertaining. The spacious living room centers around a statement brick fireplace with modern lines, creating a warm yet elevated gathering space that flows seamlessly into the dining area and chef’s kitchen. The showstopper kitchen is exactly what you have been searching for, featuring a massive waterfall-edge quartz island with seating for four, custom cabinetry, designer gold hardware, gas range, double ovens, and sleek tile backsplash. The oversized island anchors the space while three pendant lights add that perfect custom touch. Tons of storage and prep space make this kitchen as functional as it is beautiful. Just off the main living areas, the home offers a true open flow between kitchen, dining, and living spaces, ideal for hosting or keeping everyone connected. The owner’s suite is a private retreat with a spa-like feel highlighted by a freestanding soaking tub, oversized glass walk-in shower with designer tile, dual vanities with quartz counters, and elegant gold fixtures throughout. This space feels straight out of a luxury magazine. Additional features you’ll love: Dedicated drop zone/mudroom with built-in bench and storage Spacious laundry room with cabinetry, sink, and folding space Custom cabinetry and millwork throughout Wide-plank flooring flowing through main living areas Large secondary bedrooms with great natural light Thoughtfully designed storage in every space Step outside and enjoy the large lot with room to relax, entertain, or play a rare find in this location. All of this just minutes from Woodruff Rd shopping & dining, I-85 access, Downtown Greenville, and top-tier schools making daily life incredibly convenient while still enjoying the charm of an established neighborhood. Gorgeous, custom, and 3/4 acre lot this is the one buyers wait for. Don’t miss it! Choose the Base Plan Listed at $899,900 or Add These Options: and Add -Brick chimney and wood burning fireplace on screened porch $27,000 Add square footage with a rec room $62,000 Finish upgrades including - Level 4+ countertops with waterfall edge on island - Fully custom closet shelving - Engineered hardwood throughout instead of LVP/carpet in upper level - Upscale lighting, plumbing fixtures, hardware, appliances, tile - Additional custom built-ins and cabinet features Estimated $35,000. Don't Miss Your Opportunity to Be Located Oh So Close to Everything but with Peach and Quiet in a Beautiful Established Neighborhood!
- Houzeo last checked: 0 minutes ago
- Listing updated: October 1, 2026 at 11:10 am
- Listing Provided by: Melissa Patton (864) 923-7924 | Keller Williams One (864) 400-4100
- Source: Greater Greenville MLS-SC | MLS#: 1587614

Property Details
Status
Active
Type
Single Family Residence
No. of Stories
2
County
City
Neighborhood
--
Year Built
-
HOA Fees
$91.67/mo
Finished Area
- sqft
Lot Size
31,363.2 sqft lot
Basement Area
- sqft
MLS Name
Greater Greenville MLS
MLS Number
1587614
MLS Status
Active
Days on Market
203

Continue Your Journey in App
Find your dream home, receive real-time updates, and many more!
Continue Your Journey in App
Find your dream home, receive real-time updates, and many more!
Location
HOA Management
N/A
HOA Fees
$1,100/ Annually
Amenities
 Amenities and services may be covered by one or multiple associations and service providers.
 Street Light
Common Area Ins.
Restrictive Covenants
Disclaimer: Amenities are based on third-party information and may vary; buyers must independently verify all amenities, as information is deemed reliable but not guaranteed.
Facts & Features
Rooms
Bedrooms & bathrooms
Bedrooms: 4
Bathrooms: 4
Interior
Interior Features
High Ceilings, Ceiling Fan(s), Ceiling Smooth, Open Floorplan, Soaking Tub, Walk In Closet(s), Countertops – Quartz, Pantry
Sewer
Public Sewer
Cooling
Central Air, Electric
Window Features
Tilt Out Windows
Flooring
Ceramic Tile, Wood
Appliances
Dishwasher, Disposal, Free Standing Gas Range, Microwave, Gas Water Heater
Heating
Forced Air, Natural Gas
Construction
Year Built
-
Home type
Single Family Residence
Roof
Architectural
Architectural Style
Contemporary, Craftsman
Property Condition
To Be Built
Foundation Details
Slab
Construction Materials
Hardboard Siding
Utilities & Energy
Laundry Features
1st Floor, Walk In, Laundry Room
Water Source
Public
Basement
None
Parking Features
Attached, Paved, Concrete, Garage Door Opener
Utilities
Cable Available
Fireplace Features
Gas Log
Security Features
Smoke Detector(s)
Other Features
Patio And Porch Features
Screened, Deck
Community Features
Clubhouse, Pool
Lot Features
1/2 Acre, Few Trees
Subdivision Name
Forrester Woods Estates
Price History
| Date | Event | Price |
|---|---|---|
04/24/2026 Source: | Listed for Sale | $899,900 $0/sqft |

Nearby Homes


Find Homes by Property Features in Greenville, SC
Nearby New Homes For Sale

Based on information from the Multiple Listing Service of Greenville, South Carolina, Inc. through Oct 30, 2026, 03:45PM. IDX information is provided exclusively for consumers’ personal, non-commercial use, it may not be used for any purpose other than to identify prospective properties consumers may be interested in purchasing, and that the data is deemed reliable but is not guaranteed accurate by the MLS. The listing broker’s offer of compensation is made only to participants of the MLS where the listing is filed.
 Advertising Broker: Nicholas Huscroft | Chosen Realty
