- Overview
- Description
- Property Details
- Location
- Facts & Features
- Getting Around
- Nearby Homes



$510,000
Monthly Est:$2,538
 4 Beds
 5 Baths
4 full baths + 1 half bath
 3,406sqft
112 Sanrobar Dr, Daytona Beach, FL 32117
$510,000
$2,538/moEst:
Get Pre-Approved
Single Family Residence
Built in 1955
$-- HOA
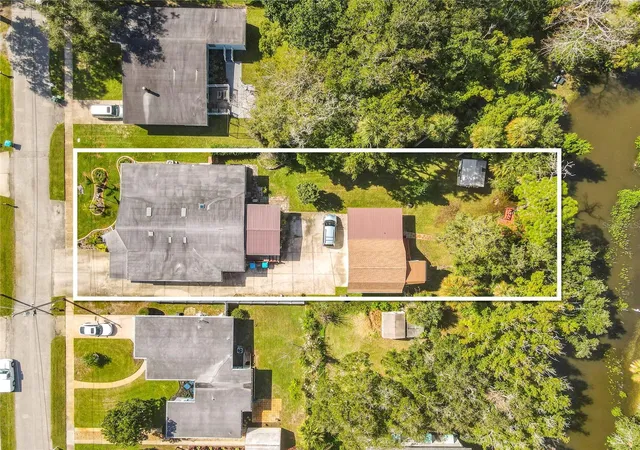
15,750 sqft lot
$150/sq.ft
Description
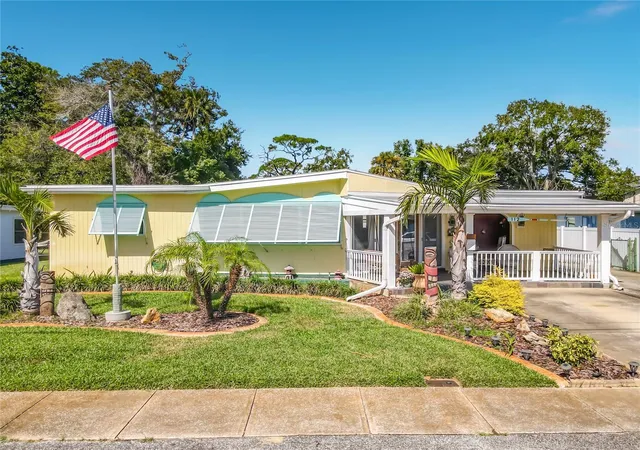
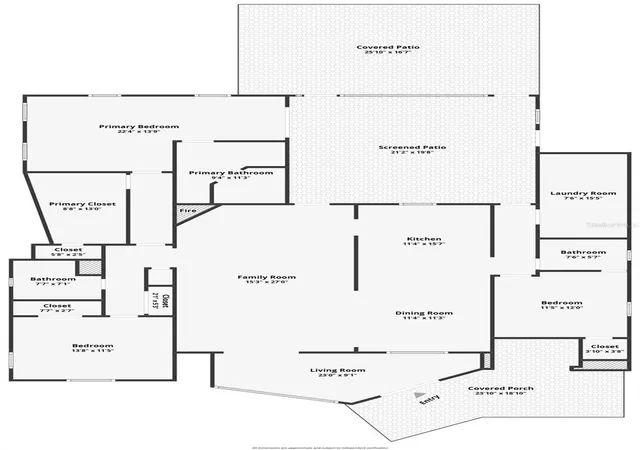
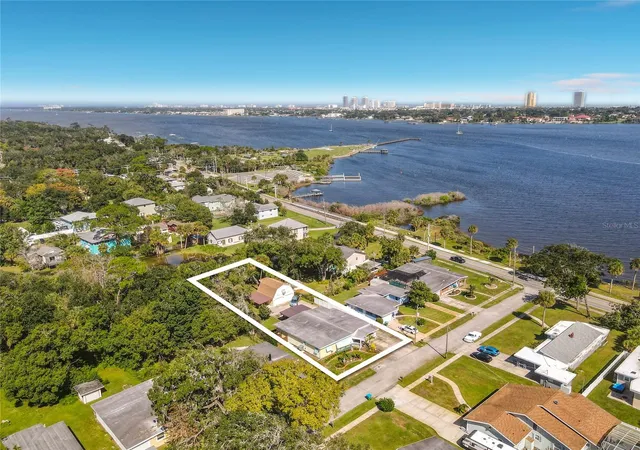
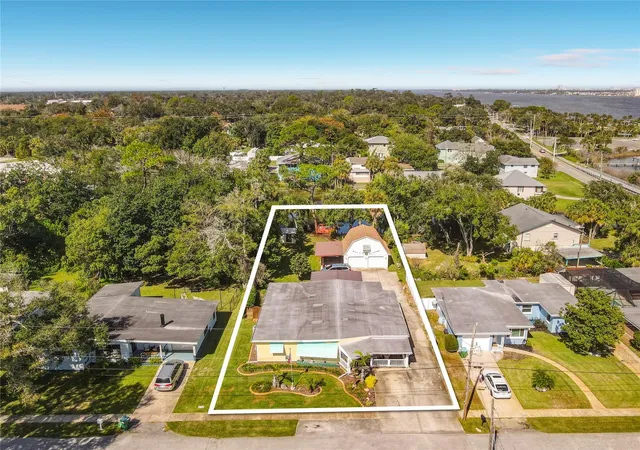
A little slice of Key West in the heart of Holly Hill! Welcome to this one-of-a-kind coastal oasis, where colorful character, beachy charm, and laid-back island vibes make every day feel like a getaway. Enjoy views of the Halifax River right from the front porch, setting the tone for the relaxed waterfront lifestyle this property offers. Bursting with personality and eclectic details, this home feels like stepping into a curated Key West retreat, with a distinctive, almost museum-like charm you won't find anywhere else. Adding even more versatility is a separate 1-bedroom, 1-bath garage apartment, ideal for guests, extended family, or potential rental income. The property also offers approximately 75 feet of riverfront access along the LPGA Canal leading to the Halifax River, bringing another layer of waterfront appeal to this unique offering. The improvements are just as impressive as the character! Enjoy a completely renovated kitchen (2020), updated impact windows throughout, updated PVC plumbing with no cast iron, and a main-home roof replaced in 2019. The garage roof was replaced in 2024, and the main-home AC was replaced in 2024, with the home entirely re-insulated. The garage apartment AC was replaced in 2020. A tankless propane gas water heater and propane service for all appliances add efficiency and convenience. Additional peace of mind comes with a transferable Massey termite bond. Need room for vehicles, hobbies, or extra storage? The oversized 24' x 24' double two-car garage offers plenty of flexibility. Whether you're drawn to its unmistakable personality, river views, waterfront access, flexible living arrangements, or extensive updates, this is a property that offers something truly different. Come discover your own little island-inspired escape in Holly Hill!
- Houzeo last checked: 2 minutes ago
- Listing updated: November 2, 2026 at 7:00 pm
- Listing Provided by: Emily Nickley (407) 448-0556 | MARKET CONNECT REALTY LLC (407) 250-4708
- Source: Stellar MLS-FL as distributed by MLS GRID | MLS#: O6454316

Property Details
Status
Active
Type
Single Family Residence
No. of Stories
-
County
City
Neighborhood
--
Year Built
1955
HOA Fees
-
Finished Area
3,406 sqft
Lot Size
15,750 sqft lot
Basement Area
- sqft
MLS Name
Stellar MLS
MLS Number
O6454316
MLS Status
Active
Days on Market
2
Cumulative Days on Market
1

Continue Your Journey in App
Find your dream home, receive real-time updates, and many more!
Continue Your Journey in App
Find your dream home, receive real-time updates, and many more!
Location
Facts & Features
Rooms
Bedrooms & bathrooms
Bedrooms: 4
Bathrooms: 5
Primary Bedroom
Level: First
Area: 311.36 Square Feet
Dimensions: 22.4x13.9
Kitchen
Level: First
Area: 178.98 Square Feet
Dimensions: 11.4x15.7
Family Room
Level: First
Area: 413.10 Square Feet
Dimensions: 15.3x27
Living Room
Level: First
Area: 209.30 Square Feet
Dimensions: 23x9.1
Interior
Appliances
Dishwasher, Disposal, Dryer, Microwave, Refrigerator, Tankless Water Heater, Washer
Sewer
Public Sewer
Cooling
Central Air
Flooring
Tile, Wood
Interior Features
Ceiling Fans(s), Eat In Kitchen, Solid Wood Cabinets, Split Bedroom, Stone Counters, Thermostat, Walk In Closet(s)
Heating
Central, Propane
Exterior Features
Awning(s), Lighting, Private Mailbox
Construction
Year Built
Year Built: 1955
Home type
Single Family Residence
Foundation Details
Block
Construction Materials
Stucco, Frame
Roof
Shingle
Utilities & Energy
Utilities
Bb/hs Internet Available, Cable Available
Laundry Features
Inside, Laundry Room
Water Source
Public
Fireplace Features
Wood Burning
Other Features
Subdivision Name
Pepiot Resub Lts 13 15 Blk 01 M & C Holly Hill
Price History
| Date | Event | Price |
|---|---|---|
11/02/2026 Source: | Listed for Sale | $510,000 $150/sqft |

Nearby Homes

Find Homes by Property Features in Daytona Beach, FL

Based on information from Stellar MLS® through Nov 05, 2026, 12:00AM as submitted to and distributed by MLS GRID. All data is obtained from various sources and may not have been verified by the broker or MLS GRID. Supplied Open House Information is subject to change without notice. All information should be independently reviewed and verified for accuracy. Properties may or may not be listed by the office/agent presenting the information. IDX information is provided exclusively for consumers’ personal non-commercial use. It may not be used for any purpose other than to identify prospective properties consumers may be interested in purchasing. The data is deemed reliable but is not guaranteed by MLS GRID. The use of the MLS GRID Data may be subject to an end-user license agreement prescribed by the Member Participant’s applicable MLS, if any, and as amended from time to time. © 2026 Stellar MLS. All Rights Reserved.
 Advertising Broker: Fred McGill | Simple Showing, Inc
