- Overview
- Description
- Property Details
- Location
- Facts & Features
- Getting Around
- Nearby Homes


Street View
$800,000
 4 Beds
 4 Baths
3 full baths + 1 half bath
 4,206sqft
912 Riverside Dr, Daytona Beach, FL 32117
$800,000
Single Family Residence
Built in 2005
$-- HOA
15,246 sqft lot
$190/sq.ft
Description
SPECTACULAR is an understatement when it comes to this custom built, riverfront, pool home with dock and boat lift. Imagine welcoming guests into the grand foyer featuring custom lighting hanging from the over 20ft ceilings. The open floor plan, gourmet kitchen, lanai and patio with outdoor bar/grill, retractable screens and salt water pool with spa are PERFECT for entertaining or relaxing. Enjoy the sunrise and river views from the second story of the dock or take a leisurely cruise on the water from your private boat slip with lift. Unwind in the ELEGANT first floor master suite featuring a spa like bath as well as over 200sf of closet space and dressing room. A second master bedroom, two additional bedrooms and a huge rec room with river view balcony compliment the second story. Within minutes of Daytona's racing action, restaurants, dining, and beautiful beaches of Ormond and Daytona; this home has it all!! ;Water: City
- Houzeo last checked: 2 minutes ago
- Listing updated: December 15, 2023 at 11:36 pm
- Listing Provided by: Rustie Howell-Reilly (386) 314-1205 | WEICHERT REALTORS HALLMARK PR (386) 427-2622
- Bought with: Margaret Foldy | EZ CHOICE REALTY
- Source: Stellar MLS-FL as distributed by MLS GRID | MLS#: NS1034123

Property Details
Status
Closed
Type
Single Family Residence
No. of Stories
2
County
City
Neighborhood
--
Year Built
2005
HOA Fees
-
Finished Area
4,206 sqft
Lot Size
15,246 sqft lot
Basement Area
- sqft
MLS Name
Stellar MLS
MLS Number
NS1034123
MLS Status
Sold
Cumulative Days on Market
124

Continue Your Journey in App
Find your dream home, receive real-time updates, and many more!
Continue Your Journey in App
Find your dream home, receive real-time updates, and many more!
Location
Facts & Features
Rooms
Bedrooms & bathrooms
Bedrooms: 4
Bathrooms: 4
Interior
Interior Features
Split Bedroom
Sewer
Public Sewer
Appliances
Dishwasher, Disposal, Dryer, Electric Water Heater, Microwave, Refrigerator, Washer
Cooling
Central Air
Heating
Central
Construction
Year Built
Year Built: 2005
Home type
Single Family Residence
Construction Materials
Concrete, Stucco
Roof
Slate
Utilities & Energy
Pool Features
Heated
Water Source
See Remarks
Other Features
Subdivision Name
Mason & Carswells Holly Hil
Price History
| Date | Event | Price |
|---|---|---|
10/29/2026 Source: | Listed for Sale | $1,249,900 +56.24% $319/sqft |
01/22/2018 Source: | Price Decreased | $800,000 -5.88% $204/sqft |
01/22/2018 Source: | Sold | $849,950 $217/sqft |

Nearby Homes
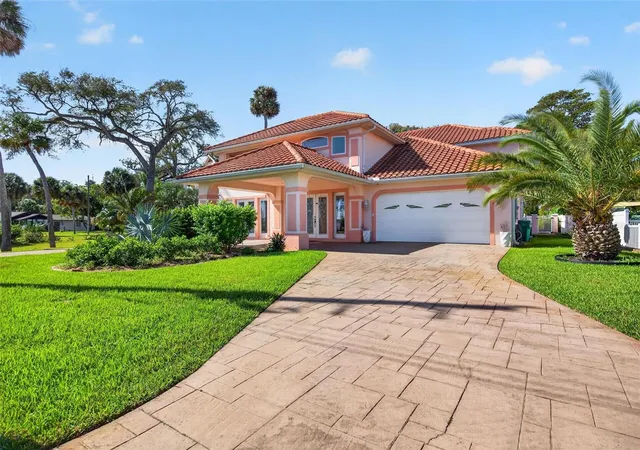
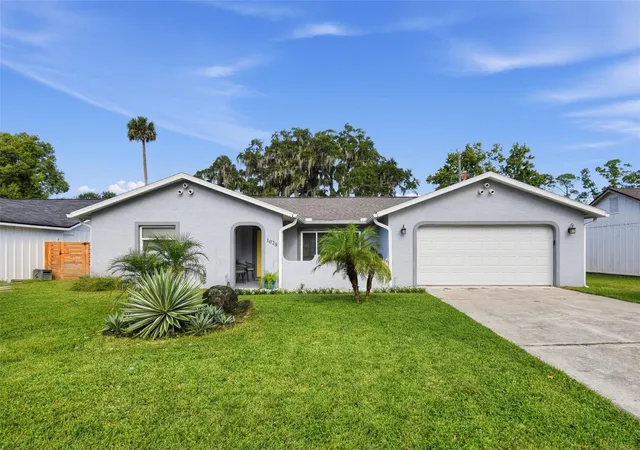
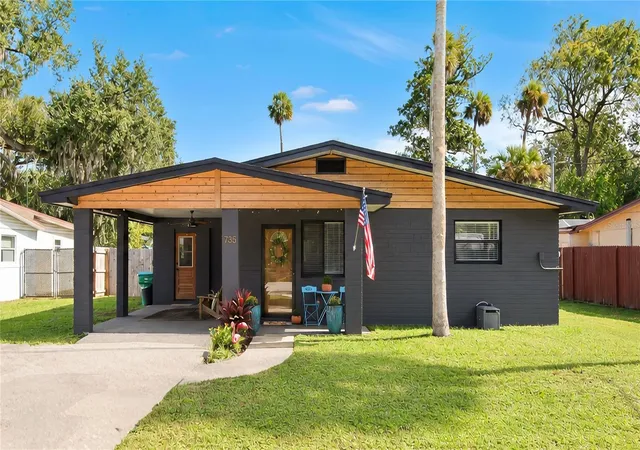
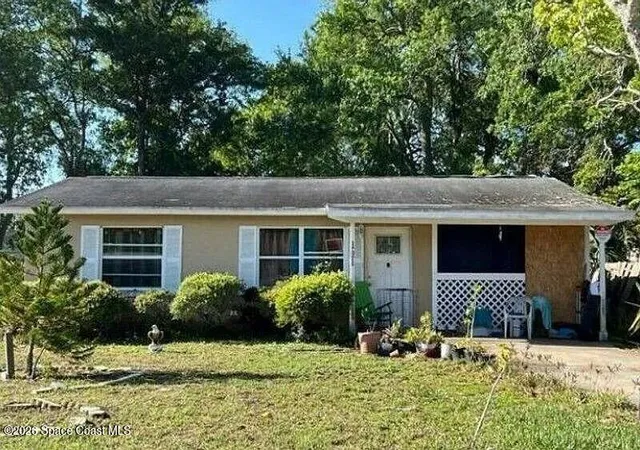

Find Homes by Property Features in Daytona Beach, FL

Based on information from Stellar MLS® through Nov 05, 2026, 12:00AM as submitted to and distributed by MLS GRID. All data is obtained from various sources and may not have been verified by the broker or MLS GRID. Supplied Open House Information is subject to change without notice. All information should be independently reviewed and verified for accuracy. Properties may or may not be listed by the office/agent presenting the information. IDX information is provided exclusively for consumers’ personal non-commercial use. It may not be used for any purpose other than to identify prospective properties consumers may be interested in purchasing. The data is deemed reliable but is not guaranteed by MLS GRID. The use of the MLS GRID Data may be subject to an end-user license agreement prescribed by the Member Participant’s applicable MLS, if any, and as amended from time to time. © 2026 Stellar MLS. All Rights Reserved.
 Advertising Broker: Fred McGill | Simple Showing, Inc
