- Overview
- Description
- Property Details
- Location
- Facts & Features
- Getting Around
- Nearby Homes
 Price Drop: $4.9K (10/06)
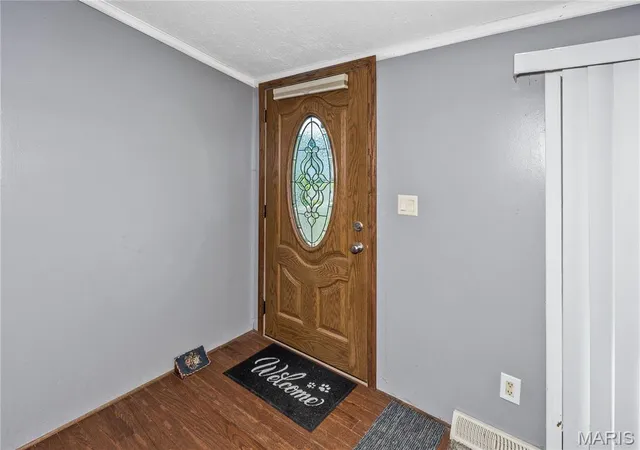

Street View
$215,000
Monthly Est:$1,070
 5 Beds
 4 Baths
4 full baths
 2,000sqft
112 Schmidt St, Wilsonville, IL 62093
$215,000
$1,070/moEst:
Get Pre-Approved
Single Family Residence
Built in 2000
$-- HOA
13,198.68 sqft lot
$108/sq.ft
Description
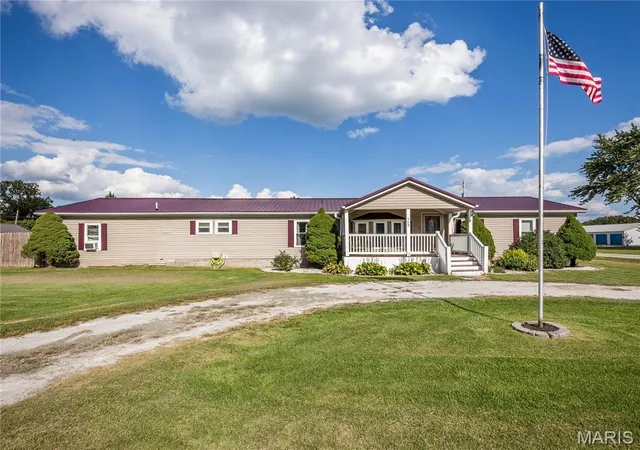
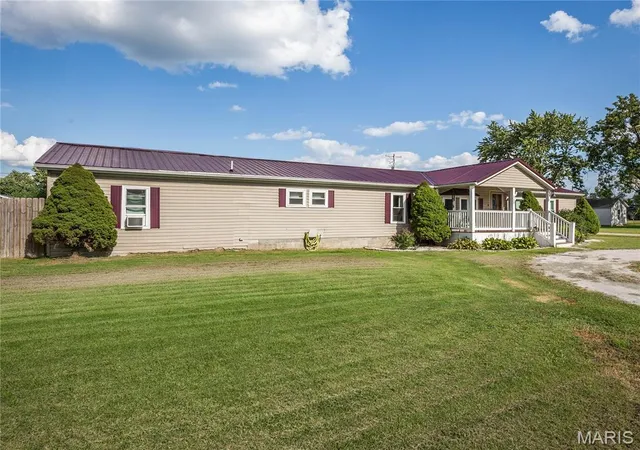
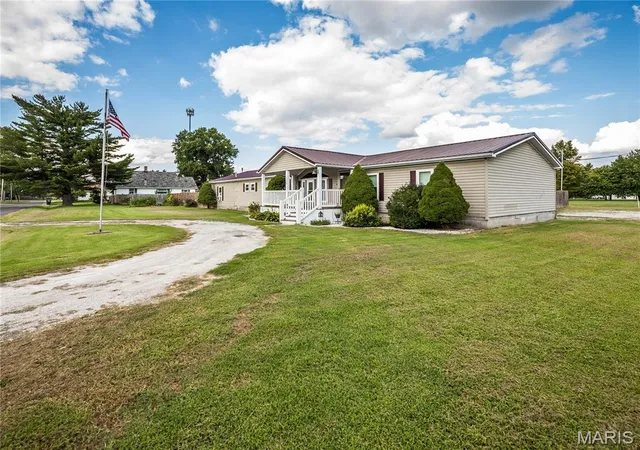
PRICE IMPROVEMENT!!! Carefree living in this spacious 5BD/4BA home on a double lot! The expansive living room with vaulted ceilings welcomes you on your entrance. The large kitchen with ample room for your dining room table has 2 year old quartz counters. The metal roof is only 4 years old, the C/A and furnace and the windows are only 2 years old. Three of the bedrooms have their own bathrooms. The primary bedroom's attached bath has a whirlpool tub and a separate shower. There's an oversized 3 car garage with insulated garage doors, parking for an RV, a 27' pool with a beautiful deck and a privacy fenced in backyard. The seller is offering a 1 year home warranty from America's Preferred Home Warranty Co, which allows you to choose your own licensed contractor. Before making an offer on any property, buyer should independently verify all MLS data, which is derived from various sources and not warranted as accurate.
- Houzeo last checked: 39 minutes ago
- Listing updated: October 6, 2026 at 5:28 pm
- Listing Provided by: Laurie Moore (618) 514-1712 | RE/MAX Alliance (618) 656-2111
- Source: MARIS MLS-MO | MLS#: MIS26055449

Property Details
Status
Active Under Contract
Type
Single Family Residence
No. of Stories
-
County
City
Neighborhood
--
Year Built
2000
HOA Fees
-
Finished Area
2,000 sqft
Lot Size
13,198.68 sqft lot
Basement Area
- sqft
MLS Name
MARIS MLS
MLS Number
MIS26055449
MLS Status
Active Under Contract
Days on Market
57
Cumulative Days on Market
35

Continue Your Journey in App
Find your dream home, receive real-time updates, and many more!
Continue Your Journey in App
Find your dream home, receive real-time updates, and many more!
Location
Facts & Features
Rooms
Bedrooms & bathrooms
Bedrooms: 5
Bathrooms: 4
Living Room
Level: Main
Area: 375.00 Square Feet
Dimensions: 25x15
Kitchen
Level: Main
Area: 375.00 Square Feet
Dimensions: 25x15
Primary Bathroom
Level: Main
Area: 228.00 Square Feet
Dimensions: 19x12
Bedroom 2
Level: Main
Area: 104.00 Square Feet
Dimensions: 13x8
Bedroom 3
Level: Main
Area: 144.00 Square Feet
Dimensions: 12x12
Bedroom 4
Level: Main
Bedroom 5
Level: Main
Laundry
Level: Main
Area: 48.00 Square Feet
Dimensions: 8x6
Interior
Interior Features
Beamed Ceilings, Dining/living Room Combo, Kitchen Island
Window Features
Screens, Tilt In Windows
Cooling
Ceiling Fan(s), Central Air
Appliances
Dishwasher, Dryer, Microwave, Range, Washer/dryer, Gas Water Heater
Heating
Forced Air, Gas
Sewer
Public Sewer
Flooring
Carpet, Laminate, Wood
Construction
Year Built
Year Built: 2000
Home type
Single Family Residence
Architectural Style
Ranch
Roof
Metal
Construction Materials
Vinyl Siding
Utilities & Energy
Pool Features
Above Ground
Electric
Ameren
Basement
None
Parking Features
Attached, Circular Driveway, Garage, Garage Faces Side, Rv Access/parking
Laundry Features
Laundry Room
Water Source
Public
Utilities
Electricity Connected, Natural Gas Connected, Sewer Connected, Water Connected
Other Features
Disclosures
Seller Property Disclosure
Lot Features
Corner Lot
Subdivision Name
G W Schmidts Sub
Price History
| Date | Event | Price |
|---|---|---|
10/06/2026 Source: | Contingent (Active Under Contract) | $215,000 $108/sqft |
09/15/2026 Source: | Price Decreased | $215,000 -2.23% $108/sqft |
09/01/2026 Source: | Listed for Sale | $219,900 +48.58% $110/sqft |
10/30/2023 Source: | Sold | $148,000 $74/sqft |

Nearby Homes
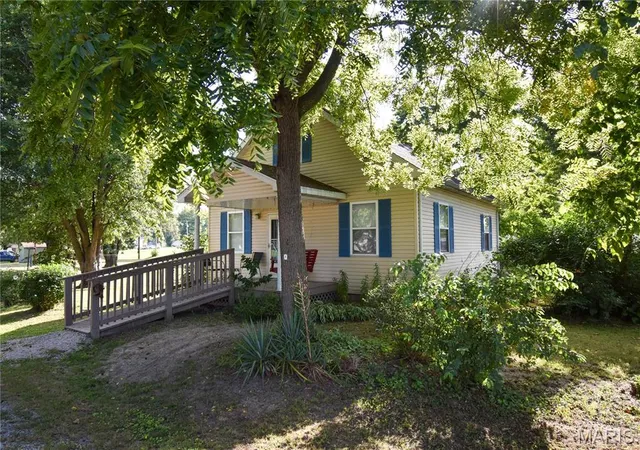
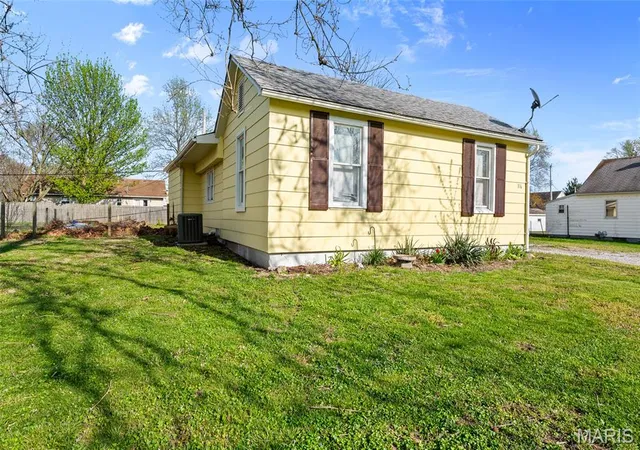


Find Homes by Property Features in Wilsonville, IL


Based on information from Mid America Regional Information Systems, Inc. through Oct 29, 2026, 01:31PM. All data is obtained from various sources and may not have been verified by broker or MLS GRID. Supplied Open House Information is
subject to change without notice. All information should be independently reviewed and verified for accuracy. Properties may or may not be listed by the office/agent presenting the information. Some IDX listings have been excluded from this website.
Properties displayed may be listed or sold by various participants in the MLS. Property data presented reflect information otherwise available from public records. The REALTOR® providing this information may not have represented the buyer or seller
in some or all of the transactions.
IDX information is provided exclusively for consumers’ personal noncommercial use, that it may not be used for any purpose other than to identify prospective properties consumers may be interested in purchasing, that the data is deemed reliable but is not guaranteed by MLS GRID, and that the use of the MLS GRID Data may be subject to an end user license agreement prescribed by the Member Participant’s applicable MLS if any and as amended from time to time. © 2026 Mid America Regional Information Systems, Inc. All Rights Reserved.
 Advertising Broker: Nicholas Huscroft | Chosen Realty
