- Overview
- Description
- Property Details
- Location
- HOA Management
- Facts & Features
- Getting Around
- Nearby Homes
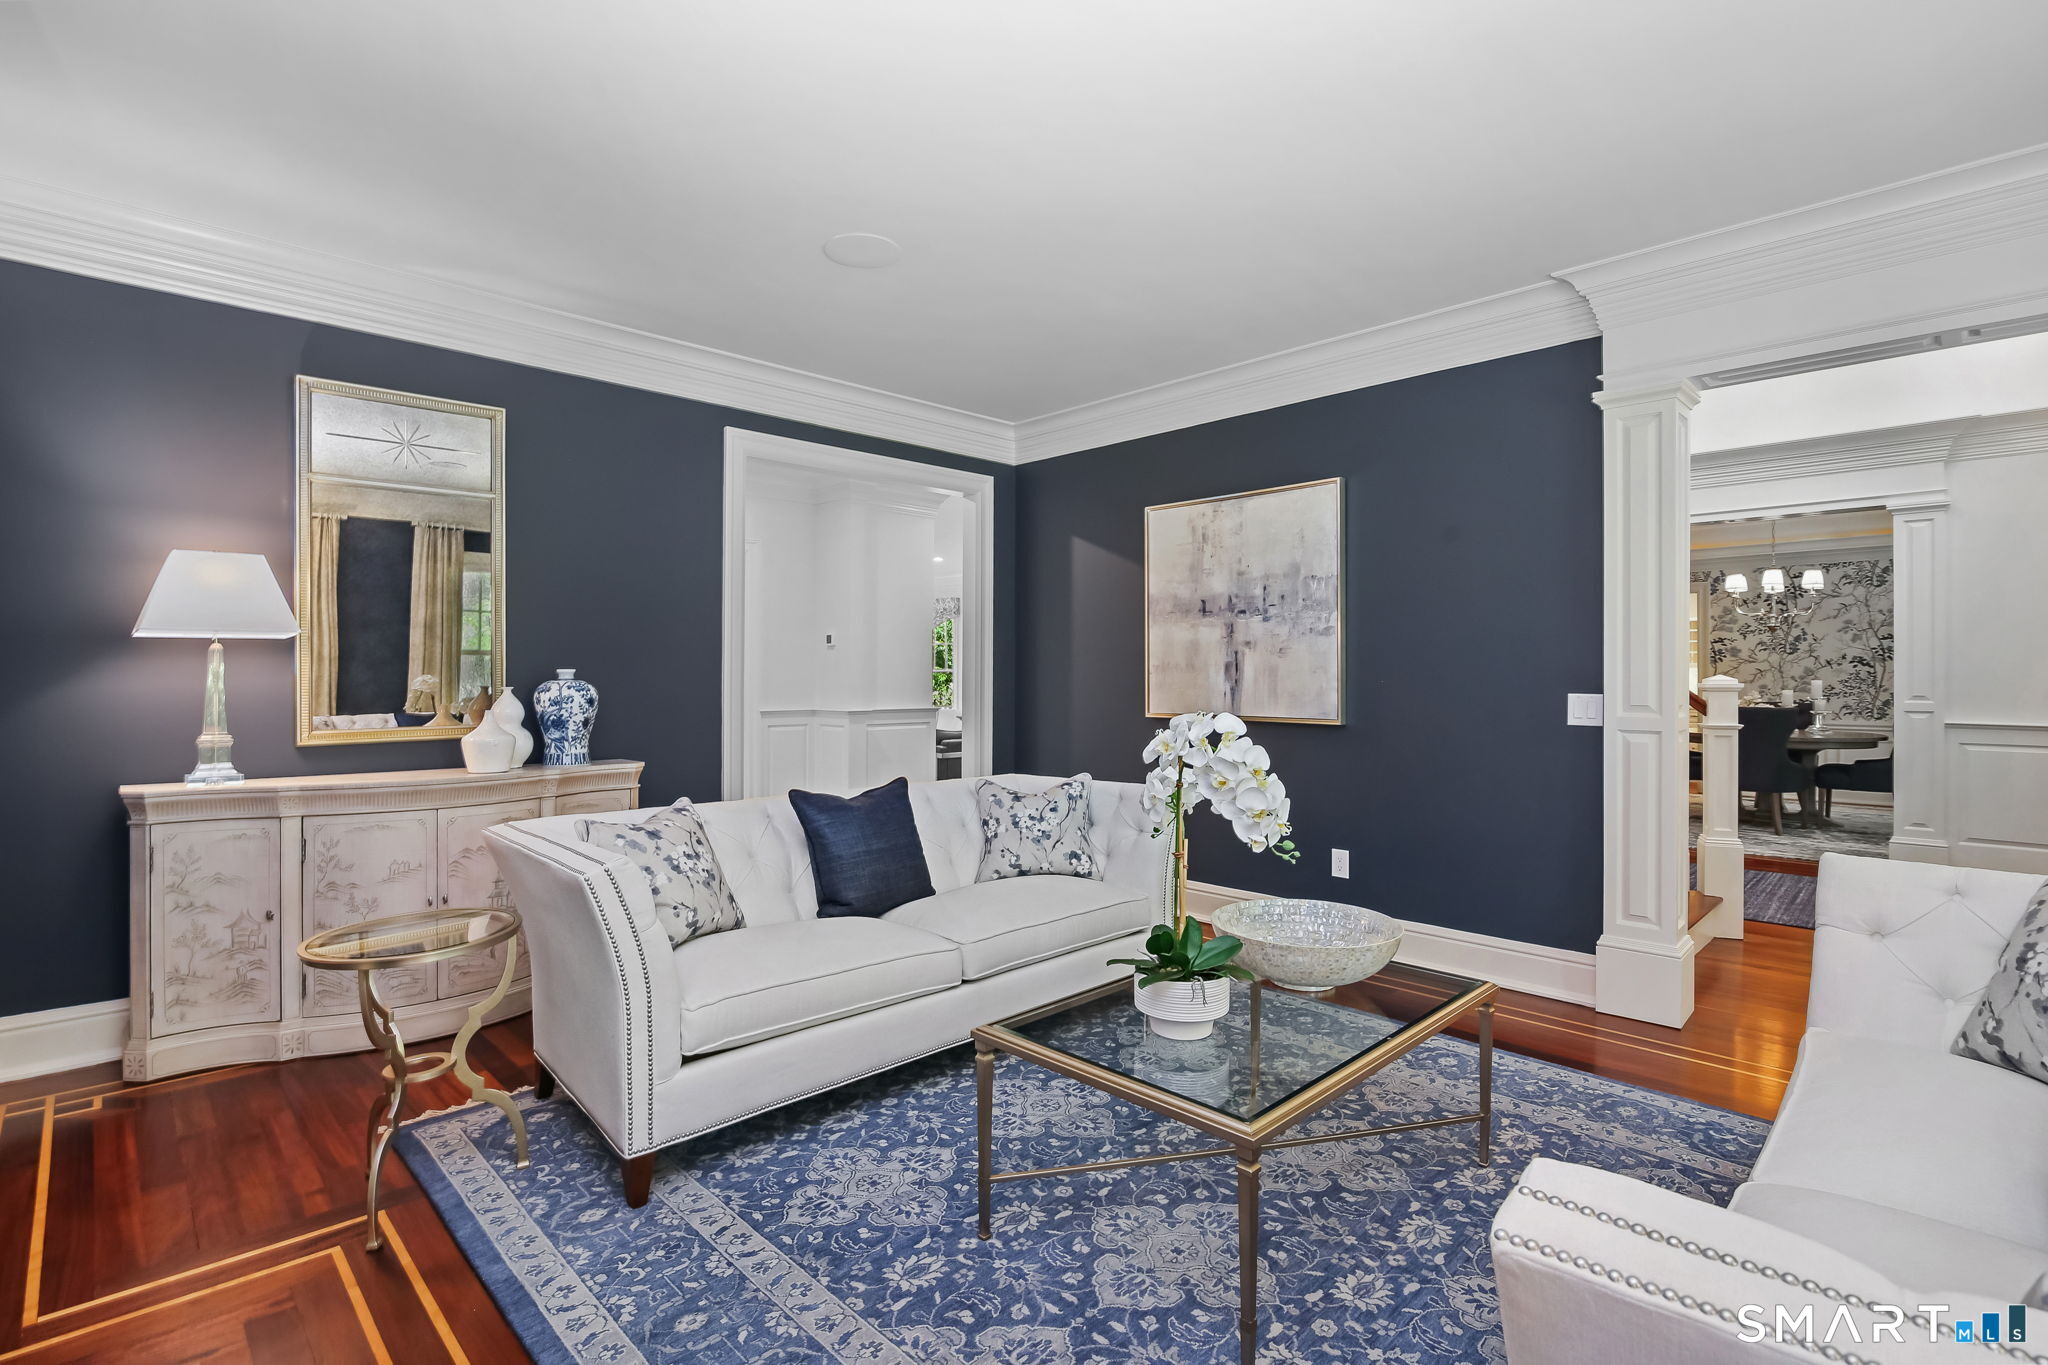


$3,350,000
Monthly Est:$16,674
 6 Beds
 7 Baths
5 full baths + 2 half baths
 6,899sqft
112 Vista Rd, Wilton, CT 06897
$3,350,000
$16,674/moEst:
Get Pre-Approved
Single Family Residence
Built in 2006
$-- HOA
2.14 acres lot
$486/sq.ft
Description
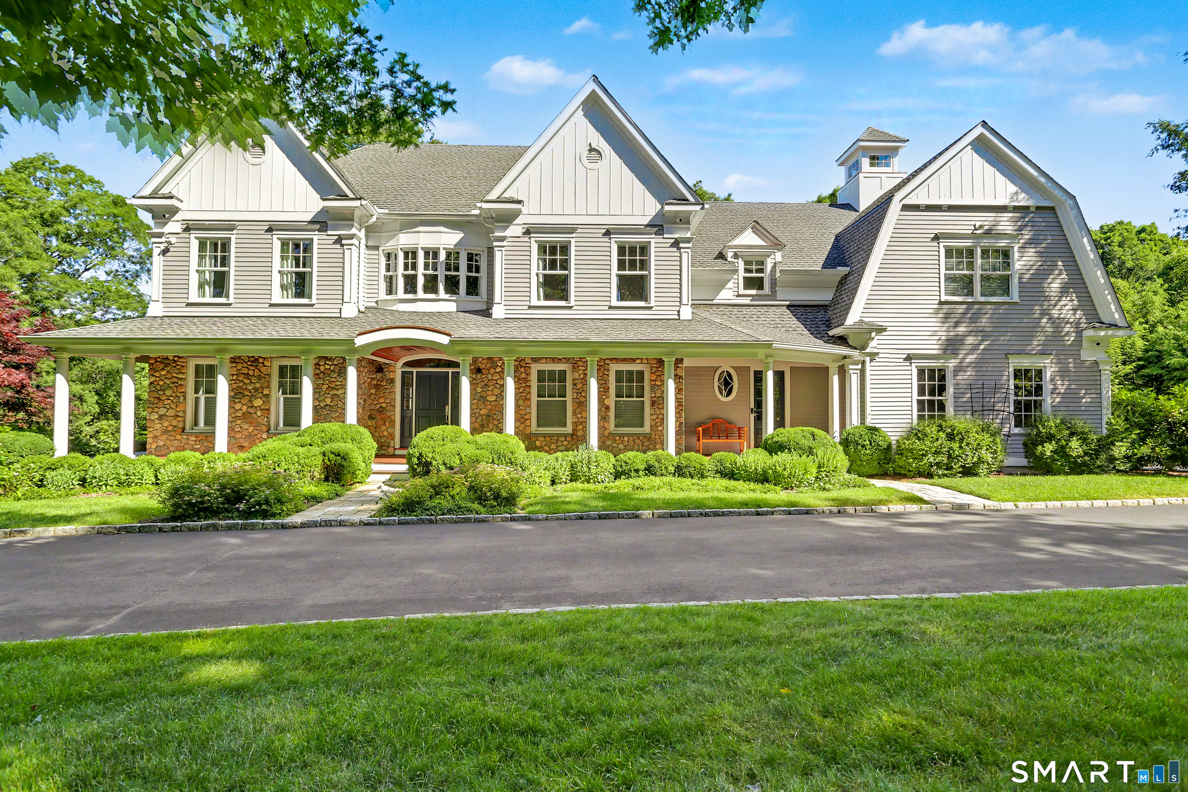
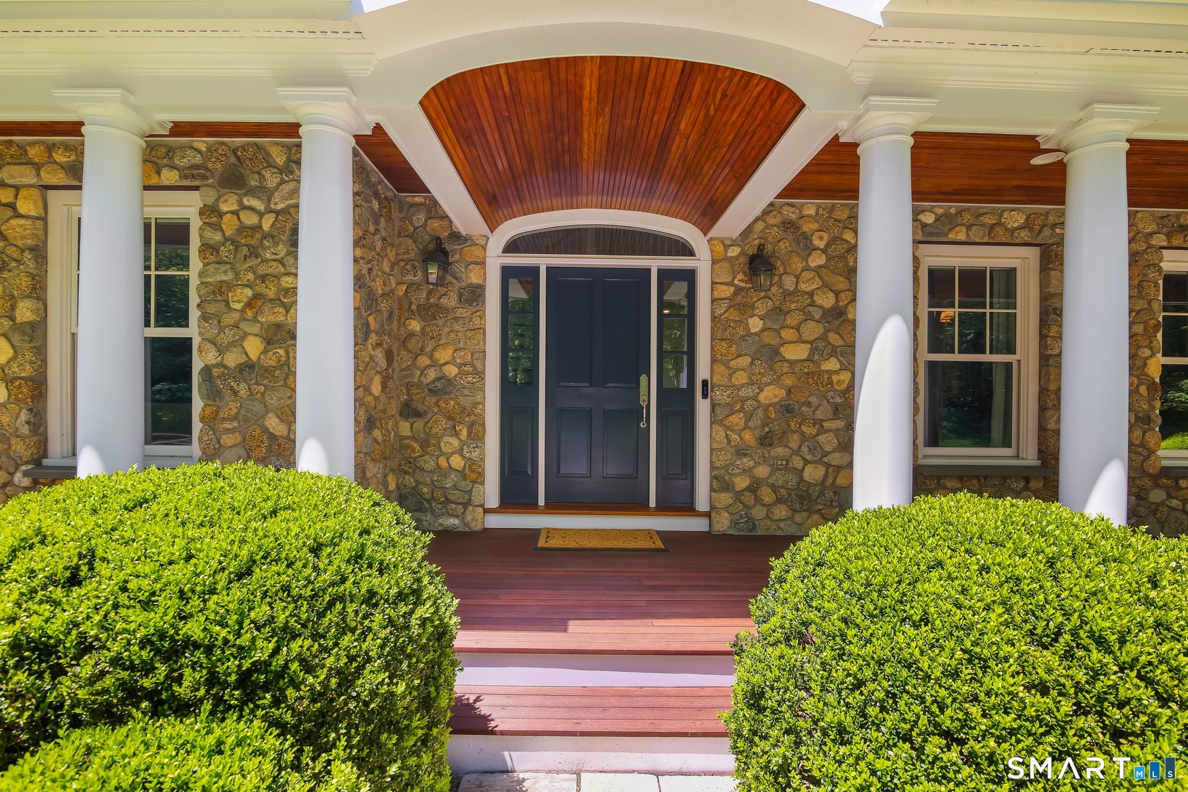
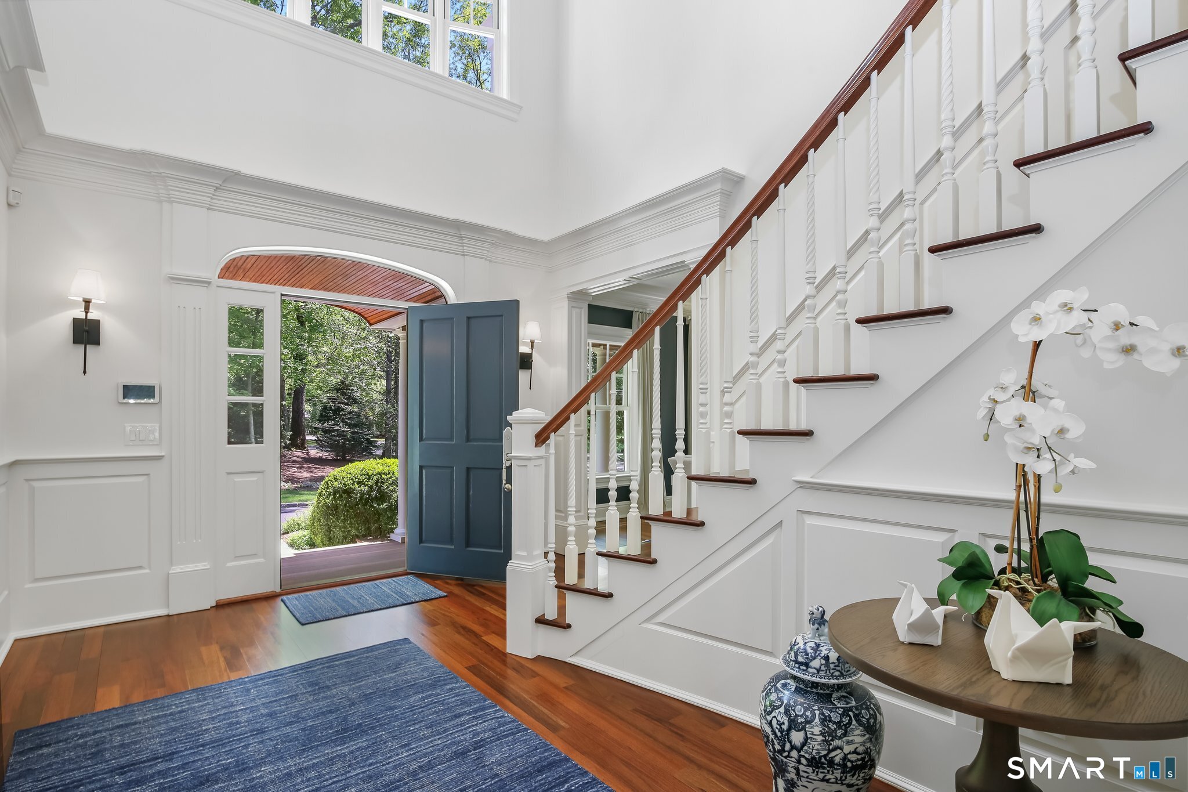
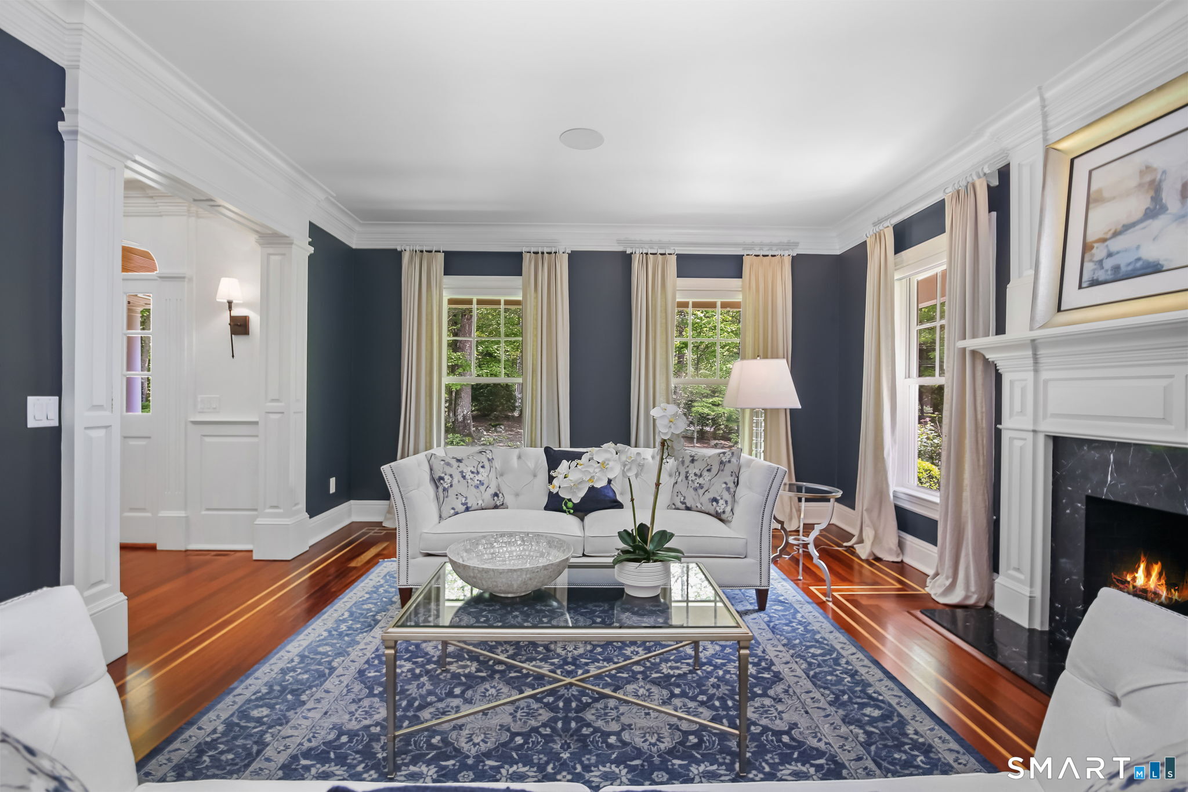
Located moments from Wilton Town Center, this fully reimagined 6-bedroom, 5.2-bath residence blends timeless character with modern luxury. Set on more than two pristine acres with a designated pool site and overlooking the Silvermine River, the home has been extensively renovated, showcasing exceptional craftsmanship and thoughtful design throughout. The interior features 9-foot ceilings, Brazilian cherry floors on the main level, red oak upstairs, and custom millwork. Designer finishes, modern lighting, and integrated smart-home technology complement a spacious layout ideal for entertaining and everyday living. The lower level offers two large rooms, each with walk-out access, a fireplace, a full bath, and an additional room that could serve as a bedroom, providing flexible space for nanny or in-law use, guest quarters, recreation, or a private home office. Bespoke cabinetry, premium fixtures, and top-tier appliances elevate each room. Additional highlights include commercial-grade mechanical systems, a Kohler true full-house 48 KW generator, advanced home technology and security, and a lifetime shingle roof with warranty and copper flashing. Outdoors, refreshed landscaping, mahogany deck and porch, and upgraded hardscaping create a private, inviting setting for gatherings or quiet enjoyment.
- Houzeo last checked: 1 hour ago
- Listing updated: October 2, 2026 at 11:40 pm
- Listing Provided by: Jennifer Dineen | Houlihan Lawrence
- Source: SMART MLS-CT | MLS#: 24185894

Property Details
Status
Active
Type
Single Family Residence
No. of Stories
-
County
City
Neighborhood
--
Year Built
2006
HOA Fees
-
Finished Area
6,899 sqft
Lot Size
2.14 acres lot
Basement Area
- sqft
MLS Name
SMART MLS
MLS Number
24185894
MLS Status
Active
Days on Market
103

Continue Your Journey in App
Find your dream home, receive real-time updates, and many more!
Download App
Continue Your Journey in App
Find your dream home, receive real-time updates, and many more!
Location
HOA Management
0
HOA Fees
$-/
Disclaimer: Amenities are based on third-party information and may vary; buyers must independently verify all amenities, as information is deemed reliable but not guaranteed.
Facts & Features
Rooms
Bedrooms & bathrooms
Bedrooms: 6
Bathrooms: 7
Interior
Exterior Features
Porch, Deck, Underground Sprinkler
Heating
Propane
Cooling
Central Air
Appliances
Gas Cooktop, Wall Oven, Microwave, Refrigerator, Dishwasher, Washer, Dryer
Interior Features
Security System
Sewer
Septic
Construction
Year Built
Year Built: 2006
Home type
Single Family Residence
Roof
Asphalt Shingle
Architectural Style
Colonial
Foundation Details
Concrete
Utilities & Energy
Water Source
Private Well
Parking Features
Attached Garage
Basement
Full, Partially Finished, Full With Walk Out
Laundry Features
Upper Level
Other Features
Lot Features
Lightly Wooded, Borders Open Space, Level Lot, Professionally Landscaped
Subdivision Name
N/a
Price History
| Date | Event | Price |
|---|---|---|
06/26/2026 Source: | Listed for Sale | $3,350,000 +1357.16% $486/sqft |
09/01/2009 Source: | Listing Removed | $229,900 $33/sqft |


Nearby Homes
Find Homes by Property Features in Wilton, CT


Based on information provided to and compiled by the SMART MLS, Inc. through Oct 08, 2026, 09:00AM. IDX information is provided exclusively for consumers’ personal, non-commercial use. It may not be used for any purpose other than to identify prospective properties consumers may be interested in purchasing. The data is deemed reliable but is not guaranteed accurate by the MLS. ©2026 SMART MLS, Inc. All Rights Reserved.
 Advertising Broker: Derek Greene | The Greene Realty Group