- Overview
- Description
- Property Details
- Location
- Facts & Features
- Getting Around
- Nearby Homes
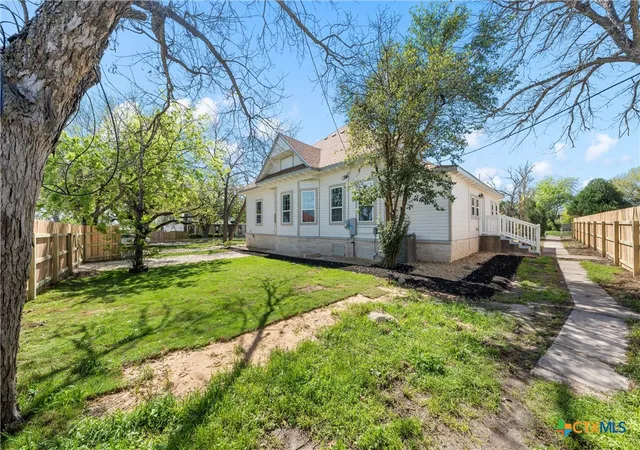

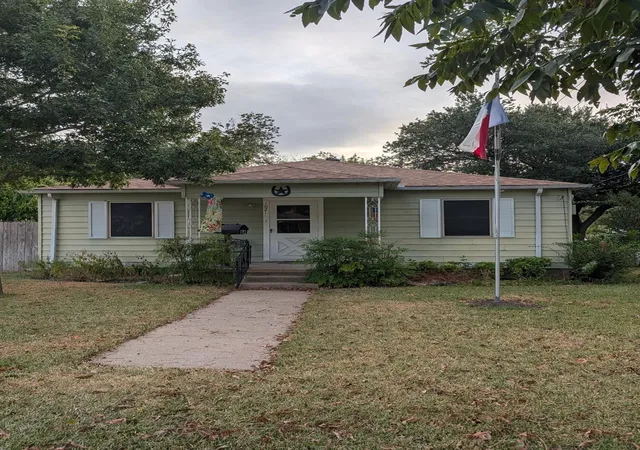
Street View
$299,000
Monthly Est:$1,488
 3 Beds
 3 Baths
2 full baths + 1 half bath
 2,504sqft
112 W Ave I, Temple, TX 76504
$299,000
$1,488/moEst:
Get Pre-Approved
Single Family Residence
Built in 1899
$-- HOA
11,438.86 sqft lot
$119/sq.ft
Description
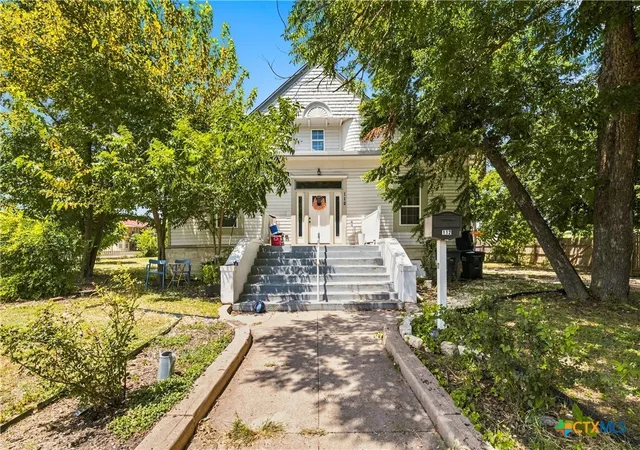
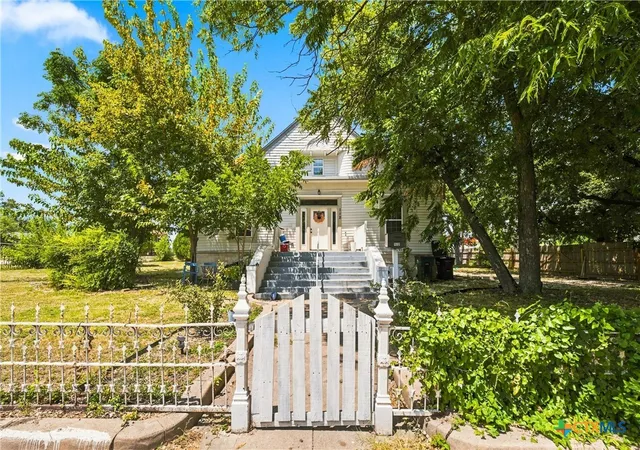
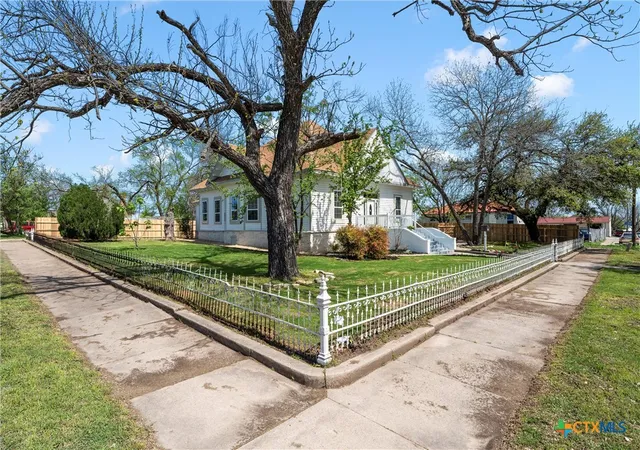
Charming Remodeled 19th-Century Home with Modern Updates & Investment Potential. Welcome to this beautifully remodeled 19th-century home. Ideally situated in a desirable location, this distinctive property offers spacious living areas, impressive architectural details, and flexible living space. The grand foyer and spacious living and dining rooms provide an inviting setting for entertaining or relaxing. High ceilings and 8-foot doors enhance the sense of space and grandeur. The home features 3 bedrooms plus a versatile flex room. With 2.5 bathrooms, the layout offers both functionality and convenience. The kitchen features stainless steel appliances, a hands-free sensor faucet, elegant granite countertops, and a convenient coffee station. Original hardwood floors throughout much of the home add warmth, charm, and character. The property is located within a zoned Neighborhood Service District and is currently rented with tenants in place under a lease that expires March 31, 2027. Buyers are encouraged to independently verify zoning, permitted uses, and any applicable requirements with the appropriate governing authorities. This property is being offered as part of an investment portfolio and may be purchased individually or together with the other four properties included in the portfolio. Investors looking to expand their rental holdings may have the opportunity to acquire multiple income-producing properties. Tenant Privacy: No showings will be permitted until the property is under contract in order to protect tenant privacy and minimize disruption to current residents. Additional property information, including financials and tenancy details, is available by contacting the listing agent. Contact the listing agent for additional information regarding this property and the complete investment portfolio.
- Houzeo last checked: 10 minutes ago
- Listing updated: October 2, 2026 at 11:20 am
- Listing Provided by: Deanna Reese (254) 239-4343 DRE #0669255 | Hearthstone Home Group- All Ci (737) 234-0518
- Source: Central Texas MLS-TX | MLS#: 623185

Property Details
Status
Active
Type
Single Family Residence
No. of Stories
2
County
City
Neighborhood
--
Year Built
1899
HOA Fees
-
Finished Area
2,504 sqft
Lot Size
11,438.86 sqft lot
Basement Area
- sqft
MLS Name
Central Texas MLS
MLS Number
623185
MLS Status
Active
Days on Market
49
Cumulative Days on Market
42

Continue Your Journey in App
Find your dream home, receive real-time updates, and many more!
Download App
Continue Your Journey in App
Find your dream home, receive real-time updates, and many more!
Location
Facts & Features
Rooms
Bedrooms & bathrooms
Bedrooms: 3
Bathrooms: 3
DiningRoom
Level: Main
LivingRoom
Level: Main
EntryFoyer
Level: Main
BonusRoom
Level: Upper
Bedroom3
Level: Main
Bedroom2
Level: Main
PrimaryBedroom
Level: Main
Interior
Exterior Features
Other, See Remarks
Sewer
Public Sewer
Interior Features
Attic, Ceiling Fans, Carbon Monoxide Detector, Dining Area, Separate Formal Dining Room, Entrance Foyer, High Ceilings, Primary Downstairs, Main Level Primary, Tub Shower, Vanity, Walk In Closets, Granite Counters, Kitchen Island, Kitchen Family Room Combo, Kitchen Dining Combo, Pantry
Heating
Central, Electric
Flooring
Vinyl, Wood
Appliances
Dishwasher, Electric Range, Electric Water Heater, Disposal, Water Heater, Some Electric Appliances, Microwave, Range
Cooling
Central Air, Electric, One Unit
Construction
Year Built
Year Built: 1899
Home type
Single Family Residence
Foundation Details
Pillar Post Pier
Property Condition
Resale
Architectural Style
Historic Antique
Roof
Composition, Shingle
Construction Materials
Hardiplank Type, Stucco, Wood Siding
Utilities & Energy
Water Source
Public
Utilities
Water Available
Laundry Features
Washer Hookup, Electric Dryer Hookup, Inside, Laundry In Utility Room, Main Level, Laundry Room
Fireplace Features
None
Pool Features
None
Security Features
Smoke Detectors
Other Features
Subdivision Name
W S Chapman Add Sec I
Community Features
None
Price History
| Date | Event | Price |
|---|---|---|
08/21/2026 Source: | Listed for Sale | $324,000 +8.36% $129/sqft |
08/21/2026 Source: | Price Decreased | $299,000 -7.72% $119/sqft |
08/19/2026 Source: | Coming Soon | $324,000 -12.20% $129/sqft |
12/31/2024 Source: | Listing Removed | $369,000 $147/sqft |

Nearby Homes


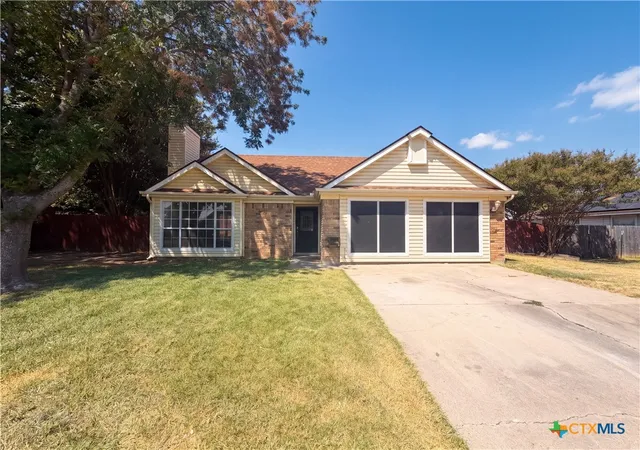
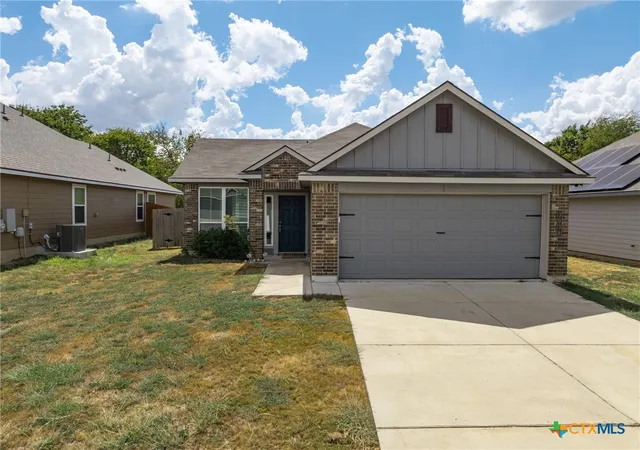
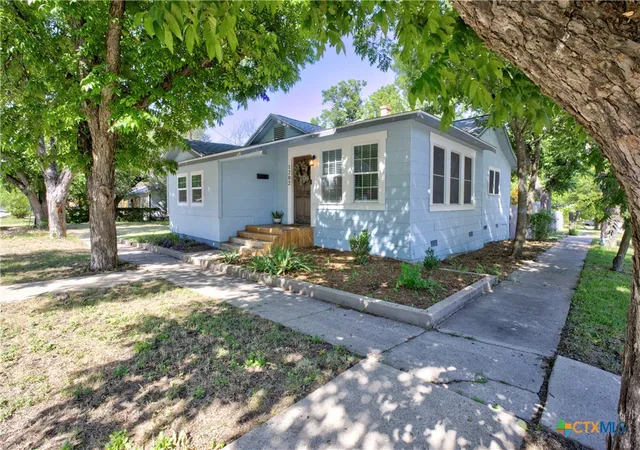
Find Homes by Property Features in Temple, TX

Based on information from the association of REALTORS® (alternatively, from the Central Texas MLS) through Oct 08, 2026, 10:15PM. IDX information is provided exclusively for personal, non-commercial use, and may not be used for any purpose other than to identify prospective properties consumers may be interested in purchasing. Information is deemed reliable but not guaranteed. © 2026 Central Texas MLS, All Rights Reserved.
 Advertising Broker: Michelle Brecker | Pathway To Home Realty