- Overview
- Description
- Property Details
- Location
- Facts & Features
- Getting Around

Street View
$237,500
Monthly Est:$1,182
 4 Beds
 4 Baths
3 full baths + 1 half bath
 2,800sqft
112 W Main St, NC 28458
$237,500
$1,182/moEst:
Get Pre-Approved
Single Family Residence
Built in 1911
$-- HOA
-- sqft lot
$85/sq.ft
Description
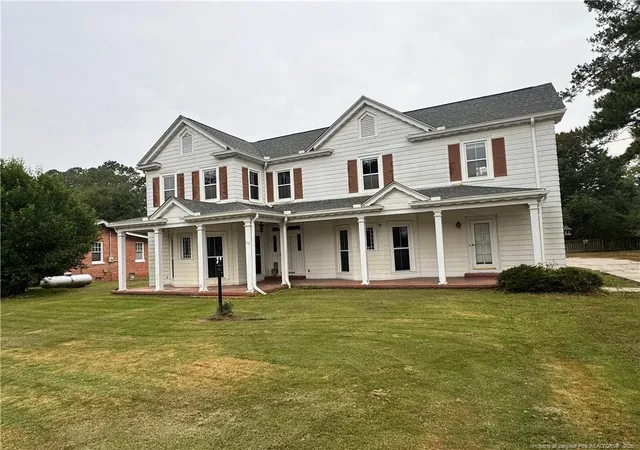
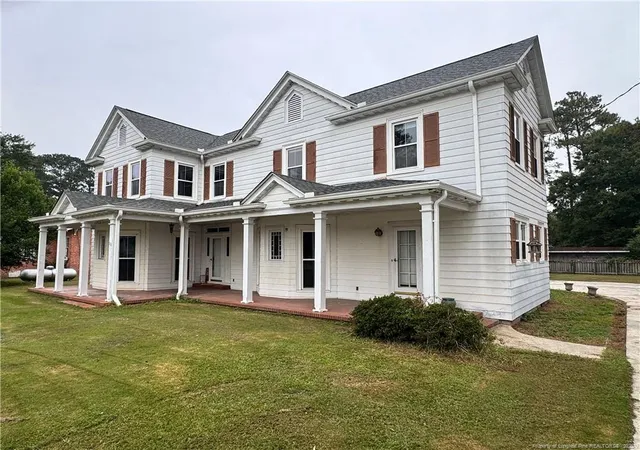
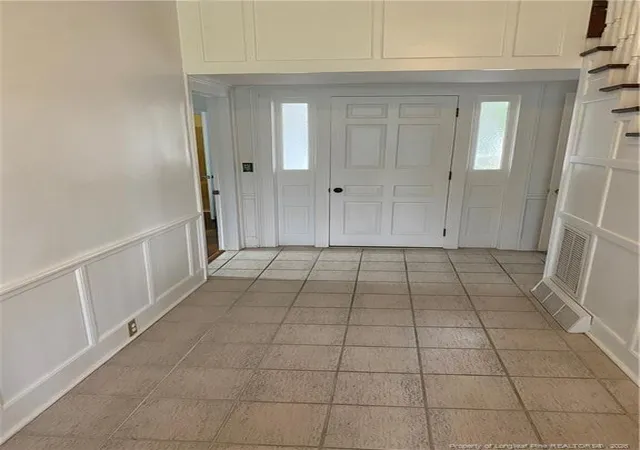
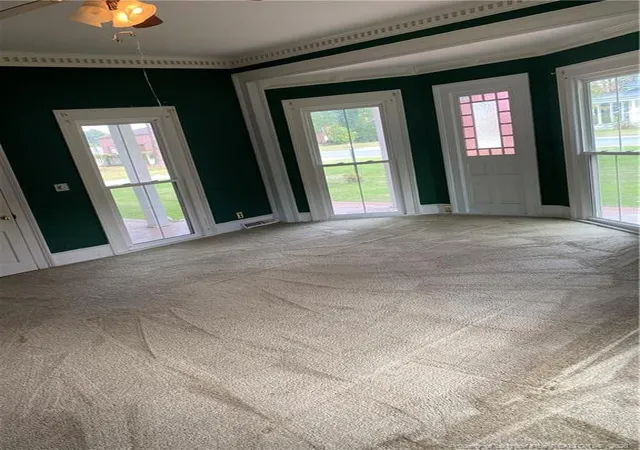
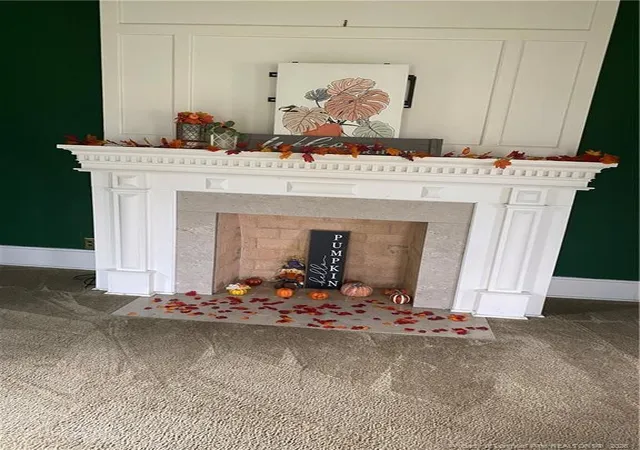
Come and add your touch to this 4 bedroom and 3.5 bath home and make it your own! There's one-bedroom downstairs that can be used as an in-law suite. The other spacious bedrooms are located upstairs. This home sits in the heart of town on a large lot with great outdoors space for large family gatherings and entertainment. The roof was replaced about 2 yrs ago. Conveniently located near Duplin Winery, shopping, and the schools. Just a short drive to the Outer Banks to put your feet in the sand and enjoy the coastal beaches. Also, located in the heart of Rose Hill, NC "Home of the Largest Frying Pan"! Home is being SOLD AS IS. Agent is related to the seller.
- Houzeo last checked: 5 hours ago
- Listing updated: October 18, 2026 at 4:34 am
- Listing Provided by: ANGELA FENNELL (910) 797-3256 | NEXT LEVEL REALTY NC, LLC. (910) 797-3256
- Source: Doorify MLS-NC | MLS#: 770891

Property Details
Status
Active
Type
Single Family Residence
No. of Stories
-
County
City
--
Neighborhood
--
Year Built
1911
HOA Fees
-
Finished Area
2,800 sqft
Lot Size
-- sqft lot
Basement Area
- sqft
MLS Name
Doorify MLS
MLS Number
770891
MLS Status
Active

Continue Your Journey in App
Find your dream home, receive real-time updates, and many more!
Continue Your Journey in App
Find your dream home, receive real-time updates, and many more!
Location
Facts & Features
Rooms
Bedrooms & bathrooms
Bedrooms: 4
Bathrooms: 4
Interior
Interior Features
Bathtub/shower Combination, Ceiling Fan(s), Eat In Kitchen, Entrance Foyer, Granite Counters
Flooring
Carpet, Hardwood, Tile, Vinyl
Cooling
Gas
Window Features
Blinds, Storm Window(s)
Sewer
Public Sewer
Appliances
Microwave, Refrigerator
Exterior Features
Rain Gutters
Construction
Year Built
Year Built: 1911
Home type
Single Family Residence
Construction Materials
Aluminum Siding
Utilities & Energy
Parking Features
Attached
Utilities
Propane
Security Features
Fire Alarm
Water Source
Public
Other Features
Patio And Porch Features
Deck
Community Features
Sidewalks
Lot Features
Level
Price History
| Date | Event | Price |
|---|---|---|
10/14/2026 Source: | Listed for Sale | $237,500 +37.28% $85/sqft |
08/22/2018 Source: #100036552 | Price Decreased | $173,000 -3.84% $62/sqft |
03/14/2018 Source: #100036552 | Sold | $179,900 $64/sqft |

Nearby Homes



Find Homes by Property Features in , NC


Based on information from the Doorify MLS (Triangle MLS, Inc.) through Oct 29, 2026, 02:15PM. All information provided is deemed reliable but is not guaranteed and should be independently verified. Some IDX listings have been excluded from this IDX display. Brokers make an effort to deliver accurate information, but buyers should independently verify any information on which they will rely in a transaction. The listing broker shall not be responsible for any typographical errors, misinformation, or misprints, and they shall be held totally harmless from any damages arising from reliance upon this data. This data is provided exclusively for consumers’ personal, non-commercial use. Listings marked with an icon are provided courtesy of the Doorify MLS, Inc. of North Carolina, Internet Data Exchange Database. Closed (sold) listings may have been listed and/or sold by a real estate firm other than the firm(s) featured on this website. Closed data is not available until the sale of the property is recorded in the MLS. Home sale data is not an appraisal, CMA, competitive or comparative market analysis, or home valuation of any property. © 2026 Doorify MLS, Inc. of North Carolina. All rights reserved. Non-MLS properties are not included. Properties sold were listed/sold by various MLS participating offices. © 2026 Doorify MLS, Inc. of North Carolina. All Rights Reserved.
 Advertising Broker: Nicholas Huscroft | Chosen Realty
