The Greene Realty
Powered by 
- 15
- Overview
- Description
- Property Details
- Location
- Facts & Features
- Getting Around
- Nearby Homes
 Price Drop: $15.9K (11/02)

Street View
$529,000
Monthly Est:$2,633
 3 Beds
 2 Baths
2 full baths
 2,376sqft
112 Walker Rd, Shirley, MA 01464
$529,000
$2,633/moEst:
Get Pre-Approved
Single Family Residence
Built in 1971
$-- HOA
0.46 acre lot
$223/sq.ft
Description
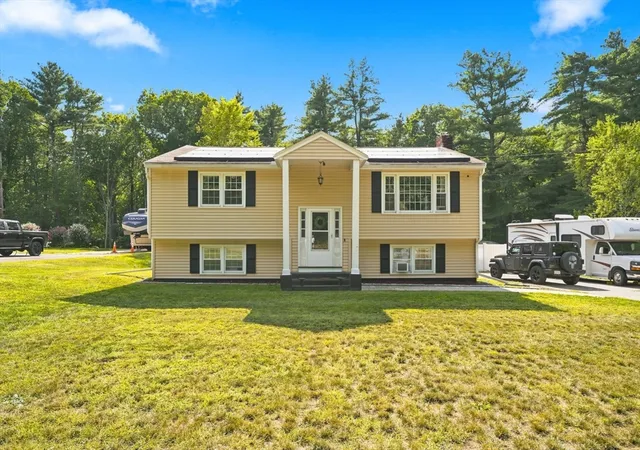
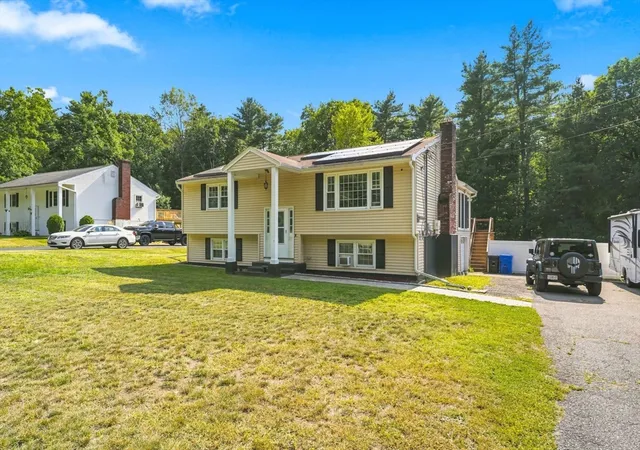
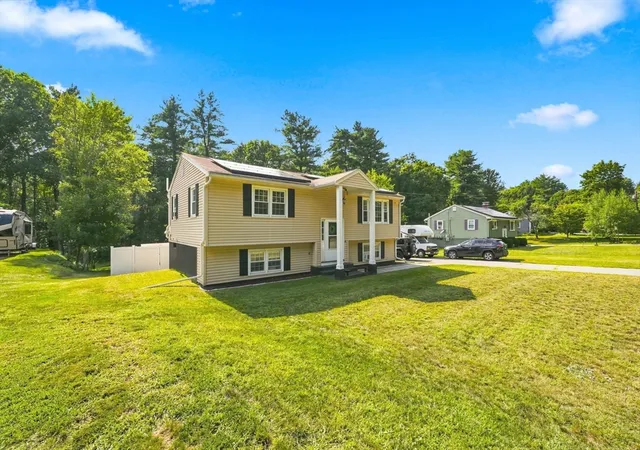
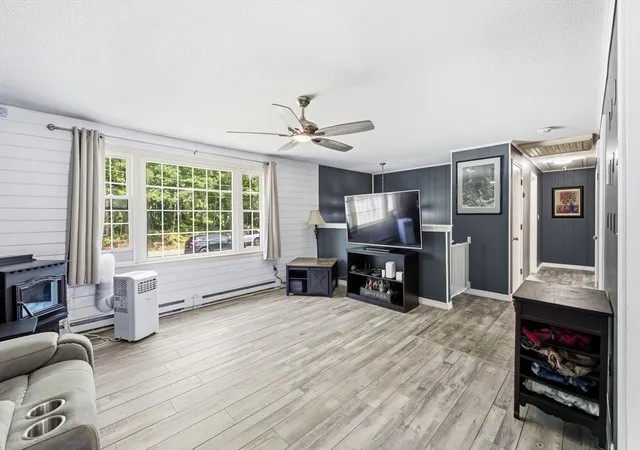
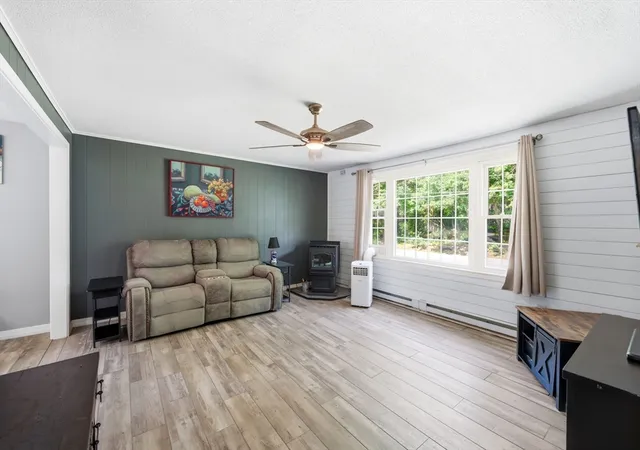
BACK ON THE MARKET DUE TO A CHANGE IN BUYER CIRCUMSTANCES. Offering 3 bedrooms, 2 full bathrooms, a first floor living room and a fantastic lower level family room, there's a space here for everyone to spread out, relax and enjoy. The large kitchen offers plenty of room to prepare meals, gather, and entertain. From there, the home flows naturally into the comfortable living spaces making everyday living easy and enjoyable. A standout feature is the huge sunroom, offering a comfortable retreat for morning coffee, relaxed afternoons or gatherings in any season. The sunroom opens onto the large deck, complete with gazebo, creating an easy transition to outdoor dining and entertaining. The large, level, fully fenced backyard offers a versatile setting for pets, play, gardening or quiet time in the fresh air. During the colder months, two pellet stoves add warmth and comfort while helping reduce reliance on electric heat. Solar panels provide an additional energy conscious feature, further reducing electric costs. With spacious living areas, a well appointed kitchen, inviting indoor-outdoor spaces and practical energy features this home is designed for comfortable living throughout the year. Conveniently located minutes from Mirror Lake, the Ayer Rail Trail and town pool for additional recreation options. Schedule your showing today!
- Houzeo last checked: 7 minutes ago
- Listing updated: November 3, 2026 at 2:50 pm
- Listing Provided by: Blaine Colley (781) 690-2222 | Chinatti Realty Group, Inc. (978) 320-3377
- Source: MLS Property Information Network-MA | MLS#: 73570080

Property Details
Status
Active
Type
Single Family Residence
No. of Stories
-
County
City
Neighborhood
--
Year Built
1971
HOA Fees
-
Finished Area
2,376 sqft
Lot Size
0.46 acre lot
Basement Area
- sqft
MLS Name
MLS Property Information Network
MLS Number
73570080
MLS Status
Back on Market
Days on Market
64

Continue Your Journey in App
Find your dream home, receive real-time updates, and many more!
Continue Your Journey in App
Find your dream home, receive real-time updates, and many more!
Location
Facts & Features
Rooms
Bedrooms & bathrooms
Bedrooms: 3
Bathrooms: 2
Interior
Cooling
Window Unit(s), Whole House Fan
Sewer
Private Sewer
Heating
Electric Baseboard, Active Solar, Pellet Stove
Exterior Features
Porch Enclosed, Deck Wood, Rain Gutters, Storage, Fenced Yard, Gazebo
Appliances
Electric Water Heater, Range, Dishwasher, Refrigerator, Washer, Dryer, Range Hood
Construction
Year Built
Year Built: 1971
Home type
Single Family Residence
Foundation Details
Concrete Perimeter
Architectural Style
Split Entry
Roof
Shingle
Utilities & Energy
Basement
Full, Finished, Garage Access, Radon Remediation System
Water Source
Public
Electric
200+ Amp Service
Parking Features
Under, Paved Drive, Off Street, Paved
Laundry Features
In Basement
Other Features
Lot Features
Level
Disclosures
Solar Panels Are Leased. Buyer To Assume Lease Upon Closing. Audio Visual Recording Devices On Premises. Some Photos Are Virtually Enhanced. Curtains In The Sunroom Are Excluded From The Sale. Information Provided Is Deemed Reliable But Not Guaranteed. Buyer/buyer Agent To Do All Due Diligence.
Patio And Porch Features
Porch Enclosed, Deck Wood
Community Features
Pool, Walk/jog Trails, Bike Path, Conservation Area
Price History
| Date | Event | Price |
|---|---|---|
11/02/2026 Source: | Listed for Sale | $529,000 $223/sqft |
11/01/2026 Source: | Contingent (Active Under Contract) | $529,000 $223/sqft |
10/28/2026 Source: | Price Decreased | $529,000 -2.92% $223/sqft |
10/13/2026 Source: | Price Decreased | $544,900 -1.80% $229/sqft |
10/05/2026 Source: | Price Decreased | $554,900 -3.50% $234/sqft |

Show more
Nearby Homes

Find Homes by Property Features in Shirley, MA

Based on information provided to and compiled by MLS Property Information Network, Inc. covering through Nov 04, 2026, 06:30AM. The property listing data and information, or the Images, set forth herein were provided to MLS Property Information Network, Inc. from third-party sources, including sellers, lessors and public records, and were compiled by MLS Property Information Network, Inc. The property listing data and information, and the Images, are for the personal, non-commercial use of consumers having a good faith interest in purchasing or leasing listed properties of the type displayed to them and may not be used for any purpose other than to identify prospective properties which such consumers may have a good faith interest in purchasing or leasing. MLS Property Information Network, Inc. and its subscribers disclaim any and all representations and warranties as to the accuracy of the property listing data and information, or as to the accuracy of any of the Images, set forth herein. All information provided is deemed reliable, but is not guaranteed to be accurate and should be independently verified. © 2026 MLS Property Information Network, Inc. All Rights Reserved.
 Advertising Broker: Derek Greene | The Greene Realty Group
