The Greene Realty
Powered by 
- 18
- Overview
- Description
- Property Details
- Location
- Facts & Features
- Getting Around
- Nearby Homes
 Price Drop: $75K (10/21)



Street View
$1,025,000
Monthly Est:$5,102
 6 Beds
 5 Baths
4 full baths + 1 half bath
 7,025sqft
194 Center Rd, Shirley, MA 01464
$1,025,000
$5,102/moEst:
Get Pre-Approved
Single Family Residence
Built in 1797
$-- HOA
1.1 acres lot
$146/sq.ft
Description
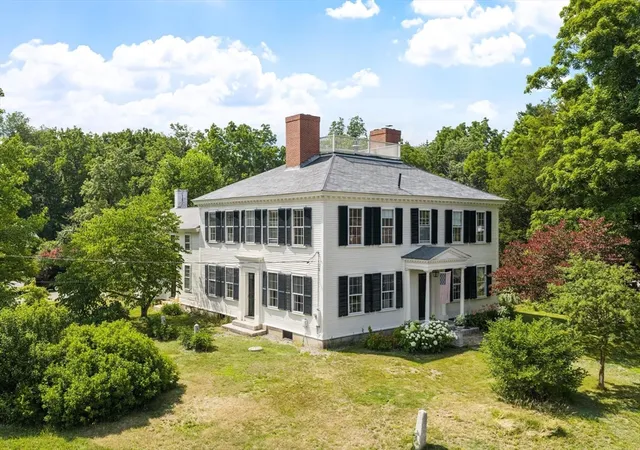
Step back in time with this exquisite antique home, built in 1797 in the heart of historic Shirley Center. This beautifully maintained residence has been lovingly preserved, showcasing its original detail and charm. As you enter, you'll be greeted by stunning period details, including original woodwork, wide-plank flooring, and inviting living spaces that exude warmth and history. The spacious rooms filled with natural light are perfect for entertaining. The rear portion can be informally separated to accommodate extended family living, with its own kitchen, bathroom, and two bedrooms. In addition, the Carriage House offers a versatile accessory two-bedroom dwelling for intergenerational living or rental income. The gorgeous grounds are a true highlight, with an in-ground pool perfect for summer relaxation, mature plantings and trees, and the original brick smokehouse. A large barn offers ample storage for equipment, tools, and seasonal items. 2-car gar with car charger.
- Houzeo last checked: 7 minutes ago
- Listing updated: October 25, 2026 at 8:05 am
- Listing Provided by: Knox Real Estate Group (978) 852-9480 | William Raveis R.E. & Home Services (978) 610-6369
- Source: MLS Property Information Network-MA | MLS#: 73547145

Property Details
Status
Active
Type
Single Family Residence
No. of Stories
-
County
City
Neighborhood
--
Year Built
1797
HOA Fees
-
Finished Area
7,025 sqft
Lot Size
1.1 acres lot
Basement Area
- sqft
MLS Name
MLS Property Information Network
MLS Number
73547145
MLS Status
Active
Days on Market
117
Open House

Continue Your Journey in App
Find your dream home, receive real-time updates, and many more!
Continue Your Journey in App
Find your dream home, receive real-time updates, and many more!
Location
Facts & Features
Rooms
Bedrooms & bathrooms
Bedrooms: 6
Bathrooms: 5
Interior
Cooling
None
Sewer
Public Sewer
Flooring
Pine, Flooring Wood
Heating
Hot Water, Natural Gas, Fireplace
Exterior Features
Porch, Pool Inground, Barn/stable, Garden, Guest House
Appliances
Range, Dishwasher, Microwave, Refrigerator
Interior Features
Chair Rail, Closet, Bathroom 3/4, Dining Area, Study, Sitting Room, Bonus Room, Nursery, Kitchen, Living/dining Rm Combo, Walk Up Attic
Construction
Year Built
Year Built: 1797
Home type
Single Family Residence
Foundation Details
Stone, Granite, Irregular
Architectural Style
Antique
Roof
Shingle, Slate
Utilities & Energy
Utilities
For Gas Range, For Gas Oven, Washer Hookup, Generator Connection
Basement
Full, Interior Entry, Sump Pump, Concrete
Water Source
Public
Fireplace Features
Dining Room, Family Room, Kitchen, Living Room, Master Bedroom, Bedroom
Electric
200+ Amp Service, Generator Connection
Pool Features
In Ground
Parking Features
Attached, Paved Drive, Shared Driveway, Off Street
Laundry Features
Washer Hookup, First Floor
Other Features
Lot Features
Corner Lot, Easements, Level
Disclosures
Accessory Dwelling Can Be Viewed As A 2nd Showing. Tenant In Adu That Needs Proper Notice From Serious Buyers. Please Refer To Floor Plans For Actual Layout And Measurements (floor Plans Of Adu Not Included). Not All Rooms Fit In Mls Description. Whole House Generator.
Patio And Porch Features
Porch
Community Features
Public Transportation, Pool, Park, Walk/jog Trails, Laundromat, Conservation Area
Price History
| Date | Event | Price |
|---|---|---|
10/21/2026 Source: | Price Decreased | $1,025,000 -6.82% $146/sqft |
07/09/2026 Source: | Listed for Sale | $1,100,000 $157/sqft |

Nearby Homes

Find Homes by Property Features in Shirley, MA

Based on information provided to and compiled by MLS Property Information Network, Inc. covering through Nov 04, 2026, 06:30AM. The property listing data and information, or the Images, set forth herein were provided to MLS Property Information Network, Inc. from third-party sources, including sellers, lessors and public records, and were compiled by MLS Property Information Network, Inc. The property listing data and information, and the Images, are for the personal, non-commercial use of consumers having a good faith interest in purchasing or leasing listed properties of the type displayed to them and may not be used for any purpose other than to identify prospective properties which such consumers may have a good faith interest in purchasing or leasing. MLS Property Information Network, Inc. and its subscribers disclaim any and all representations and warranties as to the accuracy of the property listing data and information, or as to the accuracy of any of the Images, set forth herein. All information provided is deemed reliable, but is not guaranteed to be accurate and should be independently verified. © 2026 MLS Property Information Network, Inc. All Rights Reserved.
 Advertising Broker: Derek Greene | The Greene Realty Group
