- Overview
- Description
- Property Details
- Location
- HOA Management
- Facts & Features
- Getting Around
- Nearby Homes


$229,000
Monthly Est:$1,140
 2 Beds
 2 Baths
1 full bath + 1 half bath
 1,246sqft
112 Washington Pl Chatham Twr #11 E\F, Downtown Pgh, PA 15219
$229,000
$1,140/moEst:
Get Pre-Approved
Condominium
Built in 1967
$1,274/mo HOA
-- sqft lot
$184/sq.ft
Description
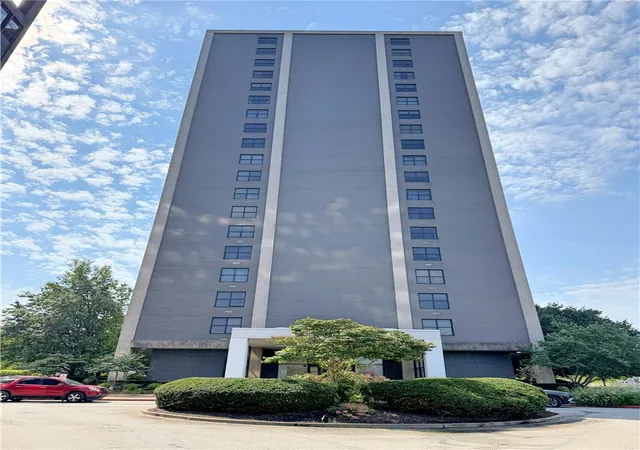
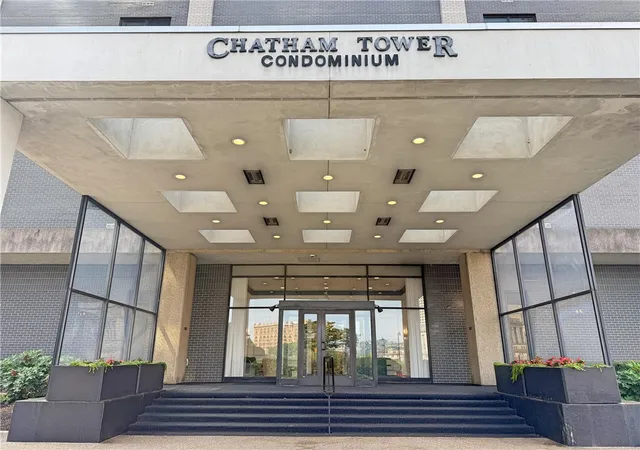
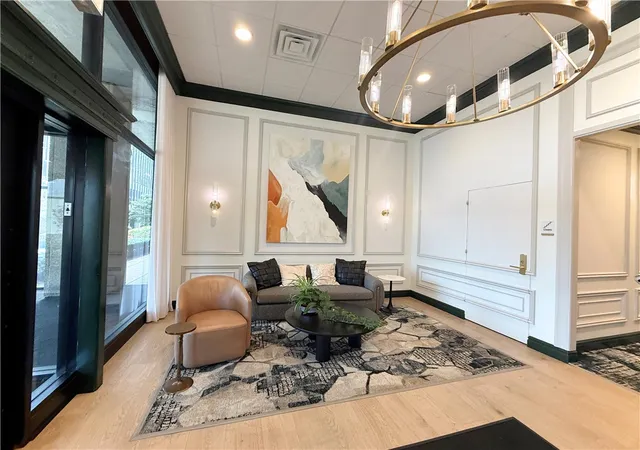
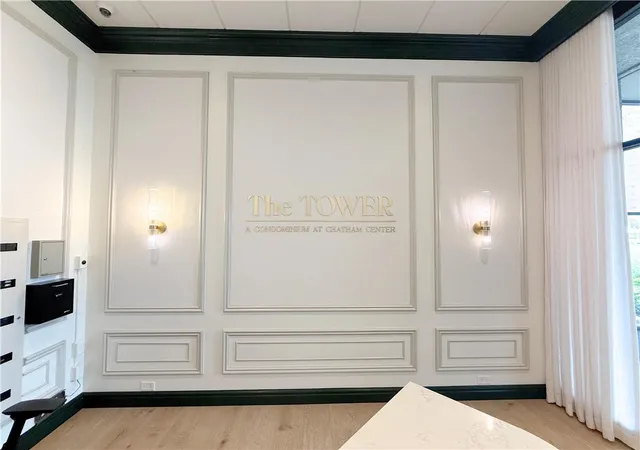
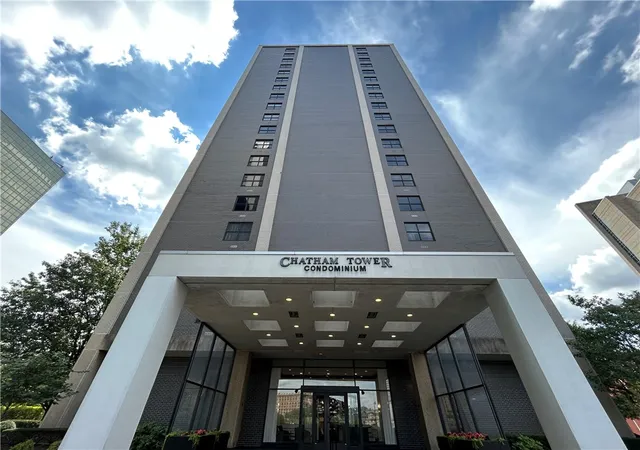
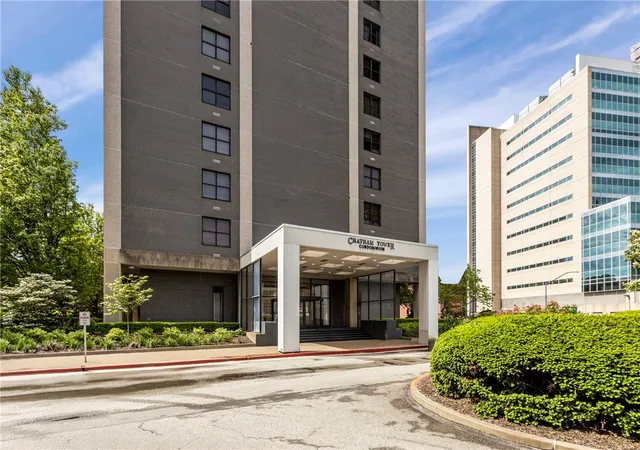
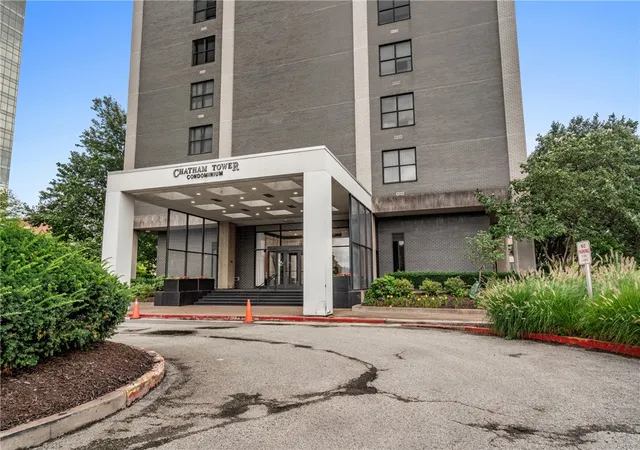
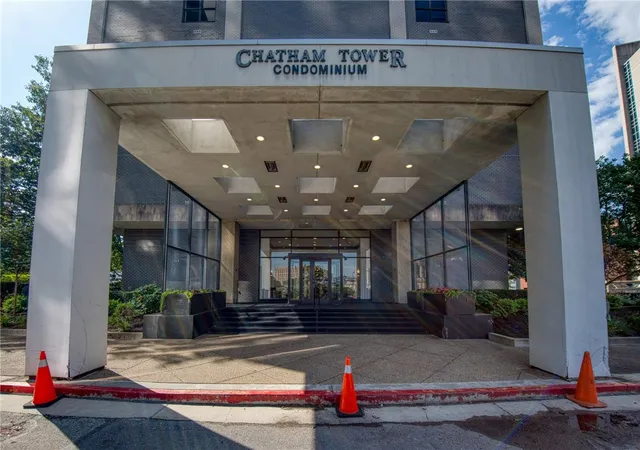
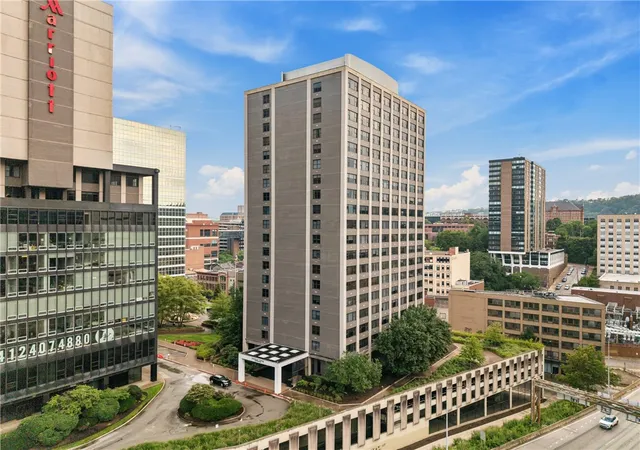
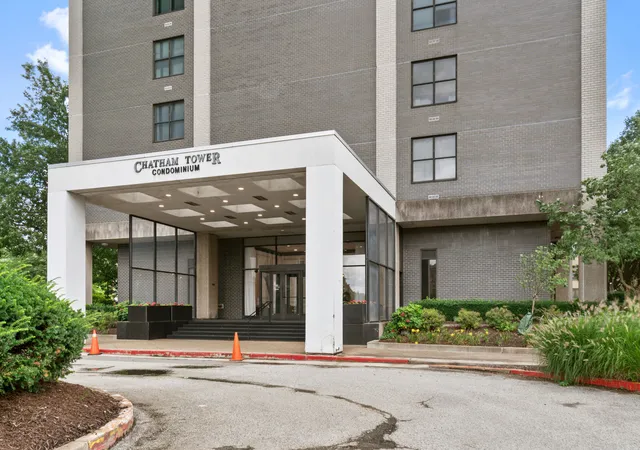
Welcome to Chatham Towers! This is a one of a kind unit in the building. At one time, two units converted to a sprawling unit, now known as Unit 11EF. In the entry you are welcome by two double door closets on each side of the main door. One is currently being used as a pantry, the other a coat closet. As you proceed, to the right is the entertaining space which is large, open, and bright with views of the City of Pgh cityscape surrounding you, and your guests. The kitchen is top of the line with Viking Electric Stovetop, Bosch Dishwasher, and Sub Zero Refrigerator. Down the hall, is a powder room, and one of the few units in the building with Laundry in the privacy of your own home. Continuing down the on the left is a very large Master Closet with Wall Safe Built-in, and a Gorgeous Master Bath with Heated Floors, Heated Toilet Seat and Bidet. The Master Bedroom is large with a second captive bedroom attached. The captive bedroom has pocket doors for privacy that would be perfect for out of town quests, a workout room, or a home office. Unit comes with 8x8 In-Building, Lockable storage space. Parking is not included in the HOA but with $198 additional monthly fee it is available. Very Accessible to Duquesne University, and Premium location for all of the events that Pittsburgh has to offer. HOA covers utilities (except electric), including heating/cooling, water, sewage and garbage, as well as building security/personnel, exterior and common-area maintenance, elevators, mail/package rooms, laundry facilities, shared carts, and nearly everything outside the individual units on all four floors. PET FRIENDLY, 1 cat or 1 dog up to 12" at the shoulder
- Houzeo last checked: 4 hours ago
- Listing updated: September 12, 2026 at 8:55 pm
- Listing Provided by: Michelle Williams (412) 831-3800 DRE #RS274202 | KELLER WILLIAMS REALTY (412) 831-3800
- Source: West Penn MLS-PA | MLS#: 1772885

Property Details
Status
Active Under Contract
Type
Condominium
No. of Stories
-
County
City
Neighborhood
--
Year Built
1967
HOA Fees
$1274/mo
Finished Area
1,246 sqft
Lot Size
-- sqft lot
Basement Area
- sqft
MLS Name
West Penn MLS
MLS Number
1772885
MLS Status
Contingent
Days on Market
30

Continue Your Journey in App
Find your dream home, receive real-time updates, and many more!
Download App
Continue Your Journey in App
Find your dream home, receive real-time updates, and many more!
Location
HOA Management
N/A
HOA Fees
$1,274/ Monthly
Disclaimer: Amenities are based on third-party information and may vary; buyers must independently verify all amenities, as information is deemed reliable but not guaranteed.
Facts & Features
Rooms
Bedrooms & bathrooms
Bedrooms: 2
Bathrooms: 2
Laundry
Level: Main
Bedroom2
Level: Main
Area: 150.00 Square Feet
Dimensions: 10x15
PrimaryBedroom
Level: Main
Area: 225.00 Square Feet
Dimensions: 15x15
DiningRoom
Level: Main
Area: -- Square Feet
Dimensions: Combo
Kitchen
Level: Main
Area: 144.00 Square Feet
Dimensions: 12x12
LivingRoom
Level: Main
Area: 450.00 Square Feet
Dimensions: 15x30
EntryFoyer
Level: Main
Area: 180.00 Square Feet
Dimensions: 12x15
Interior
Cooling
Central Air
Flooring
Hardwood
Appliances
Some Electric Appliances, Cooktop, Dryer, Dishwasher, Microwave, Refrigerator, Washer
Sewer
Public Sewer
Heating
Gas
Construction
Year Built
Year Built: 1967
Home type
Condominium
Construction Materials
Brick
Property Condition
Resale
Roof
Other
Architectural Style
High Rise
Utilities & Energy
Water Source
Public
Pool Features
None
Parking Features
Parking Fee
Other Features
Community Features
Public Transportation
Price History
| Date | Event | Price |
|---|---|---|
09/12/2026 Source: | Contingent (Active Under Contract) | $229,000 $184/sqft |
09/08/2026 Source: | Listed for Sale | $229,000 $184/sqft |

Nearby Homes


Find Homes by Property Features in Downtown Pgh, PA

Based on information from the West Penn Mutli-List, INC through Oct 08, 2026, 11:00AM. Information is provided exclusively for consumers’ personal, non-commercial use and may not be used for any purpose other than to identify prospective properties consumers may be interested in purchasing. Information is deemed reliable but not guaranteed. © 2026 West Penn Multi-List, Inc. All Rights Reserved.
 Advertising Broker: Daniel Demers | Sell Your Home Services