
- Overview
- Description
- Property Details
- Location
- HOA Management
- Facts & Features
- Getting Around

Street View
$5,995,000
Monthly Est:$29,839
 3 Beds
 4 Baths
3 full baths + 1 half bath
 --sqft
1120 5th Avenue #2C, New York, NY 10128
$5,995,000
Get Pre-Approved
Apartment
Built in 1925
$5,929/mo HOA
-- sqft lot
--/sqft
Description
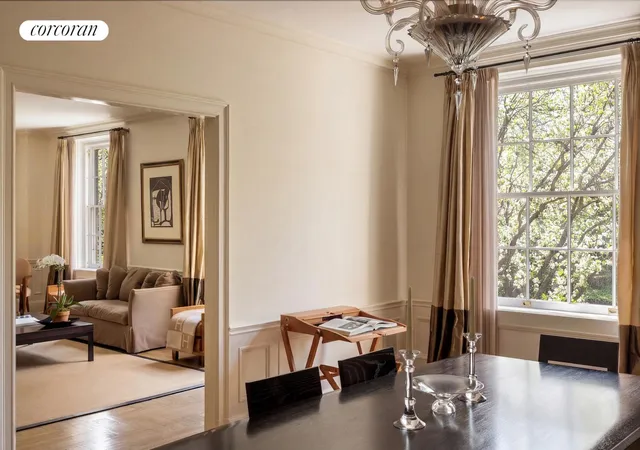
Located on Fifth Avenue in the heart of Carnegie Hill, Residence 2C at 1120 Fifth Avenue presents a rare opportunity to own a distinguished pre-war home with nearly 45 feet of direct Central Park frontage. Spanning nine beautifully proportioned rooms, this exceptional residence seamlessly combines grand scale, timeless architectural detail, and a flexible modern layout with sweeping park views.
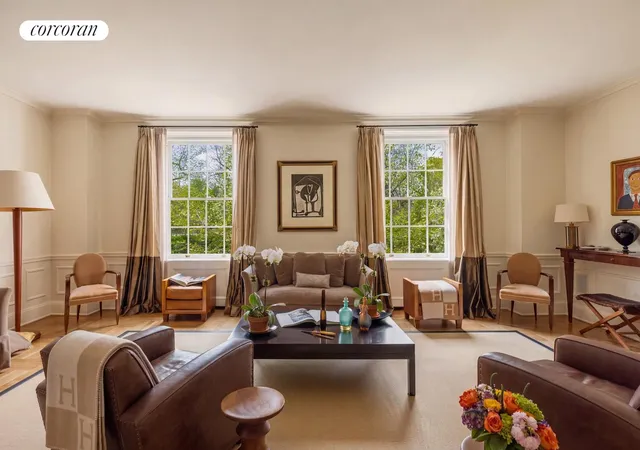
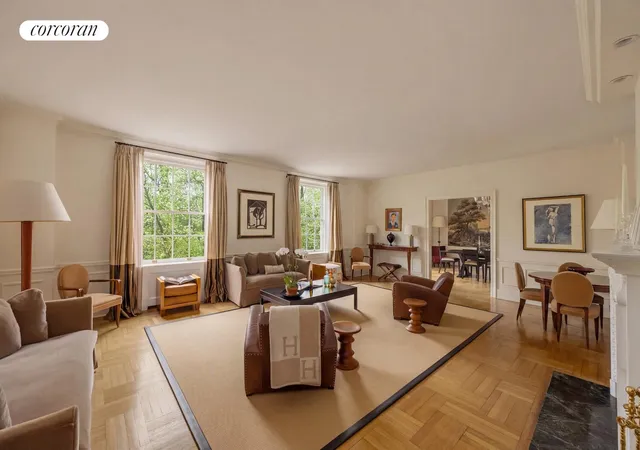
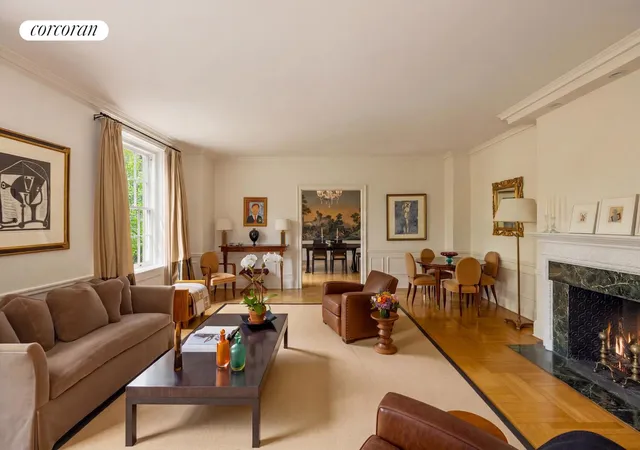
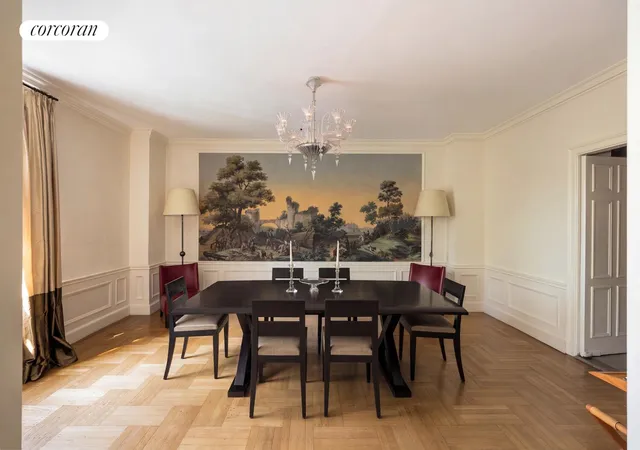
A semi-private elevator landing opens to a gracious entry foyer that leads to a serene, sun-filled living room anchored by a wood-burning fireplace and framed by oversized windows overlooking Central Park from high above street level. The living room flows seamlessly into a formal dining room-one of the home's most remarkable spaces-featuring original hand-painted wallpaper by Zuber & Cie, uncovered during the renovation and meticulously restored by the current owner. Produced using centuries-old woodblock techniques, this highly collectible work of art-similar to those installed in the Diplomatic Reception Room of the White House-imbues the residence with extraordinary history, craftsmanship, and distinction.
Adjacent to the dining room - through a well-appointed butler's pantry designed for effortless entertaining - find a windowed eat-in kitchen which blends timeless elegance with modern functionality. Marble countertops, glass-front cabinetry, and professional-grade stainless steel appliances create a space that is both refined and practical.
A private bedroom wing is accessed through a gallery hall lined with generous closet space. The tranquil primary suite features an oversized bedroom filled with beautiful morning light and a thoughtfully renovated windowed bath complete with dual vanities and a soaking tub. Two additional bedrooms enjoy open eastern exposures overlooking charming townhouse gardens and share an elegantly appointed bath.
Complementing the home's versatile layout, the media room or den offers an inviting space for relaxed living, work, or entertaining. A separate laundry room, third full bathroom, dedicated storage or home office space and powder room complete the home and provide exceptional flexibility and functionality for modern living.
Additional highlights include soaring 9.5-foot ceilings, hardwood floors, central air conditioning, updated electrical systems, and numerous thoughtful upgrades throughout.
Designed in 1925 by renowned architect J. E. R. Carpenter, 1120 Fifth Avenue is one of Carnegie Hill's most coveted pre-war cooperatives. Residents enjoy white-glove service including a 24-hour doorman, live-in resident manager, newly renovated fitness center, bike room, and pet-friendly policies. Perfectly positioned across from Central Park and moments from Museum Mile, world-class dining, shopping, and cultural institutions, this is a rare opportunity to own within one of Fifth Avenue's most distinguished addresses.
A 2% flip tax is payable by the buyer. Financing permitted up to 50%.
- Houzeo last checked: 7 minutes ago
- Listing updated: October 7, 2026 at 7:08 am
- Listing Provided by: Noble Black (347) 526-3308 , Jennifer Stillman (917) 584-6454 | Corcoran Group (212) 355-3550
- Source: Rebny MLS-NY | MLS#: RLS20089795

This condo is in:
Property Details
Status
Pending
Type
Townhouse
No. of Stories
14
County
City
Neighborhood
Year Built
1925
HOA Fees
$5929/mo
Finished Area
- sqft
Lot Size
-- sqft lot
Basement Area
- sqft
MLS Name
Rebny MLS
MLS Number
RLS20089795
Days on Market
179

Continue Your Journey in App
Find your dream home, receive real-time updates, and many more!
Continue Your Journey in App
Find your dream home, receive real-time updates, and many more!
Location
HOA Management
N/A
HOA Fees
$5,929/ Monthly
Disclaimer: Amenities are based on third-party information and may vary; buyers must independently verify all amenities, as information is deemed reliable but not guaranteed.
Facts & Features
Rooms
Bedrooms & bathrooms
Bedrooms: 3
Bathrooms: 4
Interior
Interior Features
Separate Formal Dining Room, High Ceilings, Storage, Walk In Closets
Exterior Features
None
Appliances
Dishwasher, Washer Dryer Allowed
Utilities & Energy
Pool Features
Building None
Basement
Other
Laundry Features
Building None, Washer Hookup, In Unit
Other Features
Patio And Porch Features
None
Subdivision Name
Carnegie Hill
Price History
| Date | Event | Price |
|---|---|---|
07/14/2026 Source: | Pending | $5,995,000 $0/sqft |
05/08/2026 Source: | Listed for Sale | $5,995,000 $0/sqft |

Upper East Side Ranks # in New York, NY


Homes

Rental Prices

Median Home Price
Find Homes by Property Features in New York, NY


The real estate listing data marked with this icon comes from the IDX program of the RLS at REBNY Listing Service (RLS). Listing information for certain New York City properties provided courtesy of the Real Estate Board of New York's Residential Listing Service (the "RLS") through Nov 04, 2026, 02:30AM. Information deemed reliable but not guaranteed. Information is provided exclusively for consumers' personal, non-commercial use, and may not be used for any purpose other than the identification of potential properties for purchase. The information contained in this listing has not been verified by the RLS and should be verified by the consumer. The listing information provided here is for the consumer's personal, non-commercial use. Retransmission, redistribution or copying of this listing information is strictly prohibited except in connection with a consumer's consideration of the purchase and/or sale of an individual property. This listing information is not verified for authenticity or accuracy and is not guaranteed and may not reflect all real estate activity in the market. Buyer to verify all information. © 2026 The Real Estate Board of New York, Inc. All rights reserved.
 Advertising Broker: Derek Greene | The Greene Realty Group
