 Street View
1120 5Th Ave
1120 5Th Ave, New York City, NY 10128
How do you rate 1120 5Th Ave

Stories
14

Units
17

Available Units For Sale
1

Unit Types
3bd

Built Year
1925

HOA Fees
N/A
About
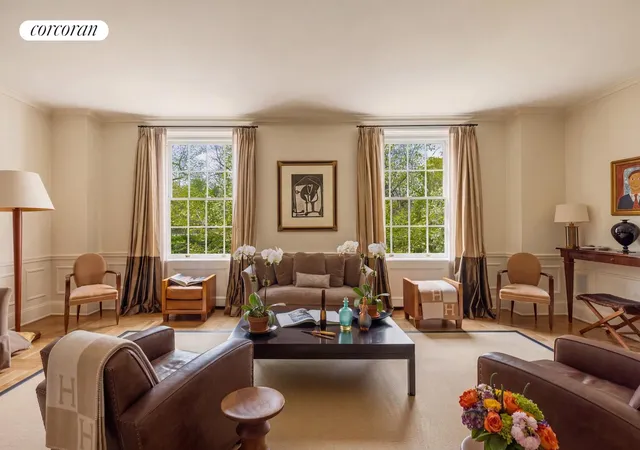
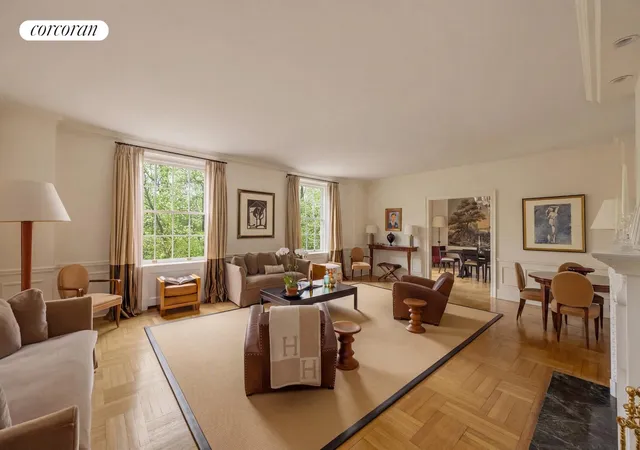
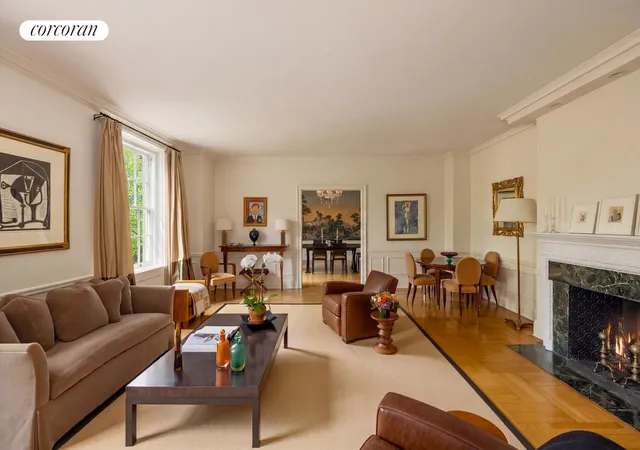
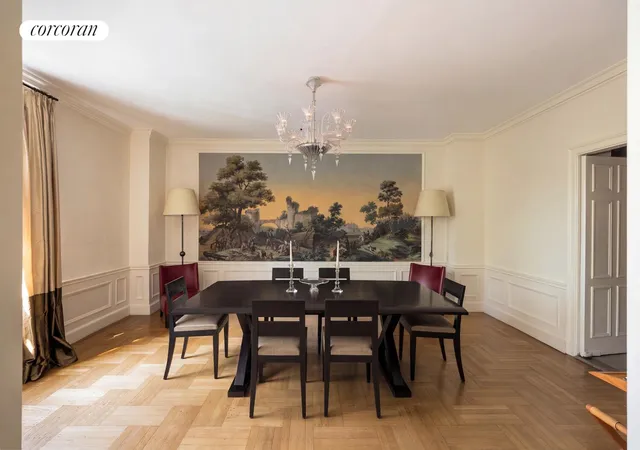
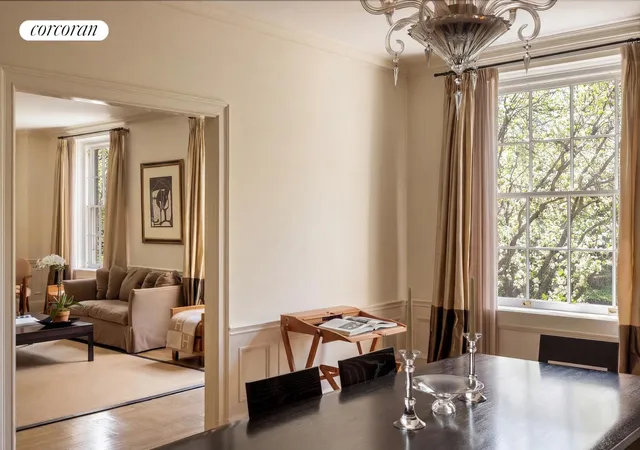
Located on Fifth Avenue in Carnegie Hill, this distinguished prewar co-op was completed in 1925 and rises roughly 14–15 stories with a very low-density plan of roughly 44 residences historically (representative listings reference 44 units across the building). Designed by J. E. R. Carpenter, the structure exemplifies classic early-20th-century Manhattan apartment design: formal marble or stone entry, private elevator landings for many units, high ceilings (often near 10'), deep rooms with abundant moldings, and wood-burning fireplaces in principal rooms. Typical homes are large three- to five-bedroom layouts or grand multi-room apartments with formal dining rooms, libraries, staff rooms, and separate service wings; many units include eat-in kitchens, pantries, and windowed laundries. Interiors commonly retain prewar details — crown moldings, built-ins, wide galleries and hardwood floors — while recent listings show renovated kitchens and baths and modern systems such as central air and in-unit washer/dryers in some residences. Shared building amenities described across listings include 24-hour doorman service, a live-in resident manager or super, a newly renovated fitness center, bike room, private storage bins that transfer with units, and a pet-friendly policy. The building sits directly opposite the Jacqueline Kennedy Onassis Reservoir and Central Park, delivering long, unobstructed park and skyline views from many principal rooms. Maintenance levels and co-op rules vary by unit; financing policies in listings note modest-to-moderate allowable financing percentages and occasional flip taxes. The neighborhood provides immediate access to Museum Mile, upscale Madison Avenue retail, and the park, supporting a quiet, culturally oriented Upper East Side lifestyle.
Available Units

Building Features
Interior
Interior Features
Built In Features
Crown Molding
Den
Eat In Kitchen
Entrance Foyer
High Ceilings
Pantry
Separate Formal Dining Room
Smoke Free
Storage
Walk In Closets
Flooring
Hardwood
Heating
Cooling
Central Air
Wall Units
Appliances
Dishwasher
Dryer
Washer
Washer Dryer Allowed
Amenities & Parking
Other Features
Parking Features
Exterior Amenities
Building Garden
None
Private Outdoor Space Over60sqft
Private Outdoor Space Under60sqft
Disclaimer: Unit Features may vary by unit; buyers must independently verify all features. Information is deemed reliable but not guaranteed
- Home
- Homes For Sale
- New York
- New York City
- 1120 5Th Ave
Frequently Asked Questions
How many units are for sale at 1120 5Th Ave?

How much does a condo at 1120 5Th Ave cost?
What bedroom options are available in 1120 5Th Ave?
Houzeo Corp. holds real estate brokerage licenses in Alabama (License No. 000157023 - 0) and Texas (License No. 9013396)
TREC: Info About Brokerage Services, Consumer Protection Notice.
§ 442‑H New York Standard Operating Procedure.
New York State Fair Housing Notice.


