- Overview
- Description
- Property Details
- Location
- Facts & Features
- Getting Around
- Nearby Homes




$775,000
Monthly Est:$3,857
 2 Beds
 2 Baths
2 full baths
 2,236sqft
1120 Cody Dr, Loveland, CO 80537
$775,000
$3,857/moEst:
Get Pre-Approved
Single Family Residence
Built in 1988
$-- HOA
2.3 acres lot
$347/sq.ft
Description
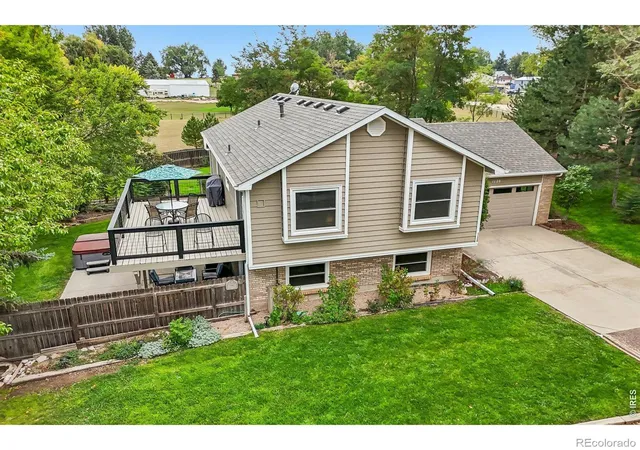
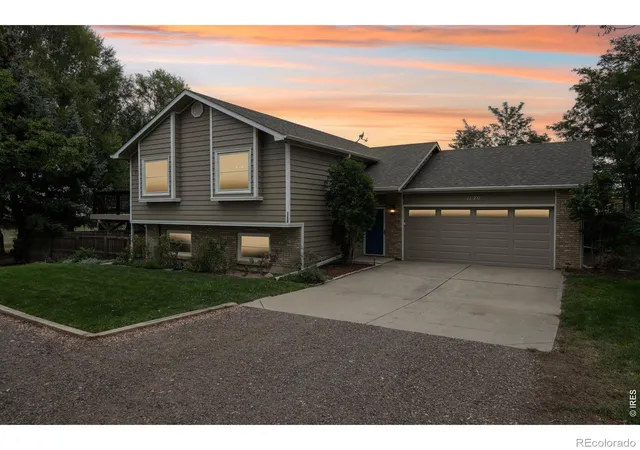
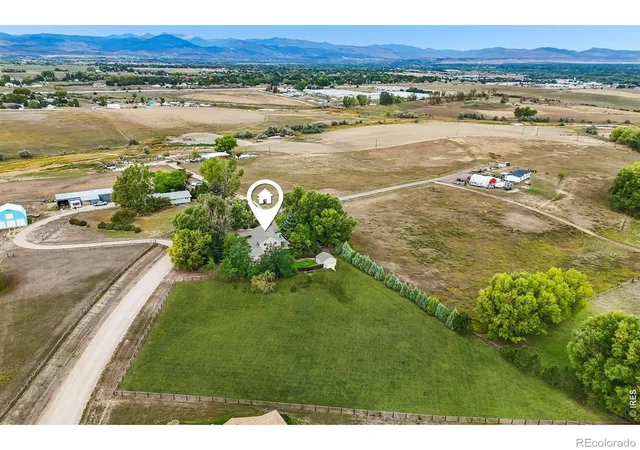
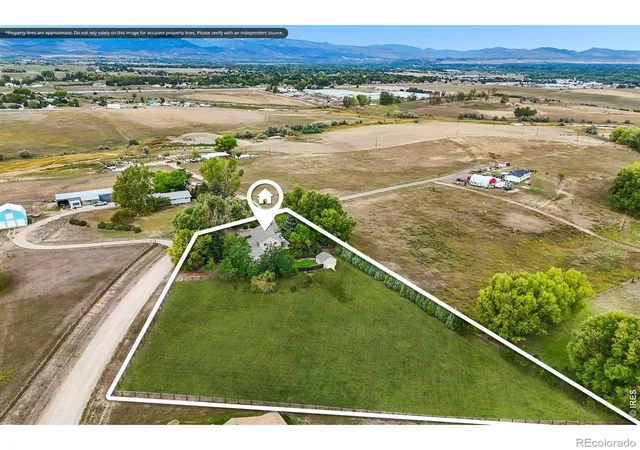
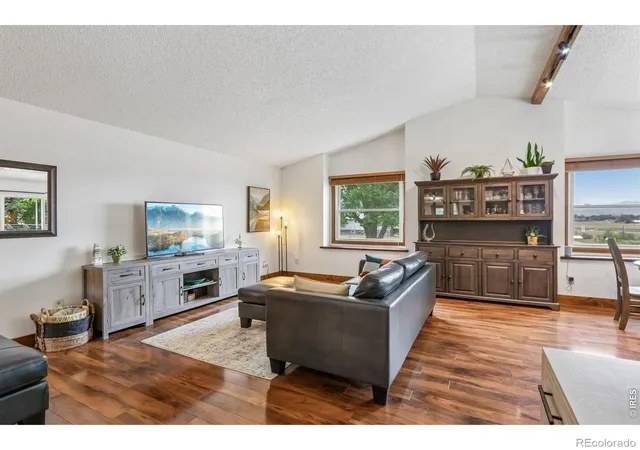
Discover the best of Colorado country living on this rare, flat 2-acre property tucked down a quiet country lane w/ front range views, privacy, & no HOA. Originally built in 1988, this thoughtfully updated home features many recent improvements. The open-concept main level welcomes you w/soaring ceilings, newer luxury vinyl flooring, & west-facing windows framing spectacular mountain views.The spacious living room flows seamlessly into the dining area & refreshed kitchen, featuring custom solid cherry cabinetry w/soft-close hinges & drawers. The main-level primary suite offers a private full bath & charming Dutch-door entry. A flexible bonus room,currently an office,could easily be converted back to a 3rd bedroom.The garden-level walkout offers a second primary suite w/beautifully remodeled 2026 bath & direct access to the private backyard and patio. Relax in the included hot tub or unwind in the lower-level family room w/ a remote-controlled, Jotul cast-iron propane heater. A fully insulated sunroom/studio w/A/C & 220V wall heater with day/night temperature settings, & yoga-mat flooring provides the perfect space for hobbies, fitness, or creative pursuits. 2026 improvements include remodeled primary bath,new furnace, hot tub,refreshed main-level bath,new deck, garage door,& roof. Additional updates include HW heater 2021, A/C,2022, newer Champion,low E, double-pane windows, insulated siding, & new gutters. Enjoy multiple spaces for entertaining & relaxing, including a private patio w/fire-pit,large. There is a tool shed,& double gate opening to the fenced 2-acre pasture. Zoned for horses, the property offers exciting possibilities for equestrian living, subject to Larimer County requirements. The garage features built-in closets for added storage. Two primary suites, mountain views, extensive updates,walkout lower level,bonus spaces,& room for horses, this exceptional property offers a rare opportunity to enjoy privacy, flexibility, & Colorado country lifestyle.
Continue Reading- Houzeo last checked: 1 hour ago
- Listing updated: September 29, 2026 at 12:09 am
- Listing Provided by: Elizabeth Friedlander (303) 416-5939 | RE/MAX of Boulder, Inc (303) 449-7000
- Source: DENVER (RE COLORADO) MLS-CO | MLS#: IR1069562

Property Details
Status
Active
Type
Single Family Residence
No. of Stories
-
County
City
Neighborhood
--
Year Built
1988
HOA Fees
-
Finished Area
2,236 sqft
Lot Size
2.3 acres lot
Basement Area
- sqft
MLS Name
DENVER (RE COLORADO) MLS
MLS Number
IR1069562
MLS Status
Active
Days on Market
2

Continue Your Journey in App
Find your dream home, receive real-time updates, and many more!
Download App
Continue Your Journey in App
Find your dream home, receive real-time updates, and many more!
Facts & Features
Rooms
Bedrooms & bathrooms
Bedrooms: 2
Bathrooms: 2
Bedroom
Level: Lower
Area: Square Feet
Dimensions: 352.00
Bedroom
Level: Main
Area: Square Feet
Dimensions: 144.00
Dining Room
Level: Upper
Area: Square Feet
Dimensions: 81.00
Kitchen
Level: Upper
Area: Square Feet
Dimensions: 90.00
Laundry
Level: Lower
Area: Square Feet
Dimensions: 56.00
Living Room
Level: Upper
Area: Square Feet
Dimensions: 238.00
Office
Level: Main
Area: Square Feet
Dimensions: 160.00
Bathroom Three Quarter
Level: Lower
Family Room
Level: Lower
Area: Square Feet
Dimensions: 441.00
Bathroom Full
Level: Basement
Bathroom Full
Level: Upper
Interior
Exterior Features
Spa/hot Tub
Heating
Propane, Wall Furnace
Sewer
Septic Tank
Flooring
Wood
Cooling
Air Conditioning Room, Ceiling Fan(s), Central Air, Evaporative Cooling
Appliances
Dishwasher, Disposal, Dryer, Microwave, Oven, Refrigerator, Self Cleaning Oven, Washer
Window Features
Double Pane Windows, Window Coverings
Interior Features
Eat In Kitchen, Open Floorplan, Primary Suite, Radon Mitigation System, Vaulted Ceiling(s)
Construction
Year Built
Year Built: 1988
Home type
Single Family Residence
Construction Materials
Vinyl Siding
Architectural Style
Contemporary
Roof
Composition
Utilities & Energy
Parking Features
Oversized, Rv Access/parking
Utilities
Internet Access (wired)
Fireplace Features
Electric, Family Room
Water Source
Public
Basement
Full, Walk Out Access
Laundry Features
In Unit
Other Features
Vegetation
Grassed, Wooded
Patio And Porch Features
Deck, Patio
Lot Features
Level, Sprinklers In Front
Subdivision Name
Kness Mrd S 48 88
Price History
| Date | Event | Price |
|---|---|---|
09/27/2026 Source: | Listed for Sale | $775,000 +0.79% $347/sqft |
06/17/2025 Source: | Sold | $768,900 +1.17% $344/sqft |
06/17/2025 Source: | Price Decreased | $760,000 -1.16% $340/sqft |
05/27/2025 Source: | Contingent (Active Under Contract) | $768,900 $344/sqft |
05/21/2025 Source: | Coming Soon | $768,900 $344/sqft |

Nearby Homes
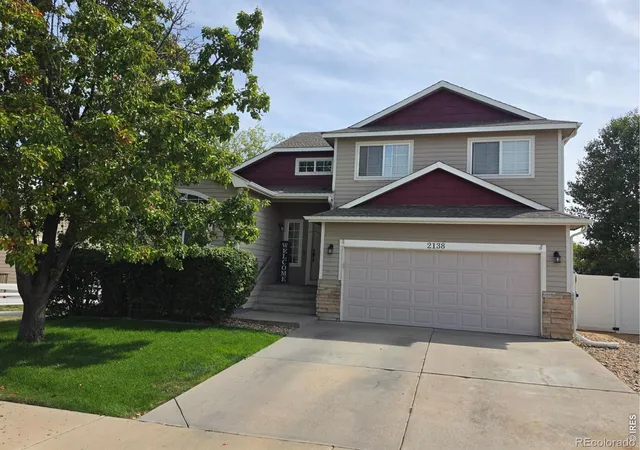
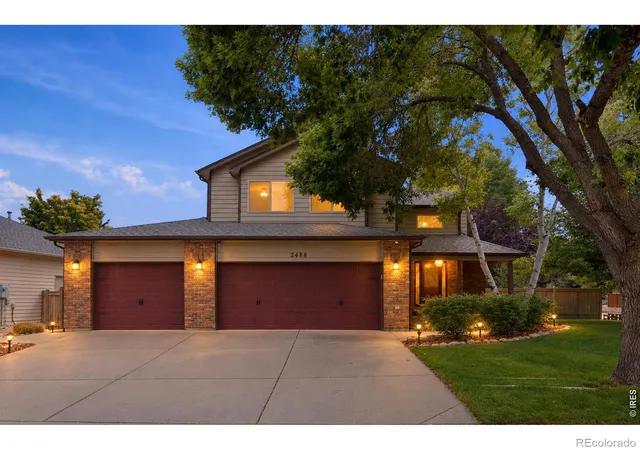
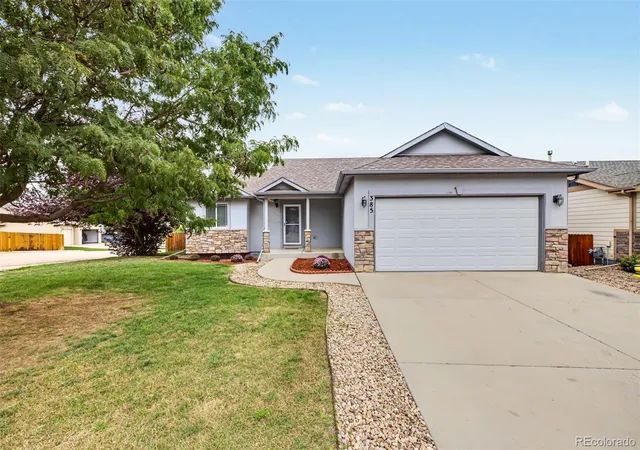
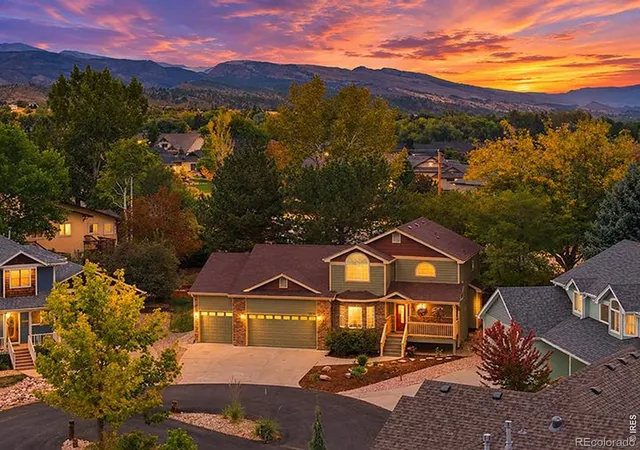
Find Homes by Property Features in Loveland, CO

Based on information from REcolorado®, Inc.through Sep 29, 2026, 03:15PM. Not all properties were listed and/or closed by Company. This representation is based in whole or in part on content supplied by REcolorado®, Inc. REcolorado®, Inc. does not guarantee nor is it in any way responsible for its accuracy. Content maintained by REcolorado®, Inc. may not reflect all real estate activity in the market. Some IDX listings have been excluded from this website. Any use search of data on the website, other than by a consumer looking to purchase real estate, is prohibited. If Houzeo suspect “scraping” of the data has occurred, the suspicion and any evidence will be reported to the MLS. IDX information is provided exclusively for consumers' personal non-commercial use. It may not be used for any purpose other than to identify prospective properties consumers may be interested in purchasing. The data is deemed reliable but is not guaranteed by REcolorado®. The use of the IDX Data may be subject to an end user license agreement prescribed by REcolorado® as amended from time to time.
Based on information submitted to the MLS GRID as of Sep 29, 2026, 03:15PM. All data is obtained from various sources and may not have been verified by broker or MLS GRID. Supplied Open House information is subject to change without notice. All information should be independently reviewed and verified for accuracy. Properties may or may not be listed by the office/agent presenting the information. ©2026 REcolorado®, Inc. All Rights Reserved.
 Advertising Broker: Albert Gollas | Gollas and Company, Inc.


