- Overview
- Description
- Property Details
- Location
- Facts & Features
- Getting Around
- Nearby Homes

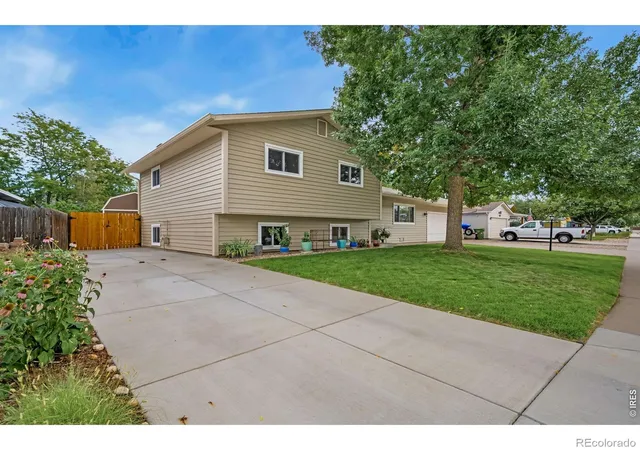


$590,000
Monthly Est:$2,937
 3 Beds
 3 Baths
1 full bath + 1 half bath
 2,080sqft
1554 Melissa Dr, Loveland, CO 80537
$590,000
$2,937/moEst:
Get Pre-Approved
Single Family Residence
Built in 1979
$-- HOA
8,620 sqft lot
$284/sq.ft
Description
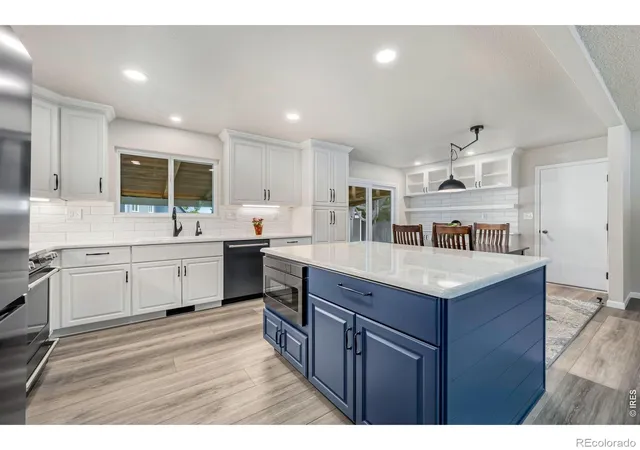
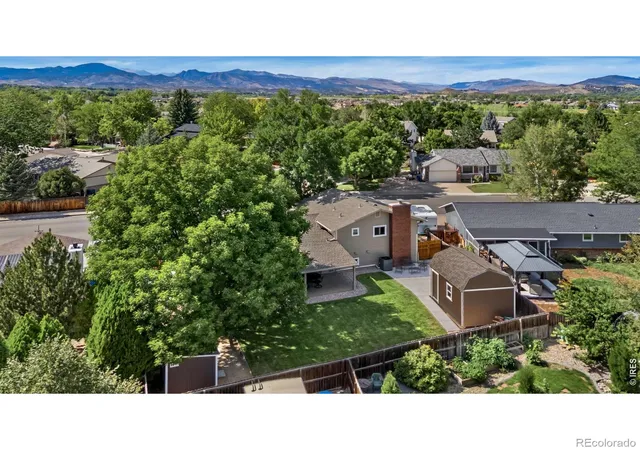
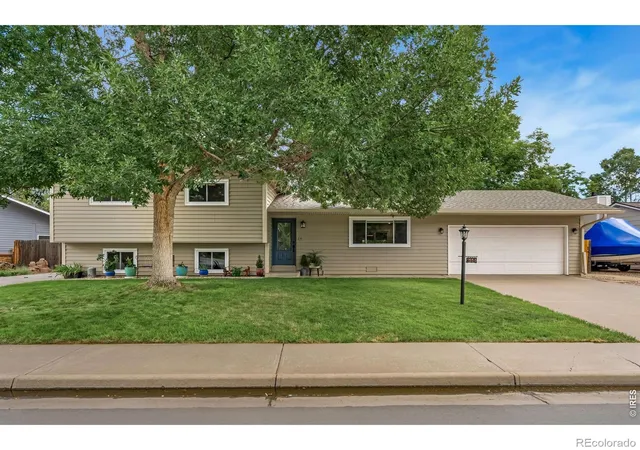
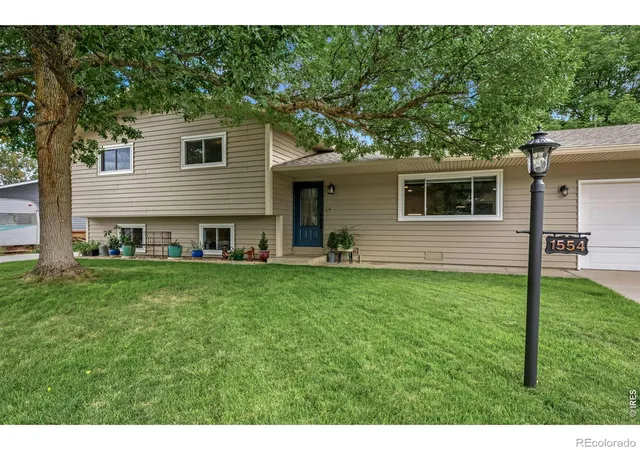
Price improved! Gorgeously updated, this SW Loveland tri-level presents 3 bedrooms, 2.5 bathrooms, multiple living spaces & an exceptional combination of indoor updates & outdoor functionality. The extensively renovated kitchen is the centerpiece of the home, featuring classic painted white cabinets, quartz countertops & statement blue island, custom built-in buffet/coffee bar complimented with glass-front cabinets for your collectibles, ceramic tile backsplash, under-cabinet lighting, Kohler plumbing fixtures, drawer microwave, pull-out storage drawers, updated appliances & luxury vinyl plank flooring. Hunter Douglas window treatments & new windows throughout add another level of comfort & convenience. The main-level living room provides a welcoming gathering space conveniently adjacent to the entry and opening to the kitchen & dining areas, while the finished lower level offers a spacious family room plus flexible exercise/recreation space. Additional recent improvements include lower level carpet, removal of the original paneling in lower level with new drywall, texture & paint, along with updated bathrooms. Major mechanical upgrades include the gas, forced heat furnace & central A/C, Navien tankless hot water heater and active radon mitigation system. An attached 2 car garage with interior access provides convenience for bringing in groceries. Outside, the property is equally impressive. The north side of the front features a concrete RV/boat driveway. The backyard provides new access gates, a new 16' x 12' shop and 6' x 10' Tuff Shed providing excellent space for hobbies, projects, equipment and storage. The cozy, covered patio with a gas grill stub & ample seating area is ready for Colorado outdoor living. Neighborhood trail, Boedecker Lake, Lon Hagler Reservoir, shopping & dining all less than 2 miles. This home offers convenient access to outdoor recreation & community amenities while providing the space and updating today's buyer is looking for.
Continue Reading- Houzeo last checked: 1 hour ago
- Listing updated: September 28, 2026 at 5:06 pm
- Listing Provided by: Angie Spangler (970) 402-6430 , Brian Lantis | RE/MAX Alliance-FTC Dwtn (970) 482-1781
- Source: DENVER (RE COLORADO) MLS-CO | MLS#: IR1067869

Property Details
Status
Active
Type
Single Family Residence
No. of Stories
-
County
City
Neighborhood
--
Year Built
1979
HOA Fees
-
Finished Area
2,080 sqft
Lot Size
8,620 sqft lot
Basement Area
- sqft
MLS Name
DENVER (RE COLORADO) MLS
MLS Number
IR1067869
MLS Status
Active
Days on Market
26

Continue Your Journey in App
Find your dream home, receive real-time updates, and many more!
Download App
Continue Your Journey in App
Find your dream home, receive real-time updates, and many more!
Facts & Features
Rooms
Bedrooms & bathrooms
Bedrooms: 3
Bathrooms: 3
Bedroom
Level: Upper
Area: Square Feet
Dimensions: 165.00
Bedroom
Level: Upper
Area: Square Feet
Dimensions: 169.00
Bedroom
Level: Upper
Area: Square Feet
Dimensions: 121.00
Dining Room
Level: Main
Area: Square Feet
Dimensions: 99.00
Kitchen
Level: Main
Area: Square Feet
Dimensions: 154.00
Laundry
Level: Lower
Area: Square Feet
Dimensions: 15.00
Living Room
Level: Main
Area: Square Feet
Dimensions: 210.00
Game Room
Level: Lower
Area: Square Feet
Dimensions: 300.00
Family Room
Level: Lower
Area: Square Feet
Dimensions: 210.00
Bathroom Full
Level: Upper
Bathroom Three Quarter
Level: Upper
Bathroom Half
Level: Lower
Interior
Heating
Forced Air
Interior Features
Eat In Kitchen, Radon Mitigation System, Smart Thermostat
Sewer
Public Sewer
Window Features
Double Pane Windows, Window Coverings
Appliances
Dishwasher, Disposal, Dryer, Microwave, Oven, Refrigerator, Washer
Cooling
Ceiling Fan(s), Central Air
Flooring
Vinyl
Construction
Year Built
Year Built: 1979
Home type
Single Family Residence
Roof
Composition
Architectural Style
Contemporary
Construction Materials
Vinyl Siding, Frame
Utilities & Energy
Water Source
Public
Laundry Features
In Unit
Utilities
Cable Available, Electricity Available, Internet Access (wired), Natural Gas Available
Fireplace Features
Family Room
Security Features
Smoke Detector(s)
Basement
None
Parking Features
Oversized, Rv Access/parking
Other Features
Lot Features
Level
Vegetation
Wooded
Patio And Porch Features
Deck, Patio
Subdivision Name
Highland Knolls
Price History
| Date | Event | Price |
|---|---|---|
09/03/2026 Source: | Listed for Sale | $610,000 +3.39% $293/sqft |
09/03/2026 Source: | Price Increased | $590,000 +59.50% $284/sqft |
06/05/2020 Source: | Sold | $369,900 $178/sqft |

Nearby Homes
Find Homes by Property Features in Loveland, CO

Based on information from REcolorado®, Inc.through Sep 29, 2026, 03:15PM. Not all properties were listed and/or closed by Company. This representation is based in whole or in part on content supplied by REcolorado®, Inc. REcolorado®, Inc. does not guarantee nor is it in any way responsible for its accuracy. Content maintained by REcolorado®, Inc. may not reflect all real estate activity in the market. Some IDX listings have been excluded from this website. Any use search of data on the website, other than by a consumer looking to purchase real estate, is prohibited. If Houzeo suspect “scraping” of the data has occurred, the suspicion and any evidence will be reported to the MLS. IDX information is provided exclusively for consumers' personal non-commercial use. It may not be used for any purpose other than to identify prospective properties consumers may be interested in purchasing. The data is deemed reliable but is not guaranteed by REcolorado®. The use of the IDX Data may be subject to an end user license agreement prescribed by REcolorado® as amended from time to time.
Based on information submitted to the MLS GRID as of Sep 29, 2026, 03:15PM. All data is obtained from various sources and may not have been verified by broker or MLS GRID. Supplied Open House information is subject to change without notice. All information should be independently reviewed and verified for accuracy. Properties may or may not be listed by the office/agent presenting the information. ©2026 REcolorado®, Inc. All Rights Reserved.
 Advertising Broker: Albert Gollas | Gollas and Company, Inc.


