Realty Solution
Powered by 
- 0
- 11
- Overview
- Description
- Property Details
- Location
- Facts & Features
- Getting Around
- Nearby Homes
 No HOA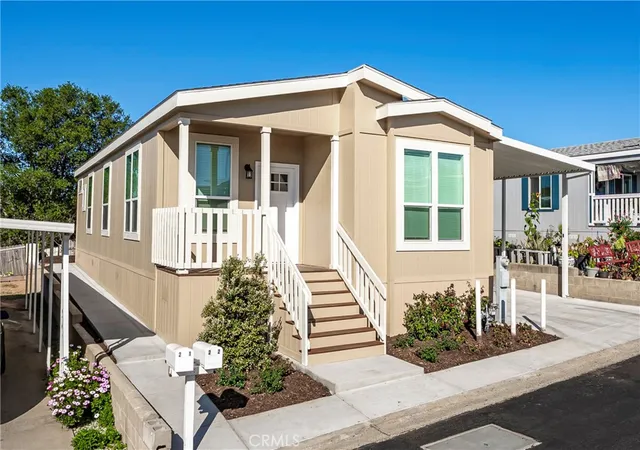

Street View
Listed by: John Sturdevant (949) 584-5619 DRE #01193545 | Regency Real Estate Brokers (949) 707-4400
$249,000
Monthly Est:$1,239
 3 Beds
 2 Baths
2 full baths
 1,210sqft
1120 E Mission Rd #22, Fallbrook, CA 92028
$249,000
$1,239/moEst:
Get Pre-Approved
Manufactured In Park
Built in 2025
$-- HOA
3,952 sqft lot
$206/sq.ft
Description
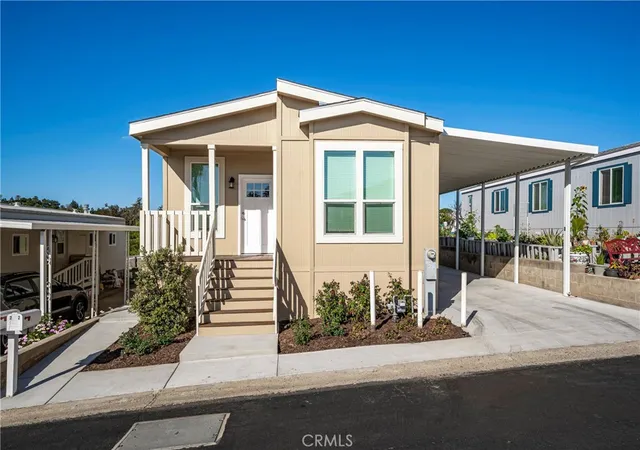
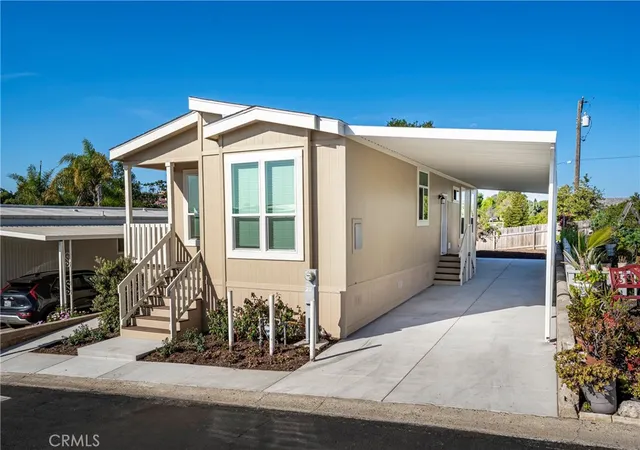
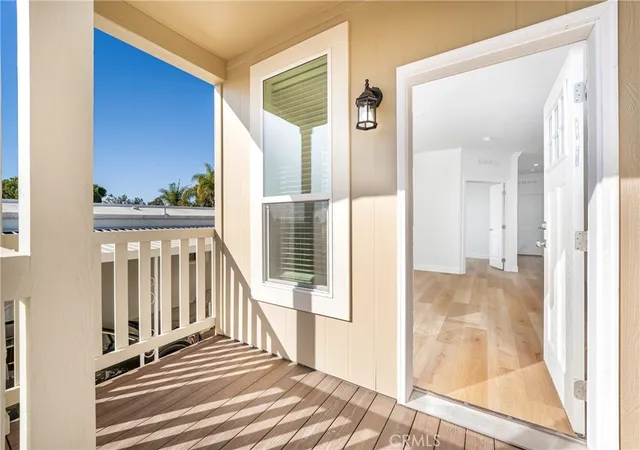
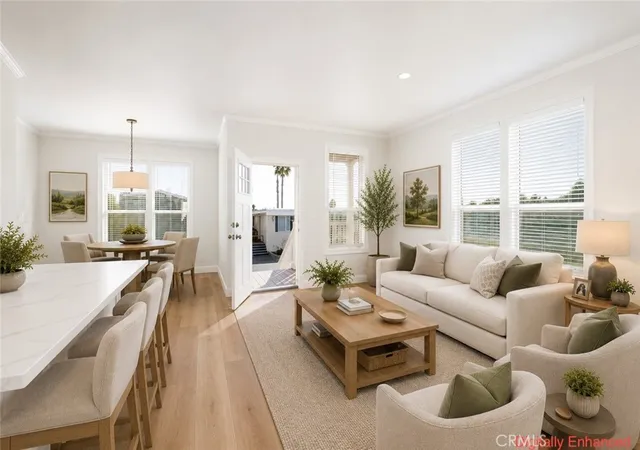
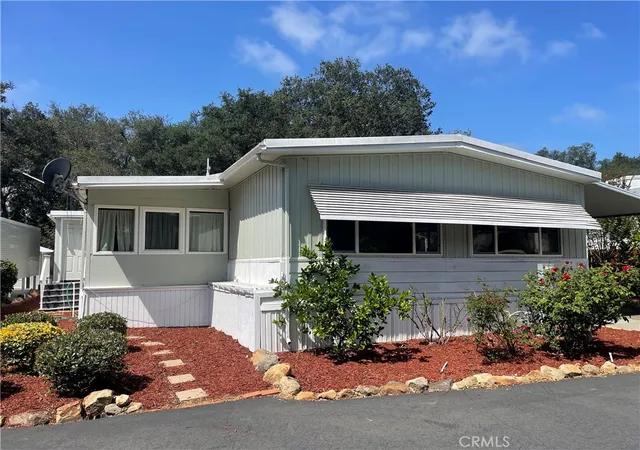
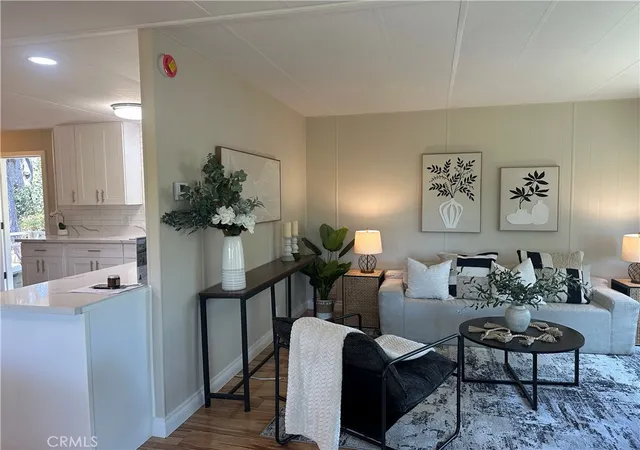
BRAND-NEW Skyline home in an excellent quiet location on a great lot featuring stainless steel appliances, wood look vinyl plank flooring, central AC and Heat, and upgraded finishes throughout. Enjoy easy, comfortable living in Crestview Hills Estates, one of Fallbrook's most peaceful 55+ communities. Outside, you'll find a full-length carport awning, new concrete driveway and walkways, and a spacious backyard perfect for gardening, entertaining, or relaxing. The front planter box is auto-irrigated for low-maintenance curb appeal. Crestview Hills offers resort-style amenities, including a renovated clubhouse with streaming TV and billiards, a private fitness room, a heated pool, and a Jacuzzi-all designed for an active, social lifestyle. The community hosts regular events, so it's easy to meet neighbors and join in. Just minutes from downtown Fallbrook, the area offers shopping, dining, and local services, with the charm of rolling hills and avocado groves. Temecula, Murrieta, and San Diego are also within easy reach. First 3 months of space rent are paid by Seller. $1,750 per month for the space. No HOA fee.
- Houzeo last checked: 14 minutes ago
- Listing updated: October 8, 2026 at 4:57 am
- Source: California Regional MLS-CA | MLS#: OC26185544

Property Details
Status
Active
Type
Manufactured Mobile Home
No. of Stories
1
County
City
Neighborhood
--
Year Built
2025
HOA Fees
-
Finished Area
1,210 sqft
Lot Size
3,952 sqft lot
Basement Area
- sqft
MLS Name
California Regional MLS
MLS Number
OC26185544
MLS Status
Active
Days on Market
33
Cumulative Days on Market
33

Continue Your Journey in App
Find your dream home, receive real-time updates, and many more!
Download App
Continue Your Journey in App
Find your dream home, receive real-time updates, and many more!
Location
Facts & Features
Rooms
Bedrooms & bathrooms
Bedrooms: 3
Bathrooms: 2
Interior
Exterior Features
Awnings
Sewer
Public Sewer
Interior Features
Crown Molding, High Ceilings, Laminate Counters, Pantry, Recessed Lighting, Storage, All Bedrooms Down, Bedroom On Main Level, Main Level Primary, Primary Suite, Utility Room, Walk In Closets
Heating
Central, Energy Star Qualified Equipment, High Efficiency, Natural Gas
Flooring
Carpet, Vinyl
Cooling
Central Air, Energy Star Qualified Equipment, High Efficiency
Window Features
Blinds, Double Pane Windows, Energy Star Qualified Windows, Low Emissivity Windows, Screens
Appliances
Dishwasher, Energy Star Qualified Appliances, Energy Star Qualified Water Heater, Free Standing Range, Disposal, Gas Range, Gas Water Heater, High Efficiency Water Heater, Ice Maker, Microwave, Self Cleaning Oven, Vented Exhaust Fan, Water To Refrigerator, Water Heater
Construction
Year Built
Year Built: 2025
Home type
Manufactured In Park
Roof
Asphalt, Shingle
Construction Materials
Blown In Insulation, Hardiplank Type
Property Condition
Turnkey
Foundation Details
Pier Jacks, Raised, Tie Down
Utilities & Energy
Water Source
Public
Pool Features
Community, Fenced, In Ground, Association
Association Amenities
Billiard Room, Clubhouse, Fitness Center, Game Room, Meeting Banquet Party Room, Pool, Pet Restrictions, Pets Allowed, Spa Hot Tub
Electric
Electricity On Property, Volts220
Parking Features
Attached Carport, Concrete, Covered, Driveway, Guest
Security Features
Carbon Monoxide Detectors, Fire Detection System, Resident Manager, Smoke Detectors
Laundry Features
Washer Hookup, Gas Dryer Hookup, Inside, Laundry Room
Utilities
Cable Available, Electricity Connected, Natural Gas Connected, Phone Available, Sewer Connected, Water Connected
Other Features
Lot Features
Gentle Sloping, Sprinklers In Front, Landscaped, Paved, Rectangular Lot, Sprinklers Timer, Sprinkler System
Disclosures
Home Warranty, Pet Restrictions
Patio And Porch Features
Front Porch
Community Features
Curbs, Dog Park, Gutters, Storm Drains, Street Lights, Sidewalks, Pool
Subdivision Name
Fallbrook
Price History
| Date | Event | Price |
|---|---|---|
09/14/2026 Source: | Listed for Sale | $249,000 $206/sqft |
09/09/2026 Source: | Pending | $249,000 $206/sqft |

Nearby Homes



Find Homes by Property Features in Fallbrook, CA
Nearby New Homes For Sale


Based on information from California Regional Multiple Listing Service, Inc. as of Oct 18, 2026, 01:00AM and /or other sources. All data, including all measurements and calculations of area, is obtained from various sources and has not been, and will not be, verified by broker or MLS. All information should be independently reviewed and verified for accuracy. Properties may or may not be listed by the office/agent presenting the information. Information being provided is for consumers’ personal, non-commercial use and may not be used for any purpose other than to identify prospective properties consumers may be interested in purchasing. This website may not include listings or property addresses of sellers who have directed their listing brokers to withhold their listing or their property address from display on the Internet. © 2026 California Regional Multiple Listing Service. All Rights Reserved.
 Advertising Broker: William Johnson DRE #01463271 | William Johnson Brokerage
