Realty Solution
Powered by 
- 14
- Overview
- Description
- Property Details
- Location
- HOA Management
- Facts & Features
- Getting Around
- Nearby Homes

Street View
Listed by: Amelia Hoss (951) 704-8601 DRE #02125295 | Coldwell Banker Preferred, RLT (661) 616-3600
$275,000
Monthly Est:$1,369
 3 Beds
 2 Baths
2 full baths
 1,320sqft
4747 Oak Crst Rd #28, Fallbrook, CA 92028
$275,000
$1,369/moEst:
Get Pre-Approved
Manufactured On Land
Built in 1971
$494/mo HOA
84.15 acres lot
$208/sq.ft
Description
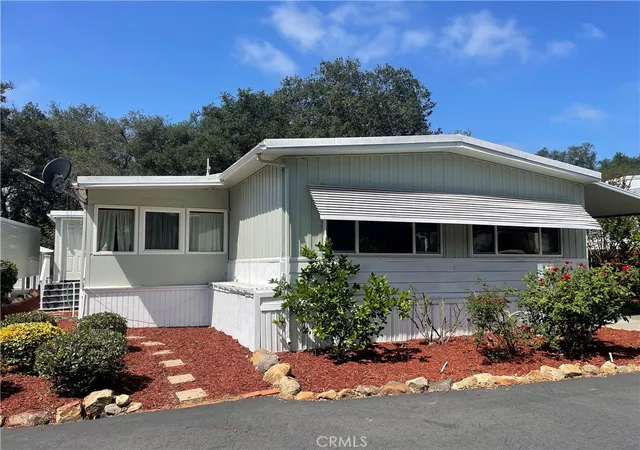
**PRICE IMPROVEMENT** WELCOME TO the peaceful setting of Oak Crest Estates! COME live in this delightful 3-bedroom, 2-bath manufactured home, which combines comfort, simplicity, and a strong sense of community. Offering approximately 1,200 square feet of living space, the home is located in a 55+ co-op, land-owned neighborhood—an ideal option for those seeking an affordable lifestyle surrounded by the natural beauty of Fallbrook.
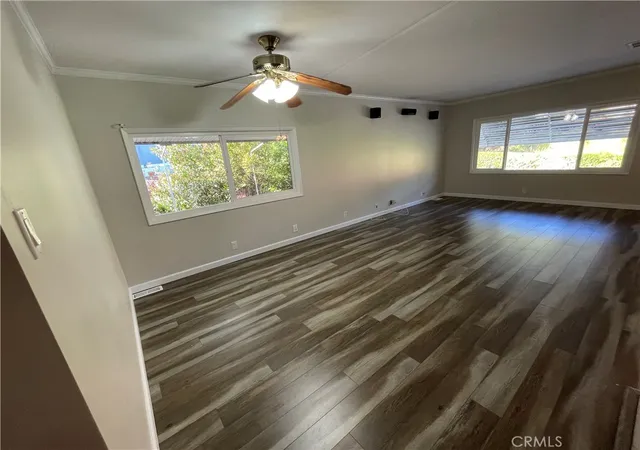
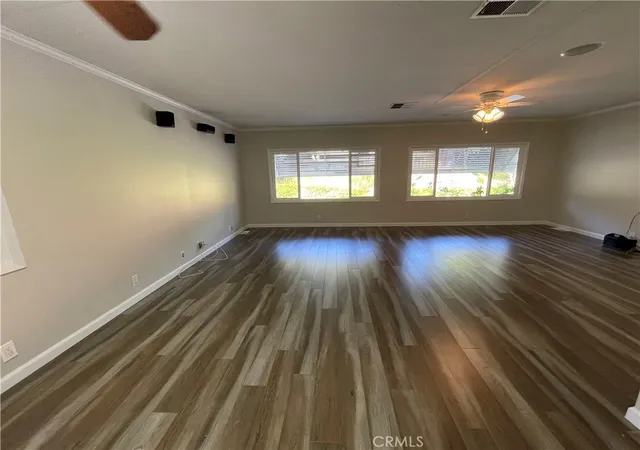
Inside, a bright and welcoming interior features an open layout that connects the living room and dining area, creating an easy flow for both everyday living and entertaining. The kitchen is thoughtfully designed with generous cabinet space and a practical layout to make meal preparation effortless. The primary bedroom includes its own private bathroom, while the second bathroom has been tastefully updated and includes a tub and shower combination.
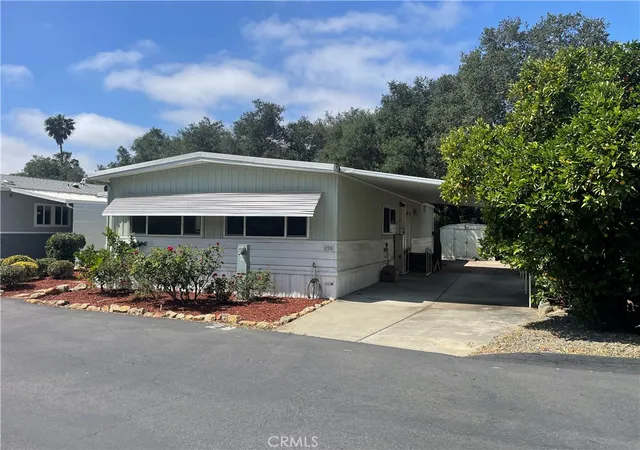
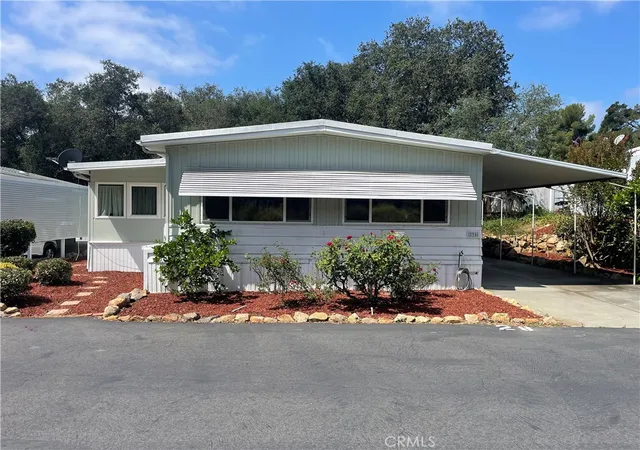
Additional features include updated flooring, dual-pane windows, central heating and air conditioning, and the convenience of an in-home washer and dryer. Outside, the covered carport provides parking for two vehicles, and a storage shed offers extra space for tools or seasonal belongings. The low-maintenance yard showcases native landscaping that blends beautifully with the surrounding environment.
Oak Crest Estates offers a unique lifestyle centered around relaxation and connection. Set across more than 8.5 acres of scenic, oak-filled grounds, this welcoming 55+ community is known for its friendly atmosphere and pride of ownership. Monthly HOA dues of $494 include essential utilities such as water, sewer, and trash, helping simplify day-to-day living.
Residents have access to a variety of amenities designed to enhance both leisure and activity. The clubhouse serves as a central gathering place with spaces for recreation, games, and reading. A heated pool and spa provide the perfect setting to unwind, while walking trails meander through the community, showcasing mature oak trees and natural landscape features. A community garden offers space for those who enjoy growing their own plants, and additional conveniences include RV parking and a car wash area. Call Today!!
- Houzeo last checked: 1 hour ago
- Listing updated: October 31, 2026 at 10:26 pm
- Source: California Regional MLS-CA | MLS#: SW26087270

This condo is in:

 Hot Tub / Spa
 Billiards Room
 Clubhouse
 Game Room
 Party / Banquet Room
 Walking & Jogging Trails
 RV / Boat Parking
 Barbecue Area
 Meeting Room
 Picnic Area
Property Details
Status
Active
Type
Manufactured Mobile Home
No. of Stories
1
County
City
Neighborhood
--
Year Built
1971
HOA Fees
$494/mo
Finished Area
1,320 sqft
Lot Size
84.15 acres lot
Basement Area
- sqft
MLS Name
California Regional MLS
MLS Number
SW26087270
MLS Status
Active
Days on Market
187
Cumulative Days on Market
183

Continue Your Journey in App
Find your dream home, receive real-time updates, and many more!
Continue Your Journey in App
Find your dream home, receive real-time updates, and many more!
Location
HOA Management
Oak Crest Estates Inc.
HOA Fees
$494/ Monthly
Amenities
 Amenities and services may be covered by one or multiple associations and service providers.
 Water
 Club House
 Spa
 Trash Pickup
 Bike Trails
 Park Playground
 Pool
 Sewer
 Meeting Room
PicnicArea
PetRestrictions
BilliardRoom
OutdoorCookingArea
RecreationRoom
CallForRules
Disclaimer: Amenities are based on third-party information and may vary; buyers must independently verify all amenities, as information is deemed reliable but not guaranteed.
Facts & Features
Rooms
Bedrooms & bathrooms
Bedrooms: 3
Bathrooms: 2
Interior
Cooling
Central Air
Heating
Central
Flooring
Laminate
Appliances
Built In Range, Dishwasher, Gas Cooktop, Microwave, Refrigerator, Dryer, Washer
Sewer
Public Sewer
Interior Features
Pantry, All Bedrooms Down
Construction
Year Built
Year Built: 1971
Home type
Manufactured On Land
Property Condition
Additions Alterations, Updated Remodeled
Foundation Details
Pier Jacks
Utilities & Energy
Security Features
Carbon Monoxide Detectors, Smoke Detectors
Utilities
Cable Available, Electricity Connected, Natural Gas Connected, Phone Available, Sewer Connected, Water Connected
Water Source
Public
Association Amenities
Billiard Room, Call For Rules, Clubhouse, Meeting Room, Outdoor Cooking Area, Picnic Area, Pool, Pet Restrictions, Recreation Room, Rv Parking, Spa Hot Tub, Trails, Trash, Water
Laundry Features
Inside, Laundry Room
Fireplace Features
None
Parking Features
Attached Carport, Carport, Driveway Level, Guest
Pool Features
Community, Heated, In Ground, Association
Other Features
Subdivision Name
Fallbrook
Community Features
Biking, Hiking, Park, Pool
Patio And Porch Features
Enclosed, Lanai
Lot Features
Zero To One Unit Acre
Disclosures
Covenants Restrictions Disclosure, Hoa Disclosure, Pet Restrictions
Price History
| Date | Event | Price |
|---|---|---|
09/30/2026 Source: | Price Decreased | $275,000 -12.70% $208/sqft |
08/21/2026 Source: | Price Decreased | $315,000 -7.08% $239/sqft |
07/22/2026 Source: | Price Decreased | $339,000 -3.14% $257/sqft |
05/01/2026 Source: | Price Increased | $350,000 +1.45% $265/sqft |
05/01/2026 Source: | Price Increased | $345,000 +8.49% $261/sqft |

Show more
Nearby Homes
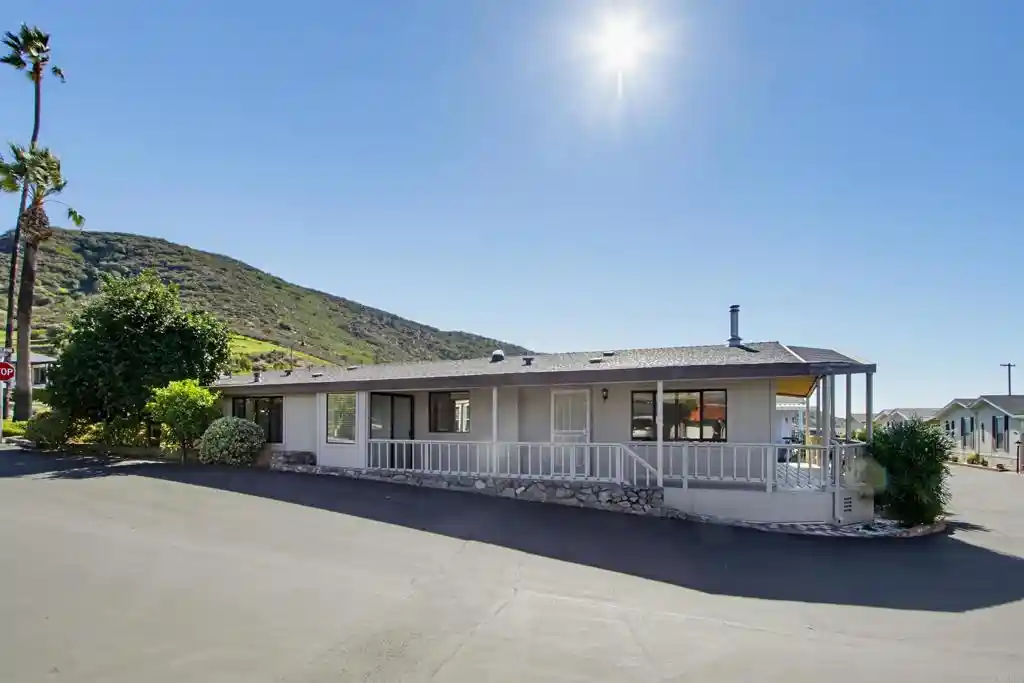
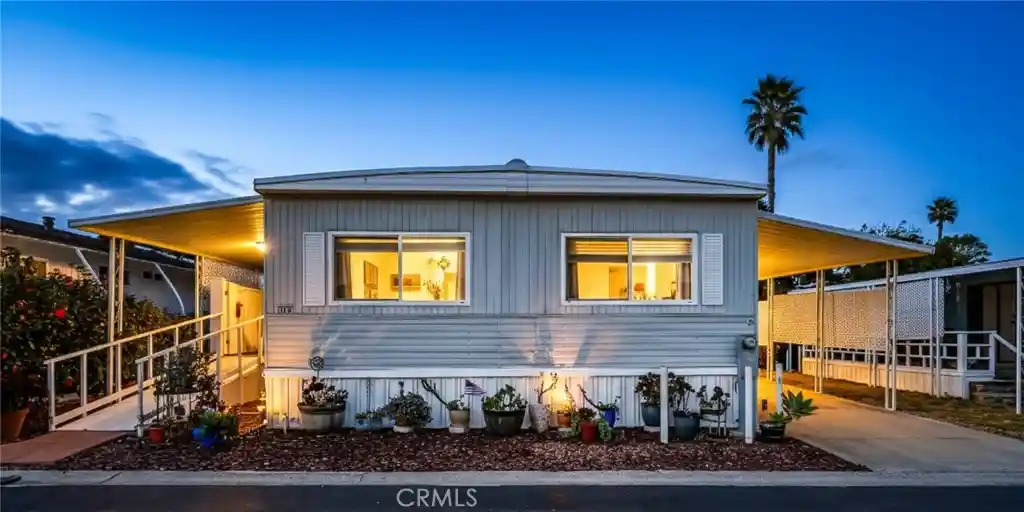
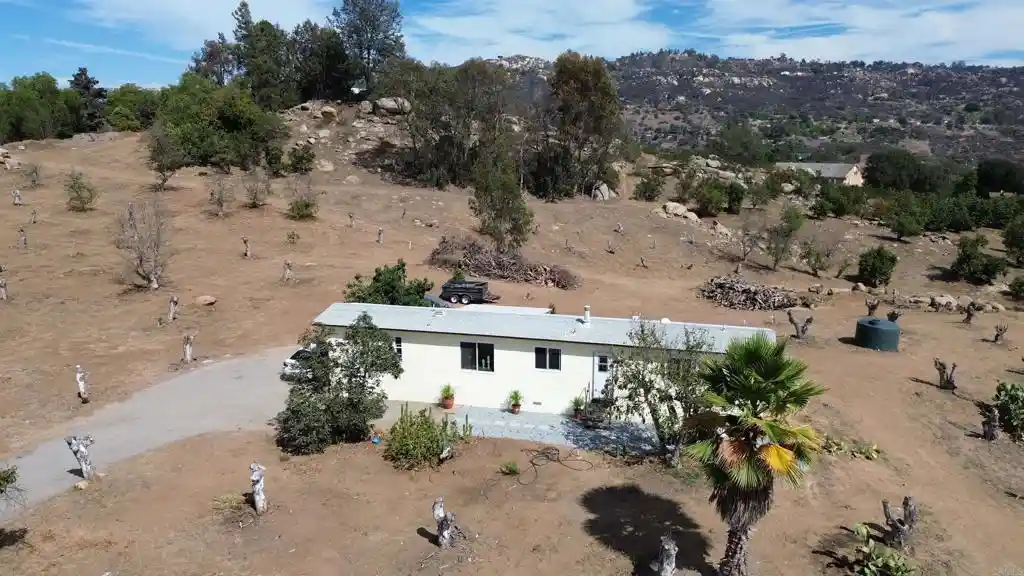


Find Homes by Property Features in Fallbrook, CA
Nearby New Homes For Sale


Based on information from California Regional Multiple Listing Service, Inc. as of Nov 05, 2026, 12:45PM and /or other sources. All data, including all measurements and calculations of area, is obtained from various sources and has not been, and will not be, verified by broker or MLS. All information should be independently reviewed and verified for accuracy. Properties may or may not be listed by the office/agent presenting the information. Information being provided is for consumers’ personal, non-commercial use and may not be used for any purpose other than to identify prospective properties consumers may be interested in purchasing. This website may not include listings or property addresses of sellers who have directed their listing brokers to withhold their listing or their property address from display on the Internet. © 2026 California Regional Multiple Listing Service. All Rights Reserved.
 Advertising Broker: William Johnson DRE #01463271 | William Johnson Brokerage
