- Overview
- Description
- Property Details
- Location
- Facts & Features
- Getting Around
- Nearby Homes



$469,500
Monthly Est:$2,337
 4 Beds
 2 Baths
2 full baths
 2,125sqft
1120 Lakemont Dr, Valrico, FL 33594
$469,500
$2,337/moEst:
Get Pre-Approved
Single Family Residence
Built in 1975
$-- HOA
16,492 sqft lot
$221/sq.ft
Description
NO HOA | NO CDD | FULLY RENOVATED POOL HOME ON 1/3 ACRE!
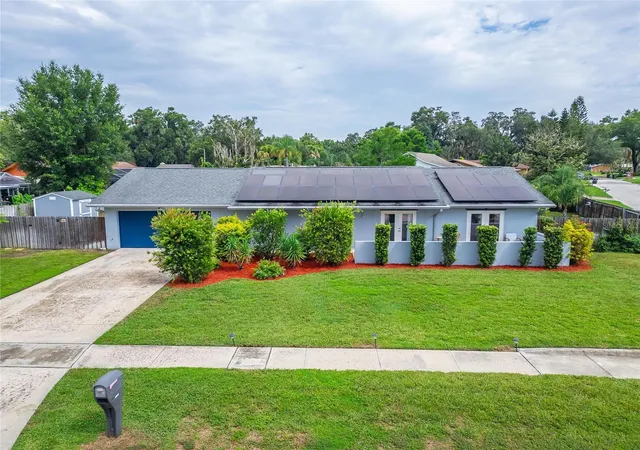
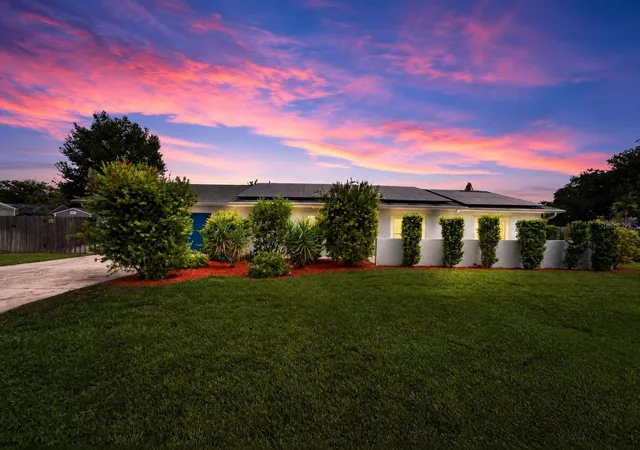
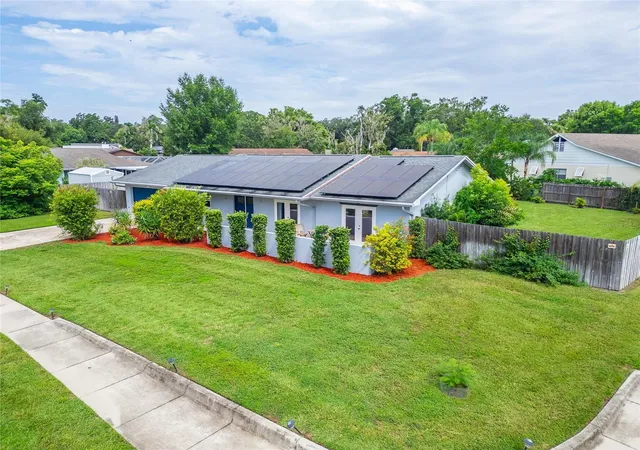
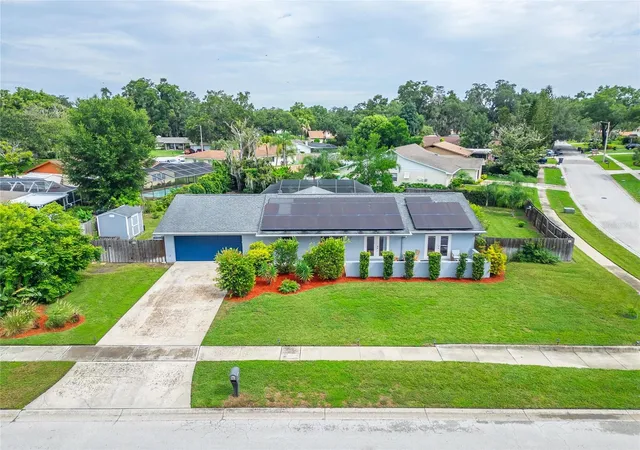
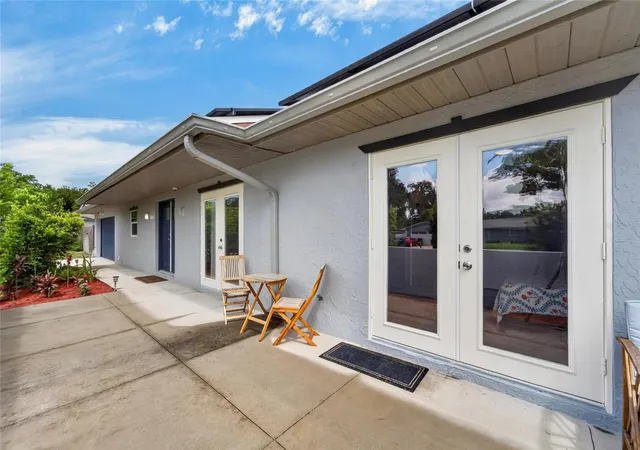
Welcome to this beautifully renovated 4-bedroom plus BONUS room, 2-bath home in the highly desirable Lakemont community, where modern updates, timeless style, and outdoor living come together on an oversized 1/3-acre homesite.
Step inside to an open-concept floor plan featuring luxury vinyl plank flooring, abundant natural light, and a stunning chef-inspired kitchen with quartz countertops, shaker cabinetry, custom tile backsplash, stainless steel appliances, and generous prep and entertaining space. The desirable split-bedroom layout offers privacy for the spacious primary suite, complete with a custom walk-in closet, beautifully remodeled en-suite bath, and private screened porch.
Designed for true Florida living, French doors throughout the home open to three separate porches, creating a seamless indoor-outdoor lifestyle. The fully screened pool overlooks a large, fully fenced backyard with mature landscaping and a storage shed, offering plenty of room to entertain, garden, play, or simply unwind in your own private retreat.
Enjoy peace of mind with numerous major upgrades, including a 2020 roof, HVAC system, and pool pump, 2022 solar panels for energy efficiency( paid off!!!) , 2024 water heater and 2024 Texcote exterior coating with a transferable lifetime warranty, plus new gutters with leaf guards.
Located just minutes from shopping, dining, parks, highly rated schools, and beautiful Valrico Lake, this move-in-ready home combines comfort, efficiency, and freedom—with optional HOA or No CDD fees to limit your lifestyle.
Don't miss this rare opportunity to own a turnkey pool home on a large lot in one of Valrico's most established neighborhoods.
- Houzeo last checked: 47 minutes ago
- Listing updated: October 3, 2026 at 4:05 pm
- Listing Provided by: Ganna Merritt (518) 772-8538 | ALIGN RIGHT REALTY CARROLLWOOD (813) 374-6050
- Source: Stellar MLS-FL | MLS#: TB8535594

Property Details
Status
Active
Type
Single Family Residence
No. of Stories
1
County
City
Neighborhood
--
Year Built
1975
HOA Fees
-
Finished Area
2,125 sqft
Lot Size
16,492 sqft lot
Basement Area
- sqft
MLS Name
Stellar MLS
MLS Number
TB8535594
MLS Status
Active
Days on Market
61
Cumulative Days on Market
57

Continue Your Journey in App
Find your dream home, receive real-time updates, and many more!
Download App
Continue Your Journey in App
Find your dream home, receive real-time updates, and many more!
Location
Facts & Features
Rooms
Bedrooms & bathrooms
Bedrooms: 4
Bathrooms: 2
Primary Bedroom
Level: First
Area: 193.23 Square Feet
Dimensions: 17.1x11.3
Kitchen
Level: First
Area: 195.60 Square Feet
Dimensions: 16.3x12
Living Room
Level: First
Area: 300.98 Square Feet
Dimensions: 20.2x14.9
Bedroom 2
Level: First
Area: 143.00 Square Feet
Dimensions: 13x11
Bedroom 3
Level: First
Area: 158.05 Square Feet
Dimensions: 14.5x10.9
Bedroom 4
Level: First
Area: 167.90 Square Feet
Dimensions: 14.6x11.5
Bonus Room
Level: First
Area: 234.52 Square Feet
Dimensions: 16.4x14.3
Bathroom 1
Level: First
Bathroom 2
Level: First
Interior
Exterior Features
Rain Gutters, Sidewalk
Flooring
Vinyl
Interior Features
Kitchen/family Room Combo, Open Floorplan, Other, Split Bedroom, Stone Counters, Thermostat, Walk In Closet(s)
Appliances
Dishwasher, Disposal, Dryer, Electric Water Heater, Microwave, Range, Refrigerator, Washer
Cooling
Central Air
Heating
Central
Sewer
Public Sewer
Construction
Year Built
Year Built: 1975
Home type
Single Family Residence
Construction Materials
Block
Foundation Details
Slab
Property Condition
Completed
Roof
Shingle
Utilities & Energy
Pool Features
Fiberglass, In Ground, Screen Enclosure
Security Features
Security System
Water Source
Public
Utilities
Cable Available, Sewer Connected, Water Connected
Laundry Features
Laundry Room
Other Features
Subdivision Name
Lakemont Unit 1
Lot Features
Cleared, Corner Lot, Oversized Lot, Sidewalk, Paved
Patio And Porch Features
Covered, Deck, Enclosed, Front Porch, Patio, Porch, Rear Porch, Screened
Price History
| Date | Event | Price |
|---|---|---|
09/28/2026 Source: | Price Decreased | $469,500 -2.09% $221/sqft |
09/01/2026 Source: | Price Increased | $479,500 +2.13% $226/sqft |
08/07/2026 Source: | Listed for Sale | $469,500 -4.09% $221/sqft |
08/07/2026 Source: | Price Increased | $489,500 +0.10% $230/sqft |
07/18/2024 Source: | Price Increased | $489,000 +55.24% $230/sqft |

Show more
Nearby Homes
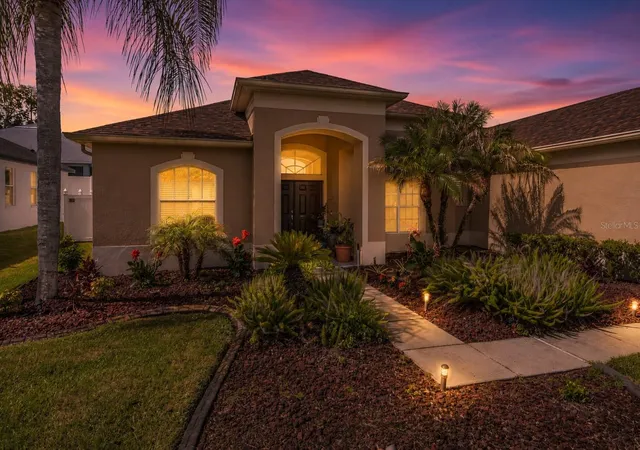
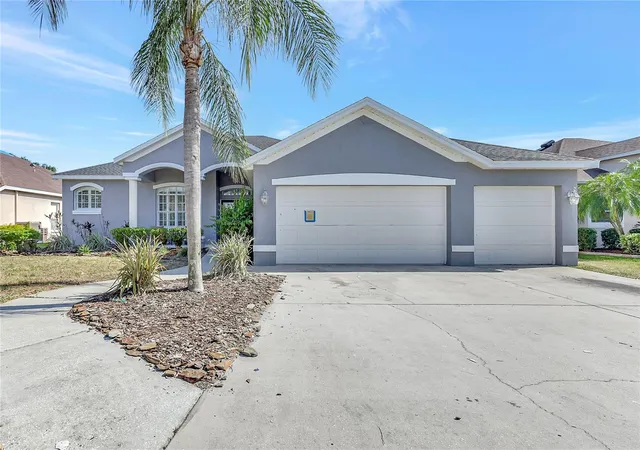
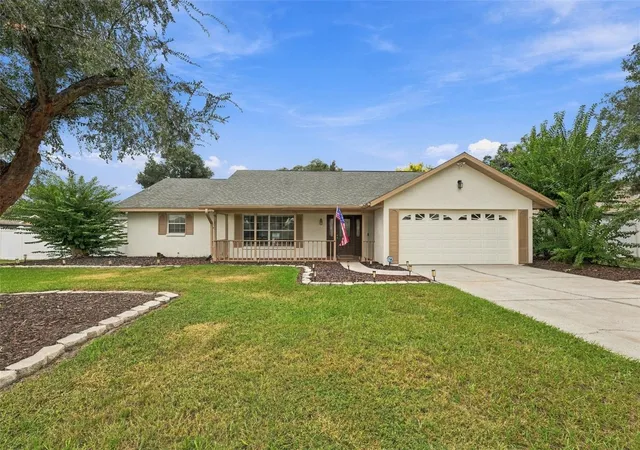
Find Homes by Property Features in Valrico, FL

Based on information from Stellar MLS® through Oct 08, 2026, 07:30AM as submitted to and distributed by MLS GRID. All data is obtained from various sources and may not have been verified by the broker or MLS GRID. Supplied Open House Information is subject to change without notice. All information should be independently reviewed and verified for accuracy. Properties may or may not be listed by the office/agent presenting the information. IDX information is provided exclusively for consumers’ personal non-commercial use. It may not be used for any purpose other than to identify prospective properties consumers may be interested in purchasing. The data is deemed reliable but is not guaranteed by MLS GRID. The use of the MLS GRID Data may be subject to an end-user license agreement prescribed by the Member Participant’s applicable MLS, if any, and as amended from time to time. © 2026 Stellar MLS. All Rights Reserved.
 Advertising Broker: Fred McGill | Simple Showing, Inc