- Overview
- Description
- Property Details
- Location
- HOA Management
- Facts & Features
- Getting Around
- Nearby Homes



Street View
$424,000
Monthly Est:$2,110
 4 Beds
 4 Baths
3 full baths + 1 half bath
 2,472sqft
1120 Lamplighter Lot 419 Dr, Raleigh, NC 27604
$424,000
$2,110/moEst:
Get Pre-Approved
Townhouse
Built in 2026
$155/mo HOA
0.05 acre lot
$172/sq.ft
Description
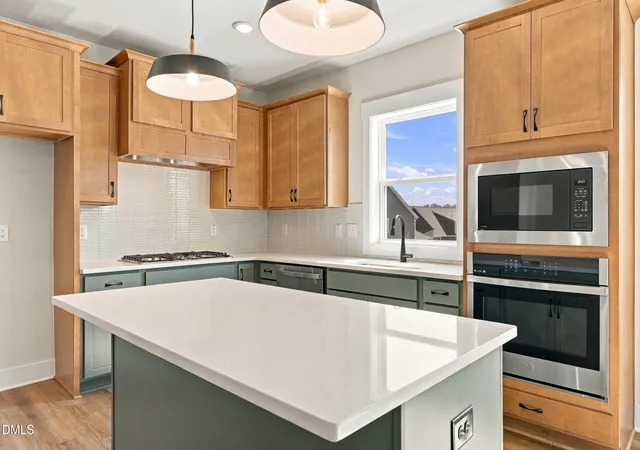
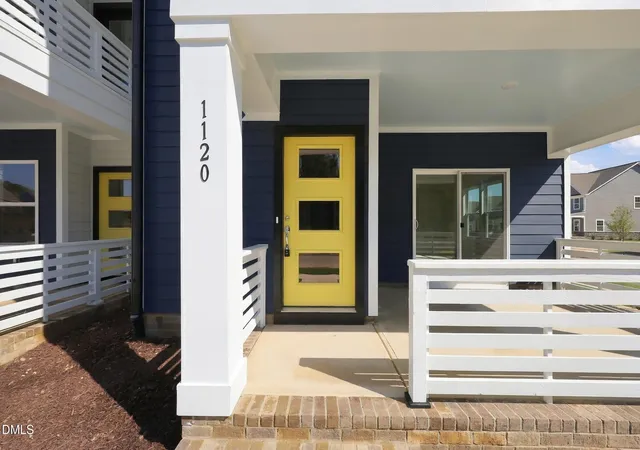
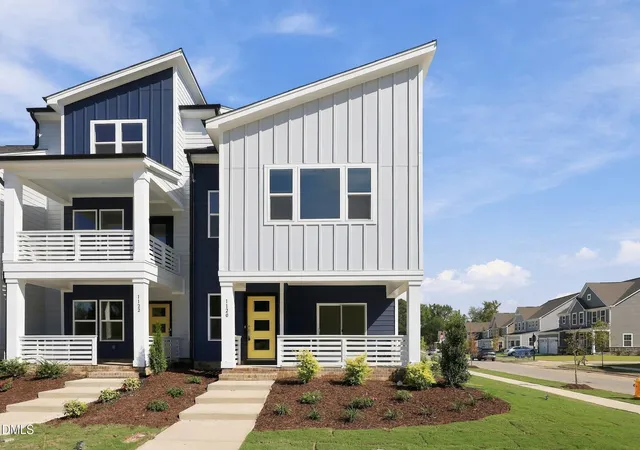
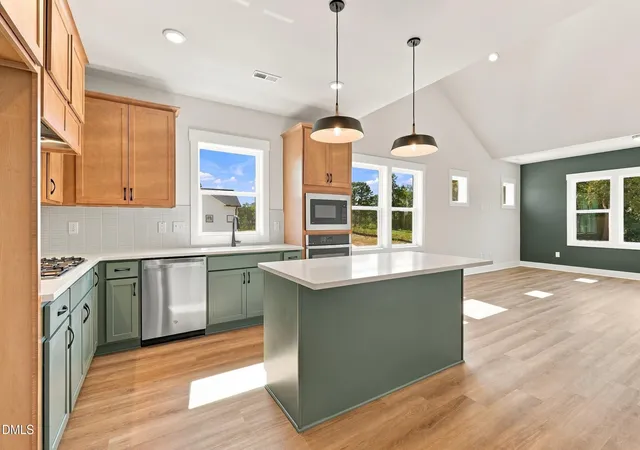
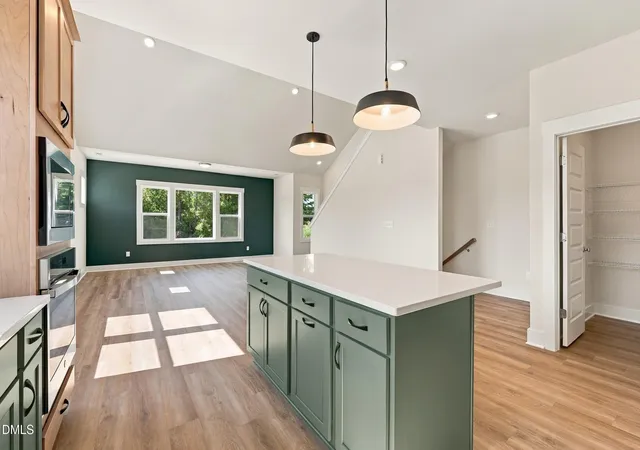
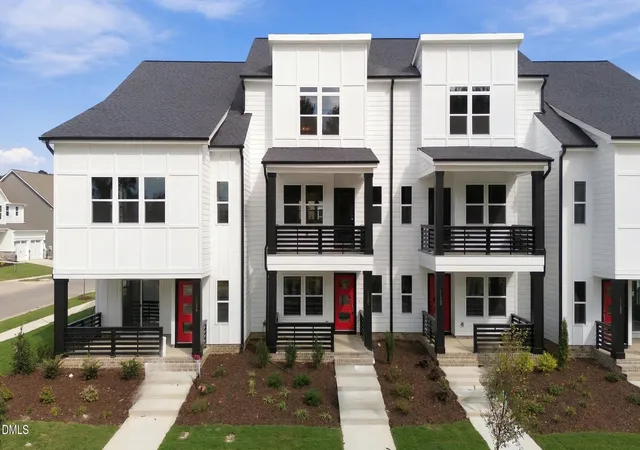
Ready Year end 2026! Meet Red Rocks, where good design and a little drama go hand in hand. This 4 bedroom, 3.5 bath townhome serves up 2,473 square feet of thoughtfully designed living with Garman's Dirty Martini interior package bringing the perfect mix of moody sophistication and effortless style. The gourmet kitchen means business with a gas cooktop, beautiful finishes, and plenty of room to whip up something fabulous, whether you're a culinary genius or just really good at ordering takeout. The open living spaces make everything from Tuesday takeout to Saturday entertaining feel like an occasion. Upstairs, the second floor primary suite is your personal escape, complete with a spacious ensuite bath, beautifully tiled shower, and a little everyday luxury. Need room for guests? A fourth bedroom and bath on the ground floor give everyone their own space. A versatile giant loft is ready for movie nights, creative pursuits, or whatever life has in store. Luxury vinyl plank flooring and a two car garage round out a home that's as practical as it is personality packed. And the fun doesn't stop at your front door! Allen Park brings the resort lifestyle home with a pool, clubhouse, fitness center, pickleball courts, dog park, and playground - AND only 18 minutes from downtown Raleigh, North Hills!! Everything at your fingertips. Your social calendar just got a serious upgrade. Because ordinary was never really your thing.
- Houzeo last checked: 12 minutes ago
- Listing updated: November 5, 2026 at 8:58 pm
- Listing Provided by: Catherine Franks (831) 915-8894 , Karla Hamilton | Garman Homes LLC (800) 560-1160
- Source: Doorify MLS-NC | MLS#: 10201972

Property Details
Status
Active
Type
Townhouse
No. of Stories
3
County
City
Neighborhood
--
Year Built
2026
HOA Fees
$155/mo
Finished Area
2,472 sqft
Lot Size
0.05 acre lot
Basement Area
- sqft
MLS Name
Doorify MLS
MLS Number
10201972
MLS Status
Active
Open House

Continue Your Journey in App
Find your dream home, receive real-time updates, and many more!
Continue Your Journey in App
Find your dream home, receive real-time updates, and many more!
Location
HOA Management
PPM
HOA Fees
$155/ Monthly
Amenities
 Amenities and services may be covered by one or multiple associations and service providers.
 Club House
 Pool
 Maintenance
 Park Playground
 Gym
 Recreation Room
Disclaimer: Amenities are based on third-party information and may vary; buyers must independently verify all amenities, as information is deemed reliable but not guaranteed.
Facts & Features
Rooms
Bedrooms & bathrooms
Bedrooms: 4
Bathrooms: 4
Interior
Flooring
Carpet, Ceramic Tile, Luxury Vinyl
Heating
Forced Air, Natural Gas
Exterior Features
Rain Gutters
Sewer
Public Sewer
Appliances
Dishwasher, Disposal, Electric Water Heater, Free Standing Gas Range, Gas Oven, Gas Range, Ice Maker, Microwave, Plumbed For Ice Maker, Range, Stainless Steel Appliance(s), Washer/dryer Stacked
Interior Features
Chandelier, Double Vanity, Kitchen Island, Open Floorplan, Pantry, Quartz Counters, Recessed Lighting
Cooling
Central Air, Dual, Zoned
Window Features
Insulated Windows
Construction
Year Built
Year Built: 2026
Home type
Townhouse
Architectural Style
Contemporary, Craftsman
Roof
Architectural Shingle
Property Condition
New Construction
Foundation Details
Slab, Stem Walls
Construction Materials
Board & Batten Siding, Fiber Cement, Hardi Plank Type, Radiant Barrier
Utilities & Energy
Water Source
Public
Laundry Features
Electric Dryer Hookup, Upper Level, Washer Hookup
Association Amenities
Clubhouse, Dog Park, Fitness Center, Maintenance Grounds, Park, Playground, Pool, Recreation Room
Utilities
Electricity Available, Electricity Connected, Natural Gas Available, Natural Gas Connected, Sewer Available, Sewer Connected, Water Available, Water Connected, Underground Utilities
Parking Features
Garage Door Opener, Garage Faces Rear
Other Features
Subdivision Name
Allen Park
Patio And Porch Features
Covered, Front Porch
Community Features
Clubhouse, Fitness Center, Park, Playground, Pool, Sidewalks, Street Lights
Price History
| Date | Event | Price |
|---|---|---|
11/05/2026 Source: | Listed for Sale | $424,000 $172/sqft |

Nearby Homes
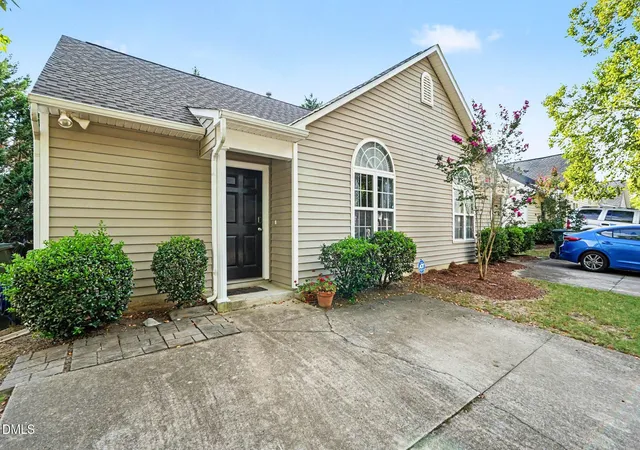
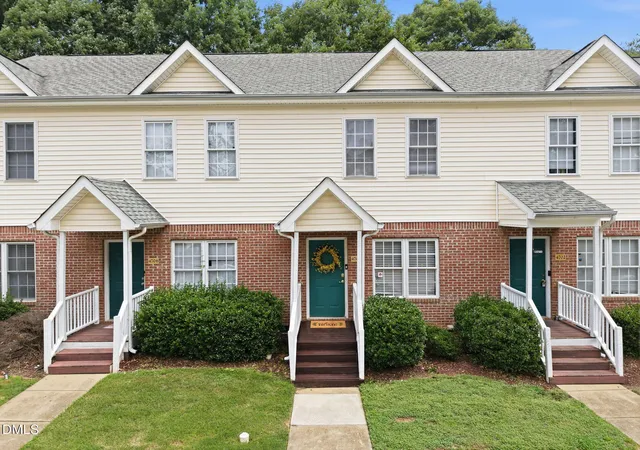
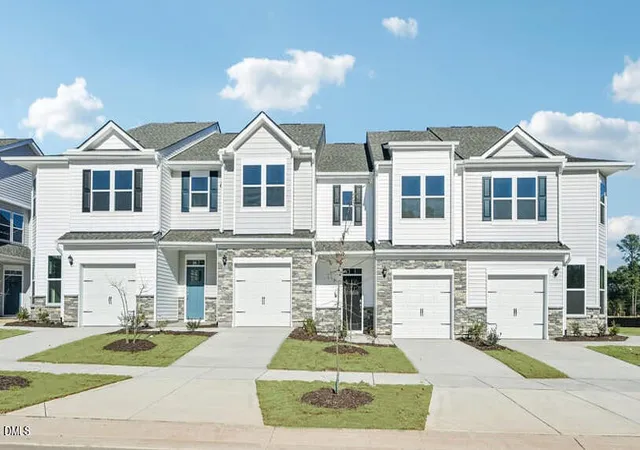

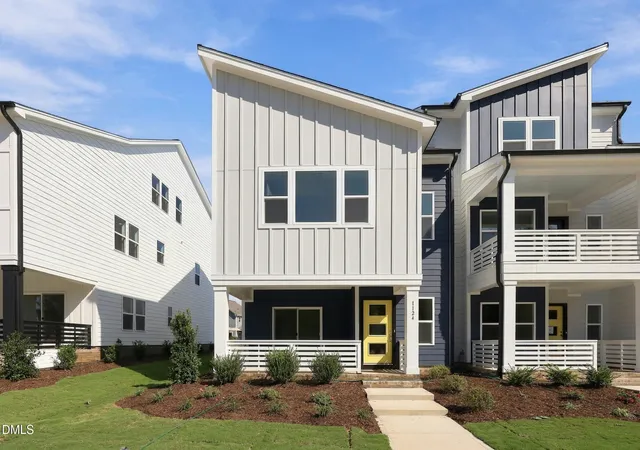
Find Homes by Property Features in Raleigh, NC
Nearby New Homes For Sale


Based on information from the Doorify MLS (Triangle MLS, Inc.) through Nov 06, 2026, 03:15AM. All information provided is deemed reliable but is not guaranteed and should be independently verified. Some IDX listings have been excluded from this IDX display. Brokers make an effort to deliver accurate information, but buyers should independently verify any information on which they will rely in a transaction. The listing broker shall not be responsible for any typographical errors, misinformation, or misprints, and they shall be held totally harmless from any damages arising from reliance upon this data. This data is provided exclusively for consumers’ personal, non-commercial use. Listings marked with an icon are provided courtesy of the Doorify MLS, Inc. of North Carolina, Internet Data Exchange Database. Closed (sold) listings may have been listed and/or sold by a real estate firm other than the firm(s) featured on this website. Closed data is not available until the sale of the property is recorded in the MLS. Home sale data is not an appraisal, CMA, competitive or comparative market analysis, or home valuation of any property. © 2026 Doorify MLS, Inc. of North Carolina. All rights reserved. Non-MLS properties are not included. Properties sold were listed/sold by various MLS participating offices. © 2026 Doorify MLS, Inc. of North Carolina. All Rights Reserved.
 Advertising Broker: Nicholas Huscroft | Chosen Realty
