- 0
- 5
- Overview
- Description
- Property Details
- Location
- Facts & Features
- Getting Around
- Nearby Homes



Street View
$205,000
Monthly Est:$1,020
 3 Beds
 2 Baths
2 full baths
 1,002sqft
1120 Lisenby Ave, Panama City, FL 32401
$205,000
$1,020/moEst:
Get Pre-Approved
Single Family Residence
Built in 1942
$-- HOA
0.16 acre lot
$205/sq.ft
Description
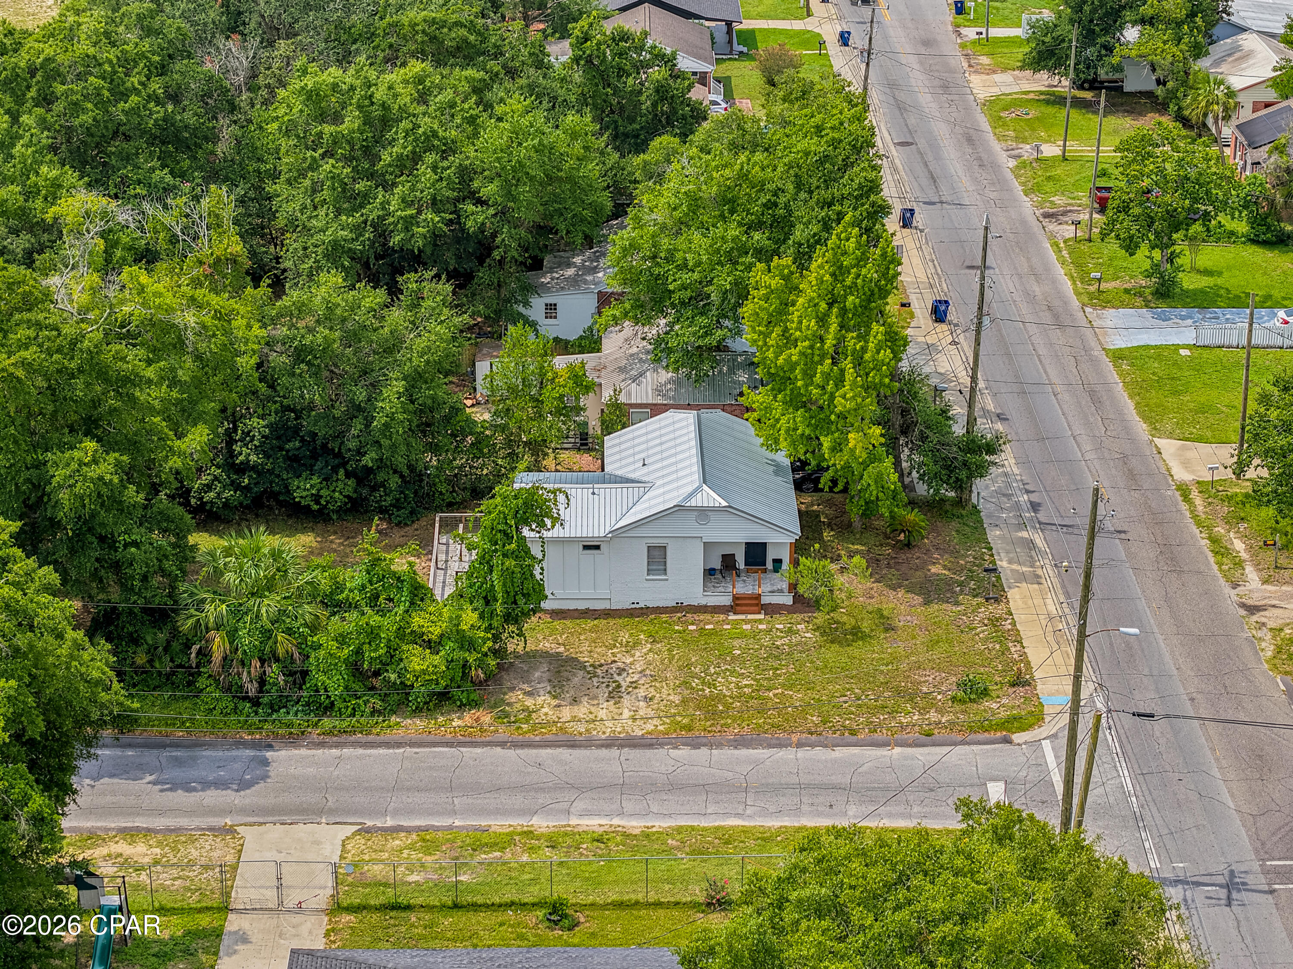
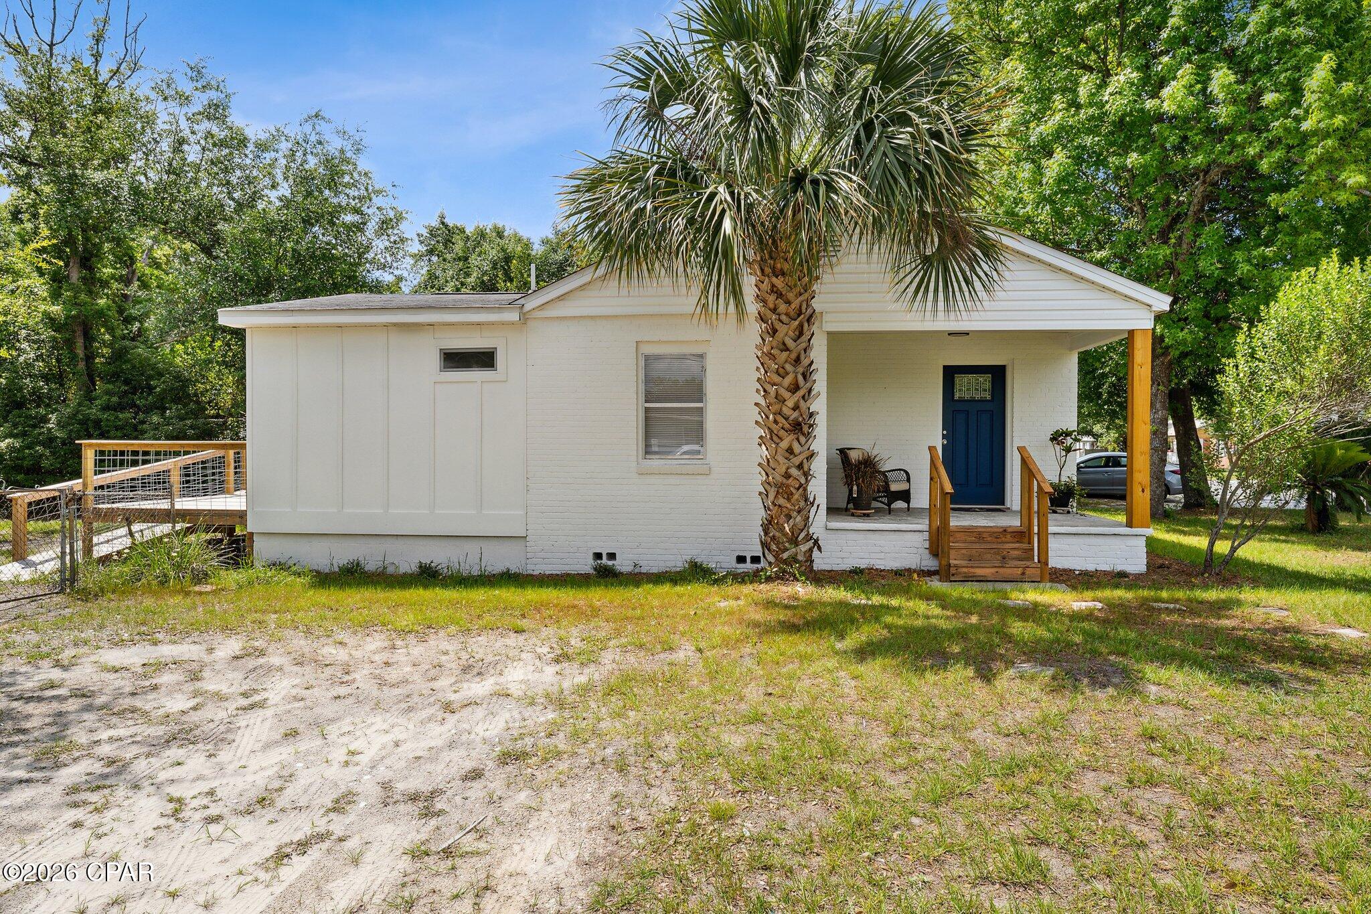
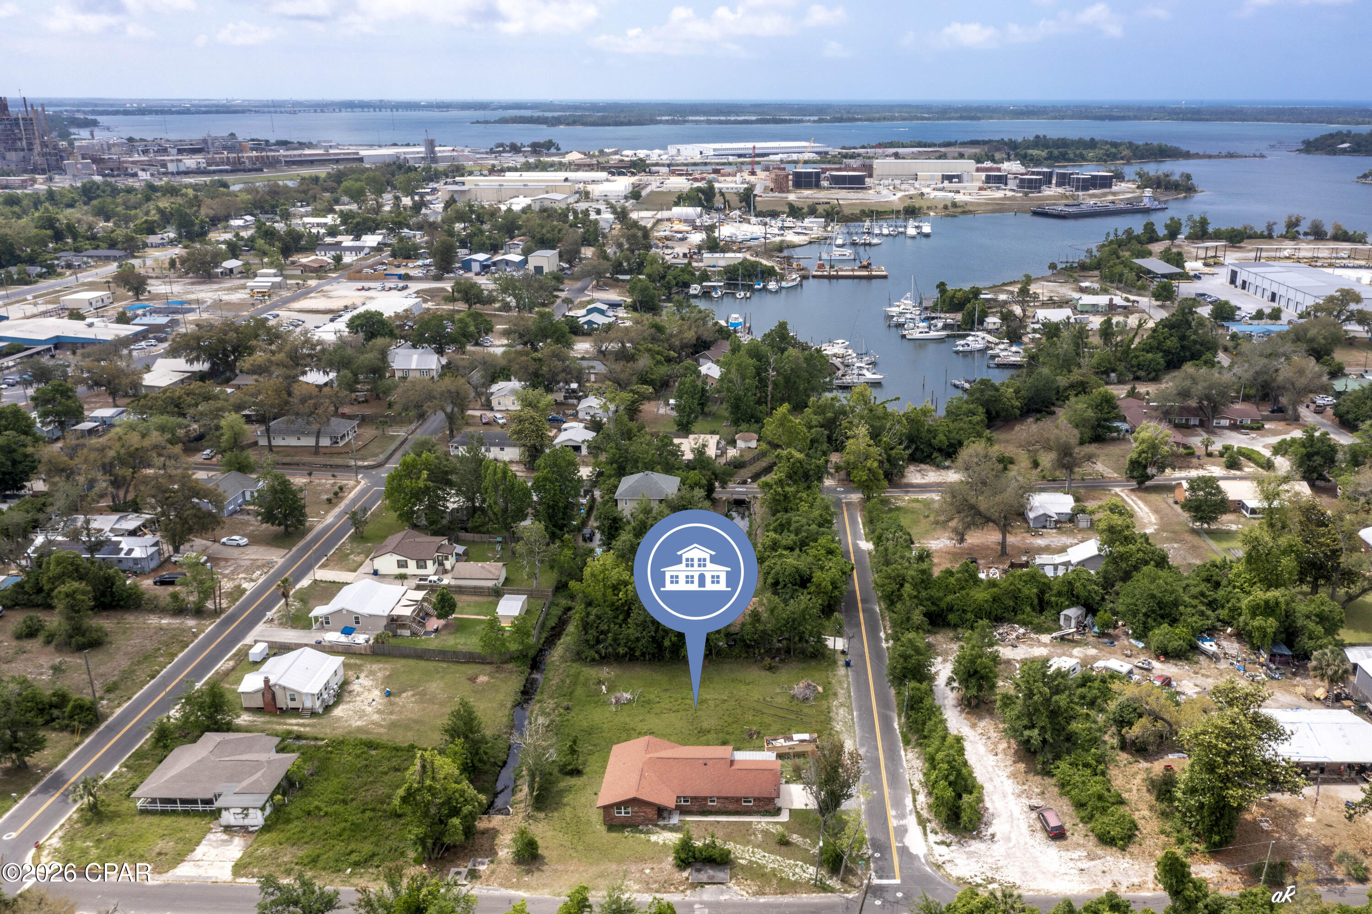
BRAND NEW METAL ROOF !! This lovely St. Andrews cottage sits on a large corner lot, is solid brick and is filled with charming details. Gorgeous original hardwood floors in all rooms except the kitchen, dining and florida rooms which have a beautiful slate tile. This 2br/2ba home could easily be made into a 3br with little effort. The decorator touches in the bathrooms enhance the charm of this adorable home. The kitchen has a great flow and includes newer appliances. The spacious Florida Room is just off the kitchen and overlooks your yard offering extended living. Enjoy your fenced backyard with mature trees and large deck for grilling and entertaiing. Just a cou...
Continue Reading- Houzeo last checked: 10 minutes ago
- Listing updated: September 25, 2026 at 7:54 pm
- Listing Provided by: Patty B Taylor (850) 541-2639 DRE #3167771 | Own It Real Estate LLC (850) 867-0506
- Source: Bay/Panama City/Central Panhandle MLS-FL | MLS#: 792293

Property Details
Status
Active
Type
Single Family Residence
No. of Stories
1
County
City
Neighborhood
--
Year Built
1942
HOA Fees
-
Finished Area
1,002 sqft
Lot Size
0.16 acre lot
Basement Area
- sqft
MLS Name
Bay/Panama City/Central Panhandle MLS
MLS Number
792293
MLS Status
Active
Days on Market
81
Cumulative Days on Market
80

Continue Your Journey in App
Find your dream home, receive real-time updates, and many more!
Download App
Continue Your Journey in App
Find your dream home, receive real-time updates, and many more!
Facts & Features
Rooms
Bedrooms & bathrooms
Bedrooms: 3
Bathrooms: 2
FullBath
Level: First
Area: 40.00 Square Feet
Dimensions: 8 x 5
FullBath
Level: First
Area: 50.00 Square Feet
Dimensions: 10 x 5
Kitchen
Level: First
Area: 80.00 Square Feet
Dimensions: 10 x 8
LivingRoom
Level: First
Area: 192.00 Square Feet
Dimensions: 16 x 12
Bedroom
Level: First
Area: 120.00 Square Feet
Dimensions: 10 x 12
PrimaryBedroom
Level: First
Area: 168.00 Square Feet
Dimensions: 14 x 12
Interior
Interior Features
Main Level Primary
Cooling
Central Air, Ceiling Fans, Heat Pump
Exterior Features
Deck
Appliances
Electric Range
Heating
Central, Electric, Heat Pump
Sewer
Public Sewer
Construction
Year Built
Year Built: 1942
Home type
Single Family Residence
Roof
Composition, Metal, Shingle
Construction Materials
Brick, Vinyl Siding
Architectural Style
Other
Utilities & Energy
Security Features
Smoke Detectors
Utilities
Underground Utilities
Other Features
Patio And Porch Features
Deck
Community Features
Short Term Rental Allowed
Subdivision Name
Oakland Terrace Add
Price History
| Date | Event | Price |
|---|---|---|
07/07/2026 Source: | Listed for Sale | $225,000 +9.76% $225/sqft |
07/07/2026 Source: | Price Decreased | $205,000 -14.23% $205/sqft |
08/21/2023 Source: | Off Market | $239,000 +29962.89% $239/sqft |
09/24/2014 Source: | Price Increased | $795 +2.58% $1/sqft |
09/09/2013 Source: | Sold | $775 $1/sqft |

Nearby Homes


Find Homes by Property Features in Panama City, FL
Nearby New Homes For Sale


Based on information from Central Panhandle Association of REALTORS® MLS through Sep 27, 2026, 04:30AM. IDX information is provided exclusively for consumers’ personal, non-commercial use, that it may not be used for any purpose other than to identify prospective properties consumers may be interested in purchasing. Data is deemed reliable but is not guaranteed accurate by the MLS. ©2026 Bay Central Panhandle Association of REALTORS®
 Advertising Broker: Moe Mossa (Savvy Avenue) | Savvy Avenue, LLC


