- Overview
- Description
- Property Details
- Location
- HOA Management
- Facts & Features
- Getting Around
- Nearby Homes


Street View
$269,900
Monthly Est:$1,343
 4 Beds
 2 Baths
1 full bath + 1 half bath
 1,985sqft
1120 Oriole Ave, Mount Sterling, KY 40353
$269,900
$1,343/moEst:
Get Pre-Approved
Single Family Residence
Built in 9999
$1.67/mo HOA
0.3 acre lot
$136/sq.ft
Description
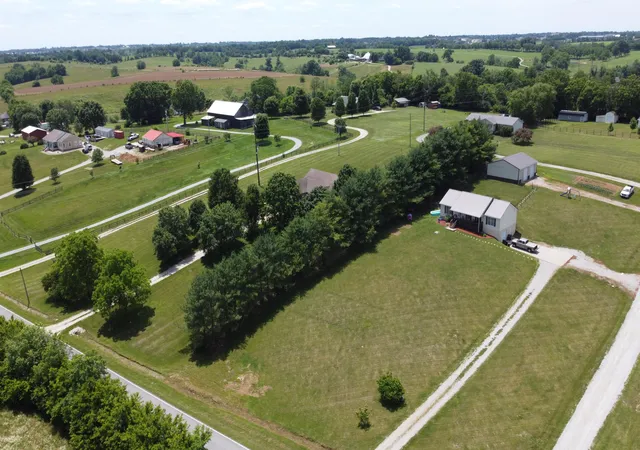
Here is a lovely split-level home in a rural subdivision which backs up to farmland and lies just outside Mount Sterling! Step inside to find a sizable living room with a convenient and beautifully updated kitchen. There are 3 spacious brightly-lit bedrooms upstairs, with a roomy full bathroom. On the lower level, you will find another expansive living area with a separate entrance, which was used as a home office space. The extra downstairs bedroom will give even you more flexibility, and could easily be converted, for convenience and privacy, to a primary suite in combination with the adjacent laundry area and half-bath combo. A walk-in closet was added downstairs recently for even more convenience. This home has a great floor plan, and is ready to be taken to the next level! Check it out today!
- Houzeo last checked: 6 hours ago
- Listing updated: September 25, 2026 at 7:06 pm
- Listing Provided by: Melanie Dawn S Jones (502) 209-8108 | United Real Estate Bluegrass (859) 800-7355
- Source: Lexington Bluegrass AOR (Imagine) MLS-KY | MLS#: 26026577

Property Details
Status
Active
Type
Single Family Residence
No. of Stories
-
County
City
Neighborhood
--
Year Built
9999
HOA Fees
$1.67/mo
Finished Area
1,985 sqft
Lot Size
0.3 acre lot
Basement Area
- sqft
MLS Name
Lexington Bluegrass AOR (Imagine) MLS
MLS Number
26026577
MLS Status
Active
Days on Market
14
Cumulative Days on Market
2

Continue Your Journey in App
Find your dream home, receive real-time updates, and many more!
Download App
Continue Your Journey in App
Find your dream home, receive real-time updates, and many more!
Location
HOA Management
N/A
HOA Fees
$20/ Annually
Amenities
 Amenities and services may be covered by one or multiple associations and service providers.
 Snow Removal
 Other
Other
Disclaimer: Amenities are based on third-party information and may vary; buyers must independently verify all amenities, as information is deemed reliable but not guaranteed.
Facts & Features
Rooms
Bedrooms & bathrooms
Bedrooms: 4
Bathrooms: 2
Interior
Sewer
Septic Tank, Wetlands System
Interior Features
Breakfast Bar, Ceiling Fan(s), Eat In Kitchen, Walk In Closet(s)
Appliances
Dishwasher, Dryer, Microwave, Range, Refrigerator, Washer
Window Features
Insulated Windows, Screens
Flooring
Laminate
Cooling
Ductless, Electric, Multi Units
Heating
Electric, Heat Pump
Construction
Year Built
Year Built: 9999
Home type
Single Family Residence
Foundation Details
Block
Architectural Style
Split Level
Roof
Dimensional Style, Shingle
Construction Materials
Vinyl Siding, Brick Veneer
Utilities & Energy
Water Source
Public
Laundry Features
Electric Dryer Hookup, Washer Hookup
Utilities
Electricity Connected, Water Connected
Association Amenities
Other
Basement
Crawl Space
Parking Features
Driveway, Off Street
Other Features
Patio And Porch Features
Patio, Rear Patio
Subdivision Name
Mountainview
Price History
| Date | Event | Price |
|---|---|---|
09/25/2026 Source: | Listed for Sale | $269,900 +12.46% $136/sqft |
10/28/2025 Source: | Sold | $240,000 -2.04% $121/sqft |
10/28/2025 Source: | Price Increased | $245,000 +2.08% $123/sqft |
10/05/2025 Source: | Pending | $240,000 $121/sqft |
09/29/2025 Source: | Price Decreased | $240,000 -2.04% $121/sqft |

Show more
Nearby Homes




Find Homes by Property Features in Mount Sterling, KY
Nearby New Homes For Sale


Based on information from the IMAGINE MLS® through Oct 09, 2026, 02:30PM. Copyrighted by the Imagine MLS®. IDX information is provided exclusively for consumers' personal, non-commercial use. It may not be used for any purpose other than to identify prospective properties consumers may be interested in purchasing. Data on this website is deemed reliable but is not guaranteed accurate by the MLS. © 2026 IMAGINE MLS®. All Rights Reserved.
 Advertising Broker: Donna Mink | Mink Realty