- Overview
- Description
- Property Details
- Location
- Facts & Features
- Getting Around
- Nearby Homes
 Hot
 New Construction


Street View
$279,900
Monthly Est:$1,393
 3 Beds
 2 Baths
2 full baths
 1,232sqft
509 Lucombe Cir, Mount Sterling, KY 40353
$279,900
$1,393/moEst:
Get Pre-Approved
Single Family Residence
Built in 2025
$-- HOA
0.26 acre lot
$227/sq.ft
Description
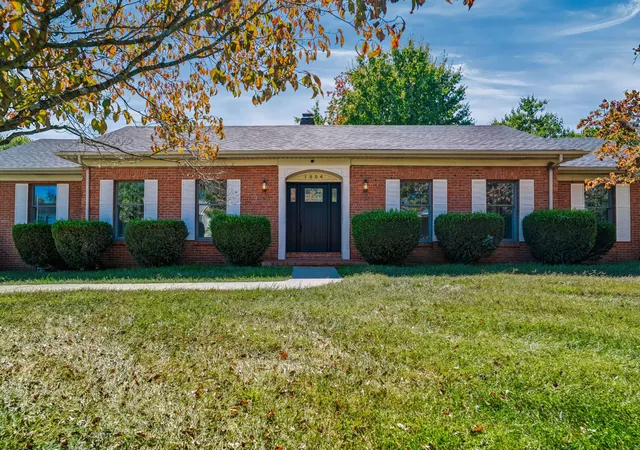
Tucked away in the back of a cul-de-sac, this new construction ranch home offers 3 bedrooms, 2 full baths, and 1,232 square feet of well-designed living space. The open floor plan connects the living, kitchen, and dining areas beneath vaulted ceilings with a wood beam accent, creating a bright and inviting main living space. The kitchen features white shaker-style cabinetry with crown molding, black hardware, granite countertops, Frigidaire stainless steel appliances, tile backsplash, and a center island with breakfast bar seating. Wood-look luxury vinyl plank flooring runs throughout the main living areas, with carpet in the bedrooms for added comfort. The primary suite includes a double vanity and tiled walk-in shower, while the second full bath offers coordinated finishes and a tub/shower combination. Exterior features include a covered front patio, attached two-car garage, and rear deck overlooking the backyard. With brand-new finishes throughout and a practical single-level layout, this home is waiting for you!
- Houzeo last checked: 8 hours ago
- Listing updated: June 27, 2026 at 2:40 pm
- Listing Provided by: Natalie Avant (859) 492-3524 | Berkshire Hathaway HomeServices Foster Realtors (859) 623-9427
- Source: Lexington Bluegrass AOR (Imagine) MLS-KY | MLS#: 26008478

Property Details
Status
Active
Type
Single Family Residence
No. of Stories
-
County
City
Neighborhood
--
Year Built
2025
HOA Fees
-
Finished Area
1,232 sqft
Lot Size
0.26 acre lot
Basement Area
- sqft
MLS Name
Lexington Bluegrass AOR (Imagine) MLS
MLS Number
26008478
MLS Status
Active
Days on Market
178
Cumulative Days on Market
61

Continue Your Journey in App
Find your dream home, receive real-time updates, and many more!
Download App
Continue Your Journey in App
Find your dream home, receive real-time updates, and many more!
Location
Facts & Features
Rooms
Bedrooms & bathrooms
Bedrooms: 3
Bathrooms: 2
Interior
Heating
Electric, Heat Pump
Window Features
Insulated Windows, Screens
Cooling
Central Air, Heat Pump
Interior Features
Breakfast Bar, Ceiling Fan(s), Walk In Closet(s)
Sewer
Public Sewer
Appliances
Dishwasher, Microwave, Range, Refrigerator
Flooring
Carpet, Tile, Vinyl
Construction
Year Built
Year Built: 2025
Home type
Single Family Residence
Property Condition
New Construction
Construction Materials
Vinyl Siding, Brick Veneer
Architectural Style
Ranch
Foundation Details
Block
Roof
Dimensional Style
Utilities & Energy
Utilities
Cable Available, Electricity Connected, Phone Available, Sewer Connected, Water Connected, Underground Utilities
Parking Features
Attached Garage, Driveway, Off Street
Laundry Features
Electric Dryer Hookup
Water Source
Public
Other Features
Subdivision Name
Twin Oaks
Patio And Porch Features
Deck, Porch, Rear Porch
Price History
| Date | Event | Price |
|---|---|---|
04/27/2026 Source: | Listed for Sale | $279,900 -3.45% $0/sqft |
04/27/2026 Source: | Price Increased | $289,900 +3.57% $0/sqft |
04/27/2026 Source: | Price Increased | $279,900 +1412.97% $0/sqft |
02/08/2024 Source: | Price Decreased | $18,500 -15.53% $0/sqft |
02/08/2024 Source: | Sold | $21,900 $0/sqft |


Nearby Homes





Find Homes by Property Features in Mount Sterling, KY
Nearby New Homes For Sale


Based on information from the IMAGINE MLS® through Oct 22, 2026, 03:47PM. Copyrighted by the Imagine MLS®. IDX information is provided exclusively for consumers' personal, non-commercial use. It may not be used for any purpose other than to identify prospective properties consumers may be interested in purchasing. Data on this website is deemed reliable but is not guaranteed accurate by the MLS. © 2026 IMAGINE MLS®. All Rights Reserved.
 Advertising Broker: Donna Mink | Mink Realty
