- Overview
- Description
- Property Details
- Location
- Facts & Features
- Getting Around
- Nearby Homes


Street View
$415,000
Monthly Est:$2,066
 3 Beds
 2 Baths
2 full baths
 1,800sqft
310 Sande Ridge Ln, Mount Sterling, KY 40353
$415,000
$2,066/moEst:
Get Pre-Approved
Single Family Residence
Built in 2024
$-- HOA
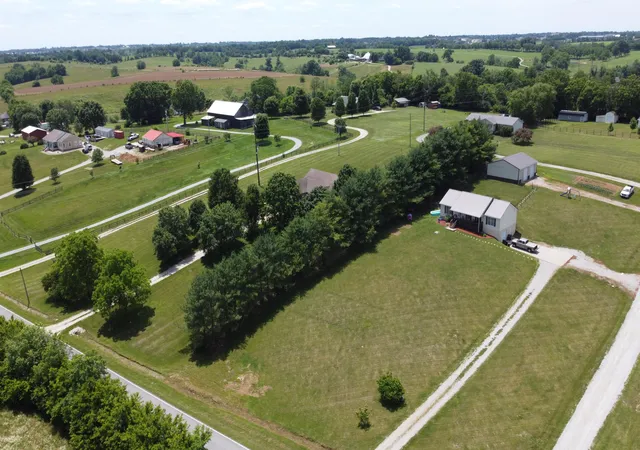
0.76 acre lot
$231/sq.ft
Description
This custom-built, like-new home is calling your name! Offering approximately 1,800 sq. ft. of beautifully designed living space, this 3-bedroom, 2-bath home combines quality craftsmanship with comfort and style. Step inside through the inviting entry foyer and into the open living and dining areas featuring vaulted ceilings, gleaming gunstock hardwood flooring, and a stunning stone gas-log fireplace. The kitchen is sure to impress with rich Spanish cherry cabinetry, granite countertops, a center island, pantry, gas cooktop, double ovens, and stainless-steel appliances. Beautiful tile flooring adds both style and durability in the wet areas, while a separate utility room provides added convenience. Primary suite complete with double vanity sink, tiled stand up shower, linen closet and even a walk in closet. Outside, the eye-catching combination of brick and vinyl creates great curb appeal, while the spacious .76-acre lot gives you plenty of room to enjoy. Relax on the covered front porch, unwind on the screened rear porch, or entertain on the patio. With beautiful finishes, a spacious open floor plan, and a setting that feels like home from the moment you arrive, this one is ready to welcome you home!
- Houzeo last checked: 1 hour ago
- Listing updated: October 5, 2026 at 6:42 pm
- Listing Provided by: Jonathan Wood (859) 585-0565 | HomeLand Real Estate Inc - Mt Sterling (606) 356-3063
- Source: Lexington Bluegrass AOR (Imagine) MLS-KY | MLS#: 26027430

Property Details
Status
Pending
Type
Single Family Residence
No. of Stories
-
County
City
Neighborhood
--
Year Built
2024
HOA Fees
-
Finished Area
1,800 sqft
Lot Size
0.76 acre lot
Basement Area
- sqft
MLS Name
Lexington Bluegrass AOR (Imagine) MLS
MLS Number
26027430
MLS Status
Contingent
Days on Market
5
Cumulative Days on Market
2

Continue Your Journey in App
Find your dream home, receive real-time updates, and many more!
Download App
Continue Your Journey in App
Find your dream home, receive real-time updates, and many more!
Location
Facts & Features
Rooms
Bedrooms & bathrooms
Bedrooms: 3
Bathrooms: 2
Interior
Sewer
Septic Tank
Window Features
Blinds
Appliances
Cooktop, Dishwasher, Double Oven, Dryer, Microwave, Refrigerator, Washer
Cooling
Electric
Interior Features
Ceiling Fan(s), Entrance Foyer, Primary Downstairs, Walk In Closet(s)
Flooring
Hardwood, Tile
Heating
Natural Gas
Construction
Year Built
Year Built: 2024
Home type
Single Family Residence
Construction Materials
Vinyl Siding, Brick Veneer
Roof
Composition, Shingle
Foundation Details
Block
Architectural Style
Ranch
Utilities & Energy
Laundry Features
Gas Dryer Hookup, Washer Hookup
Fireplace Features
Gas Log, Living Room, Ventless
Parking Features
Attached Garage, Driveway, Garage Faces Front, Off Street
Basement
Crawl Space
Water Source
Public
Utilities
Electricity Connected, Natural Gas Connected, Sewer Not Available, Water Connected
Other Features
Subdivision Name
Sande Ridge
Patio And Porch Features
Patio, Porch, Rear Patio, Front Porch, Rear Porch
Price History
| Date | Event | Price |
|---|---|---|
10/05/2026 Source: | Pending | $415,000 $231/sqft |
10/04/2026 Source: | Listed for Sale | $415,000 +992.11% $231/sqft |
02/23/2023 Source: | Sold | $38,000 $21/sqft |

Nearby Homes





Find Homes by Property Features in Mount Sterling, KY
Nearby New Homes For Sale


Based on information from the IMAGINE MLS® through Oct 09, 2026, 02:30PM. Copyrighted by the Imagine MLS®. IDX information is provided exclusively for consumers' personal, non-commercial use. It may not be used for any purpose other than to identify prospective properties consumers may be interested in purchasing. Data on this website is deemed reliable but is not guaranteed accurate by the MLS. © 2026 IMAGINE MLS®. All Rights Reserved.
 Advertising Broker: Donna Mink | Mink Realty