- Overview
- Description
- Property Details
- Location
- HOA Management
- Facts & Features
- Getting Around
- Nearby Homes
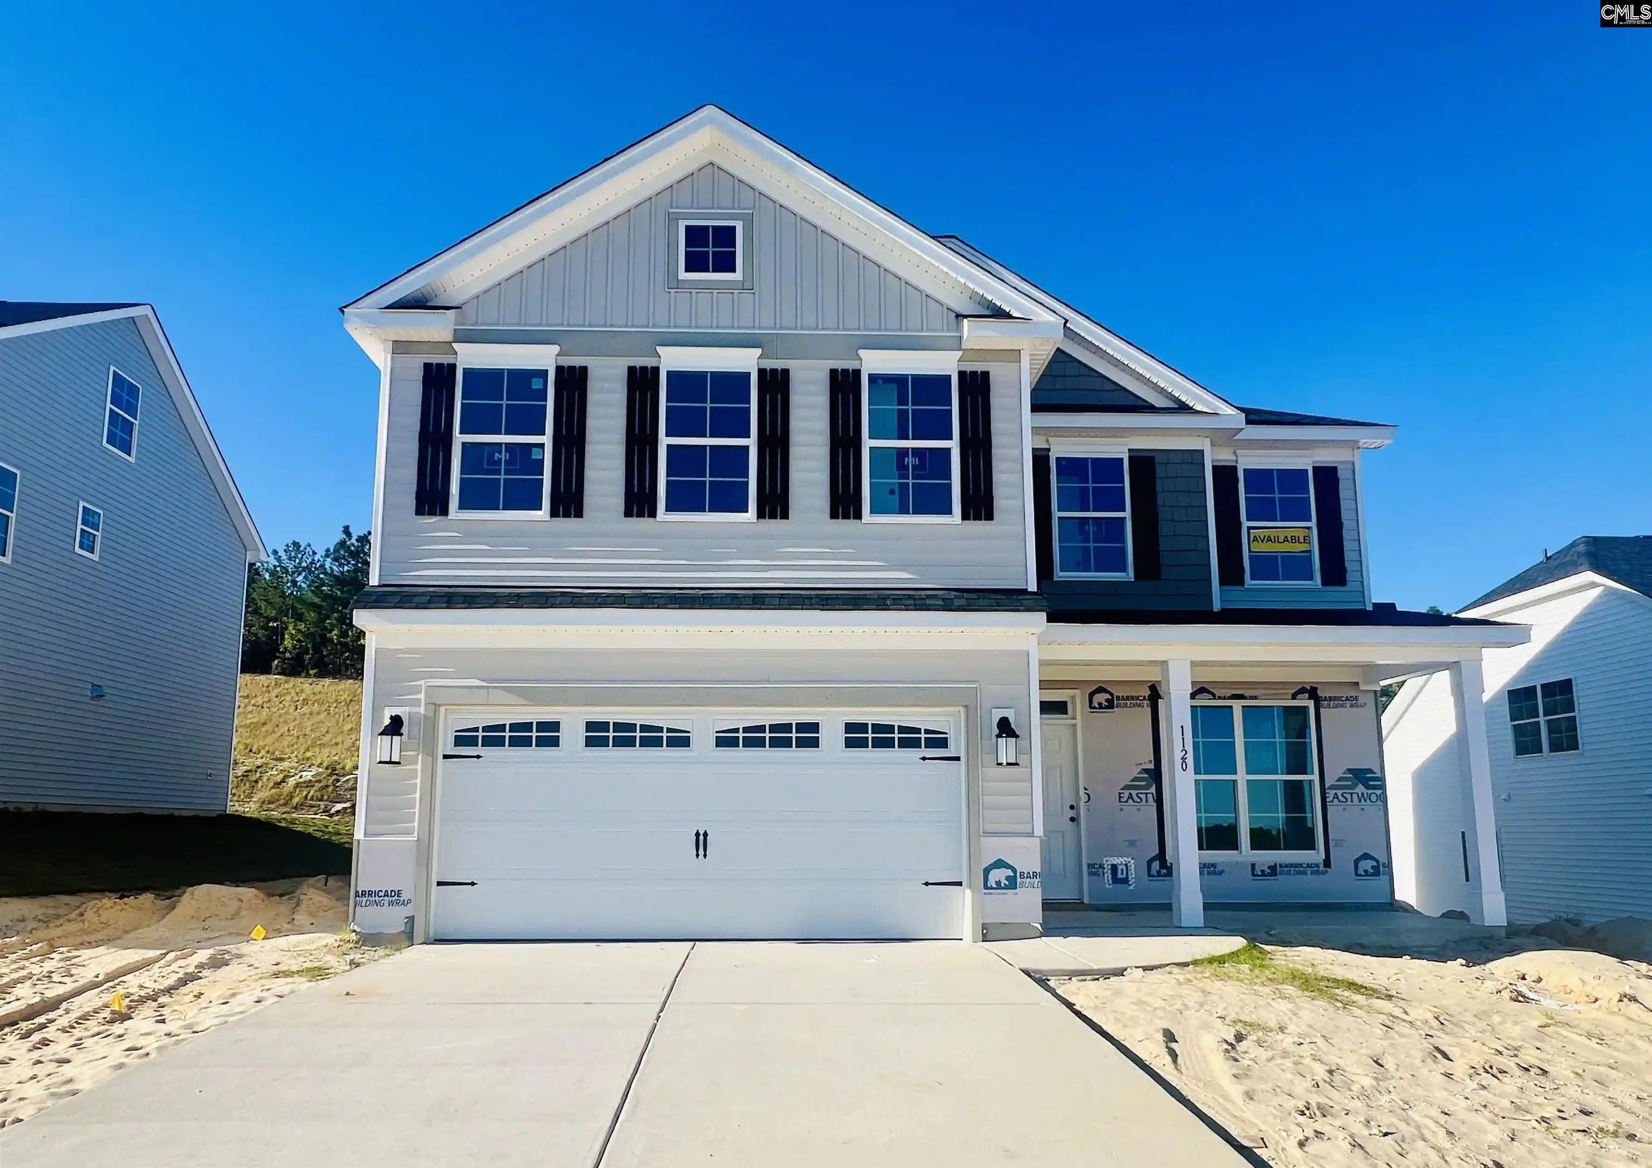
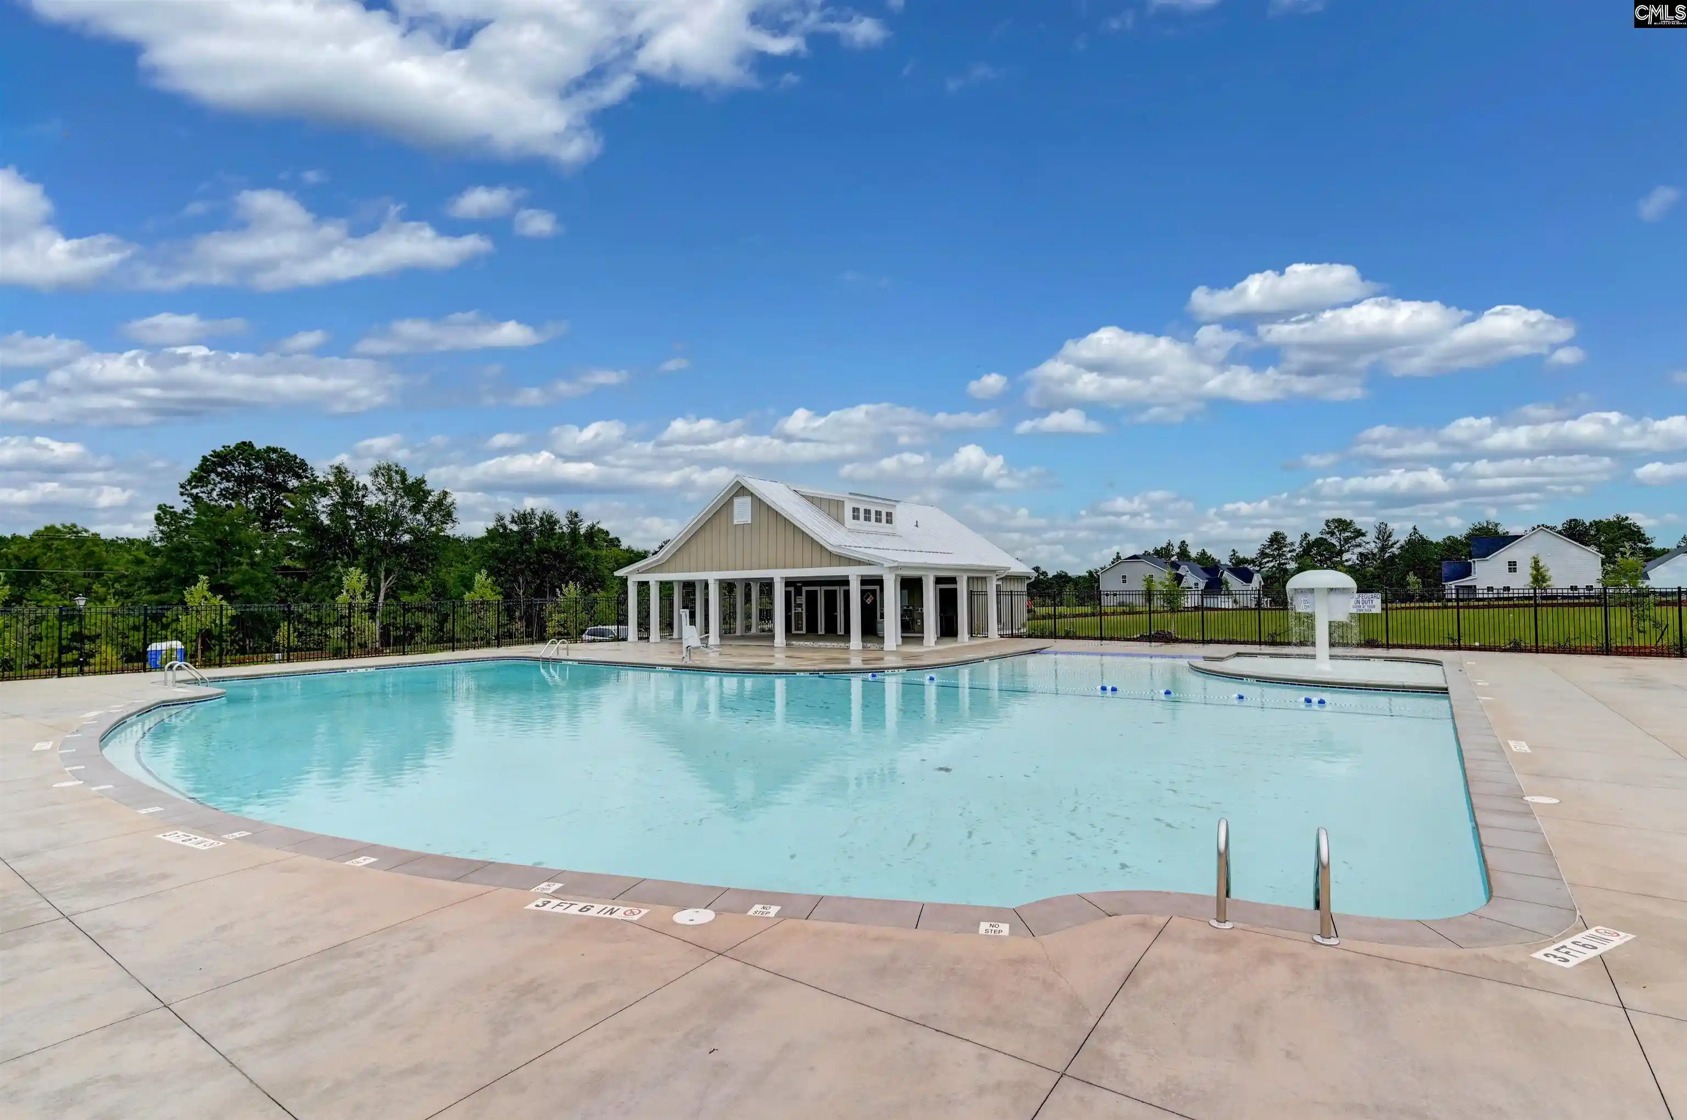

Street View
$364,900
Monthly Est:$1,816
 4 Beds
 3 Baths
2 full baths + 1 half bath
 2,600sqft
1120 Polar Bear, Lexington, SC 29072
$364,900
$1,816/moEst:
Get Pre-Approved
Single Family Residence
Built in 2026
$-- HOA
9,147.6 sqft lot
$140/sq.ft
Description
This highly desired Drexel offers everything you need, and more! Crafted for everyday living, and convenience. From the moment you step inside, you’re welcomed by a bright and open foyer that flows seamlessly into the flex/sitting space- setting the tone for the home’s inviting layout. At the heart of the home is a spacious open-concept living space, connecting the dining space, living room and kitchen seamlessly! The kitchen overlooks the family room, creating the ideal setting for both everyday living and entertaining. The kitchen is truly a standout featuring elegant cabinetry, granite countertops, stainless steel appliances and an impressive island that makes meal prep effortless while keeping you connected to family and guests. A large walk-in pantry and drop-zone area adds both convenience and functionality. Your private primary suite with double doors welcomes you to your personal sanctuary. This luxurious space features a spa-inspired bathroom complete with double vanities, a spacious layout with a walk-in closet. A centrally located loft space is perfect for second living space or flex room! You will discover generously sized bedrooms and another full bathroom located in the hallway- thoughtfully designed for everyone to have a retreat of their own! Step outside to your oversized back porch and unwind with your morning coffee or enjoy the gentle Carolina breeze in the evening- your own peaceful outdoor escape. Beyond its beauty, this home is built with energy efficiency in mind. Constructed using sustainable building practices and meeting HERS and NAHB Green guidelines, it’s designed to help you save on utility costs while living comfortably year-round. Easy commute to from Lexington’s vibrant shopping, dining, and entertainment, you’ll also enjoy private homesites with stunning wooded views that truly set this community apart! Photos may show options. Disclaimer: CMLS has not reviewed and, therefore, does not endorse vendors who may appear in listings.
- Houzeo last checked: 11 minutes ago
- Listing updated: October 12, 2026 at 9:06 pm
- Listing Provided by: Alaina Phelps | Eastwood Homes of Columbia LLC
- Source: Consolidated MLS-SC | MLS#: 642916

Property Details
Status
Active
Type
Single Family Residence
No. of Stories
2
County
City
Neighborhood
--
Year Built
2026
HOA Fees
-
Finished Area
2,600 sqft
Lot Size
9,147.6 sqft lot
Basement Area
- sqft
MLS Name
Consolidated MLS
MLS Number
642916
Days on Market
38

Continue Your Journey in App
Find your dream home, receive real-time updates, and many more!
Download App
Continue Your Journey in App
Find your dream home, receive real-time updates, and many more!
Location
HOA Management
N/A
HOA Fees
$650/
Amenities
 Amenities and services may be covered by one or multiple associations and service providers.
 Park Playground
 Common Area Maintenance
Assoc Fee Includes Pool
Disclaimer: Amenities are based on third-party information and may vary; buyers must independently verify all amenities, as information is deemed reliable but not guaranteed.
Facts & Features
Rooms
Bedrooms & bathrooms
Bedrooms: 4
Bathrooms: 3
Bedroom 3
Level: Second
Kitchen
Level: Main
Primary Bedroom
Level: Second
Bedroom 2
Level: Second
Bedroom 4
Level: Second
Dining Room
Level: Main
Interior
Exterior Features
Sprinkler, Gutters Full, Front Porch Covered
Heating
Central
Sewer
Public
Cooling
Central
Interior Features
Garage Opener, Smoke Detector, Attic Pull Down Access
Construction
Year Built
Year Built: 2026
Home type
Single Family Residence
Architectural Style
Craftsman
Construction Materials
Vinyl
Foundation Details
Slab
Utilities & Energy
Water Source
Public
Fireplace Features
Gas Log Natural
Parking Features
Garage Attached, Front Entry
Other Features
Subdivision Name
Ferry Grove
Price History
| Date | Event | Price |
|---|---|---|
10/12/2026 Source: | Listed for Sale | $364,900 $140/sqft |

Nearby Homes




Find Homes by Property Features in Lexington, SC


Based on information from the Consolidated Multiple Listing Service (Alternatively, from Columbia MLS or CMLS) through Oct 21, 2026, 02:45AM. All information provided is deemed reliable, but is not guaranteed to be accurate and should be independently verified. IDX information is provided exclusively for personal, non-commercial use, and may not be used for any purpose other than to identify prospective properties consumers may be interested in purchasing. © 2026 Consolidated Multiple Listing Service, Inc. All Rights Reserved.
 Advertising Broker: Nicholas Huscroft | Chosen Realty
