- Overview
- Description
- Property Details
- Location
- Facts & Features
- Getting Around
- Nearby Homes
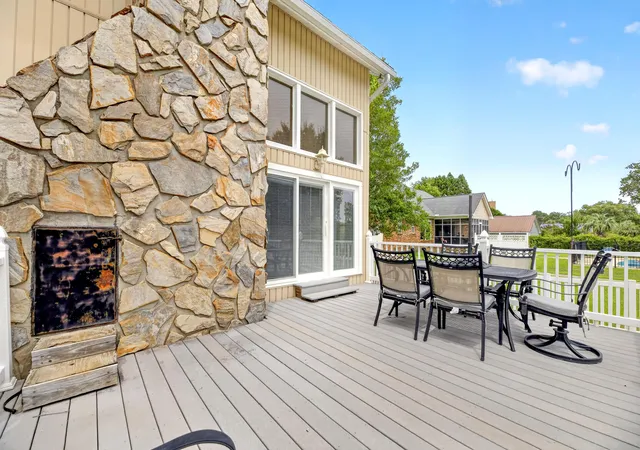

Street View
$645,000
Monthly Est:$3,210
 4 Beds
 4 Baths
3 full baths + 1 half bath
 3,209sqft
1120 Waters Edge Dr, Summerton, SC 29148
$645,000
$3,210/moEst:
Get Pre-Approved
Single Family Residence
Built in 1989
$-- HOA
0.47 acre lot
$201/sq.ft
Description
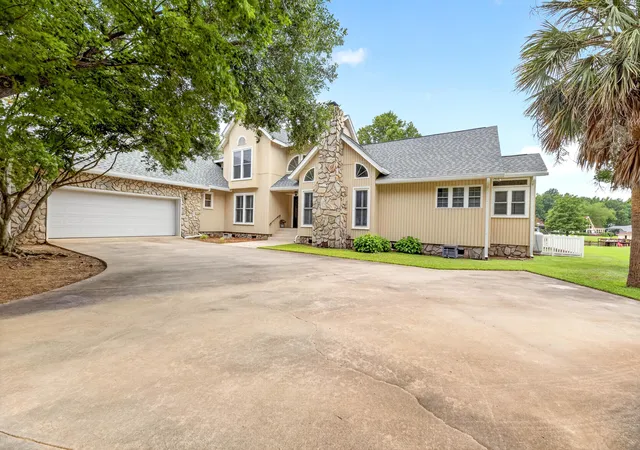
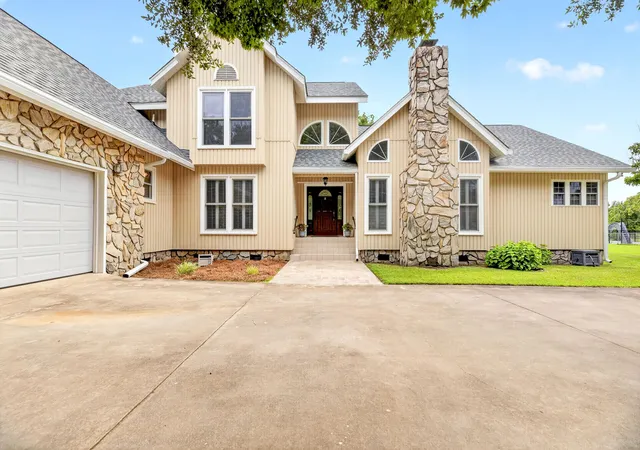
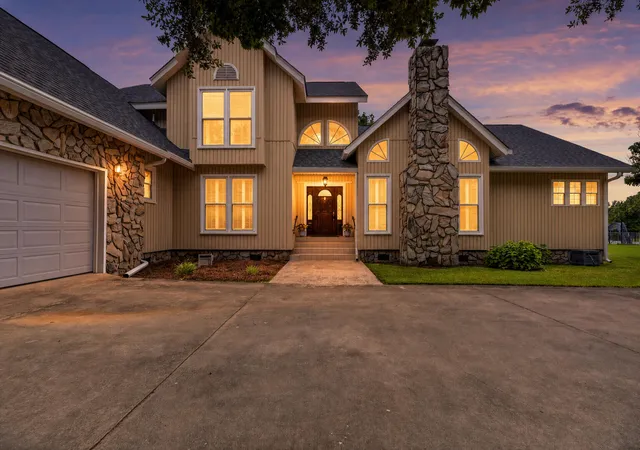
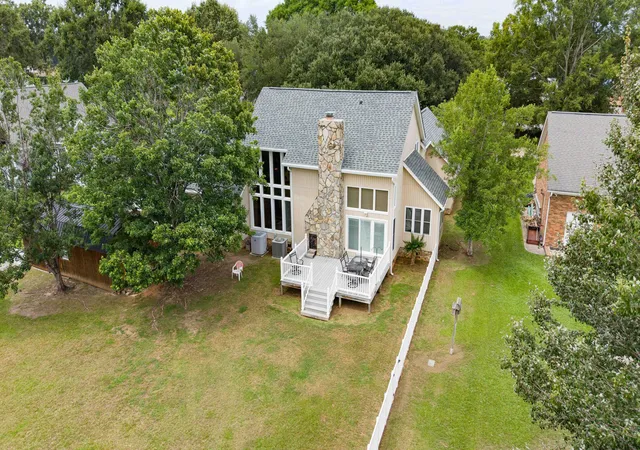
Experience the best of Lake Marion waterfront living in this beautifully maintained 4-bedroom, 3.5-bath home designed for both everyday comfort and effortless entertaining. From the moment you enter, soaring ceilings create a grand first impression, leading into a stunning sunken living room anchored by a floor-to-ceiling stone gas fireplace. A separate formal dining room, beautiful oak hardwood and tile flooring, and an inviting family room with a second fireplace and wet bar provide exceptional spaces for gathering with family and friends. The well-appointed kitchen features a center island, breakfast nook, and abundant workspace, while a full laundry room with a convenient half bath adds everyday functionality. The spacious floor plan includes a desirable main-level primary suite alongwith a second bedroom on the first floor, offering flexibility for guests or multigenerational living. Outside, embrace the lake lifestyle with a private dock, Trex rear deck, vinyl-fenced backyard, storage barn, and attached 2-car garage. Recent upgrades--including thermopane vinyl windows , water heater 2020, and architectural shingle roof (2023)--provide modern efficiency and peace of mind. This exceptional waterfront retreat combines timeless craftsmanship, thoughtful updates, and breathtaking Lake Marion living at its finest.
- Houzeo last checked: 0 minutes ago
- Listing updated: September 5, 2026 at 12:37 pm
- Listing Provided by: Julie Rickenbaker | ERA Wilder Realty Inc.
- Source: CHS Regional MLS | MLS#: 26021254

Property Details
Status
Active
Type
Single Family Residence
No. of Stories
2
County
City
Neighborhood
--
Year Built
1989
HOA Fees
-
Finished Area
3,209 sqft
Lot Size
0.47 acre lot
Basement Area
- sqft
MLS Name
CHS Regional MLS
MLS Number
26021254
MLS Status
Active
Days on Market
90

Continue Your Journey in App
Find your dream home, receive real-time updates, and many more!
Download App
Continue Your Journey in App
Find your dream home, receive real-time updates, and many more!
Location
Facts & Features
Rooms
Bedrooms & bathrooms
Bedrooms: 4
Bathrooms: 4
Interior
Flooring
Marble, Vinyl, Wood
Cooling
Central Air
Exterior Features
Dock Existing, Rain Gutters, Stoop
Heating
Central, Electric
Window Features
Some Thermal Wnd/doors, Thermal Windows/doors, Skylight(s)
Sewer
Septic Tank
Interior Features
Ceiling Cathedral/vaulted, Ceiling Smooth, Garden Tub/shower, Kitchen Island, Walk In Closet(s), Wet Bar, Eat In Kitchen, Family, Formal Living, Entrance Foyer, Loft, Pantry, Separate Dining, Study
Construction
Year Built
Year Built: 1989
Home type
Single Family Residence
Foundation Details
Crawl Space
Construction Materials
Vinyl Siding
Architectural Style
Contemporary, Traditional, Tudor
Roof
Architectural, Asphalt
Utilities & Energy
Water Source
Public
Laundry Features
Electric Dryer Hookup, Washer Hookup, Laundry Room
Utilities
Santee Electric, Town Of Summerton (public Water)
Fireplace Features
Family Room, Gas Connection, Living Room, Two
Parking Features
2 Car Garage, Attached
Other Features
Patio And Porch Features
Deck, Porch
Lot Features
.5 1 Acre, Level
Subdivision Name
Goat Island Recreational
Price History
| Date | Event | Price |
|---|---|---|
09/05/2026 Source: | Listed for Sale | $645,000 $201/sqft |

Nearby Homes


Find Homes by Property Features in Summerton, SC
Nearby New Homes For Sale

This representation is based in whole or in part on information supplied by the Charleston Trident Association of REALTORS® or its Multiple Listing Service through Oct 22, 2026, 06:30AM. Information is provided exclusively for personal, non-commercial use, and may not be used for any purpose other than to identify prospective properties consumers may be interested in purchasing.This website may not include listings or property addresses of sellers who have directed their listing brokers to withhold their listing or their property address from display on the Internet. All information deemed reliable but not guaranteed. Charleston Trident Multiple Listing Service, Inc. makes no representation or warranty regarding the accuracy of the data. ©2026 Charleston Trident MLS CTMLS. All rights reserved.
 Advertising Broker: Nicholas Huscroft | Chosen Realty
