- Overview
- Description
- Property Details
- Location
- Facts & Features
- Getting Around
- Nearby Homes



Street View
$724,900
Monthly Est:$3,608
 4 Beds
 3 Baths
2 full baths + 1 half bath
 2,779sqft
1204 Joyner Dr, Summerton, SC 29148
$724,900
$3,608/moEst:
Get Pre-Approved
Single Family Residence
Built in 1962
$-- HOA
0.29 acre lot
$261/sq.ft
Description
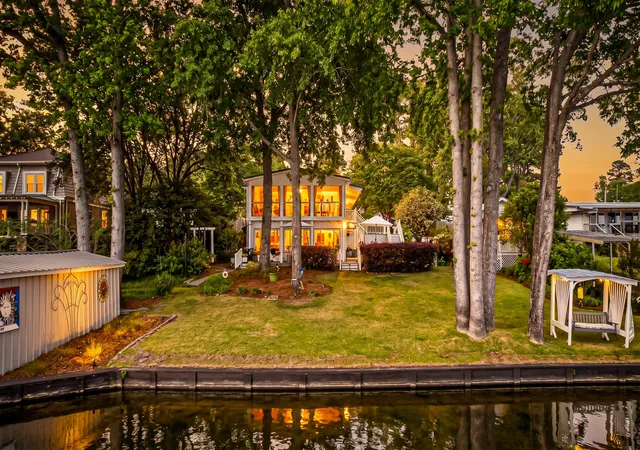
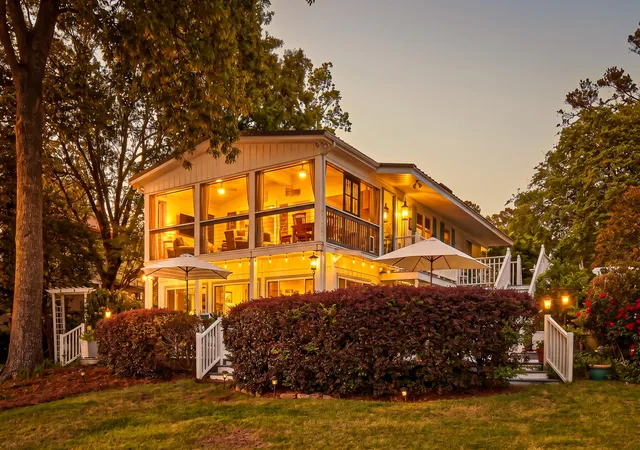
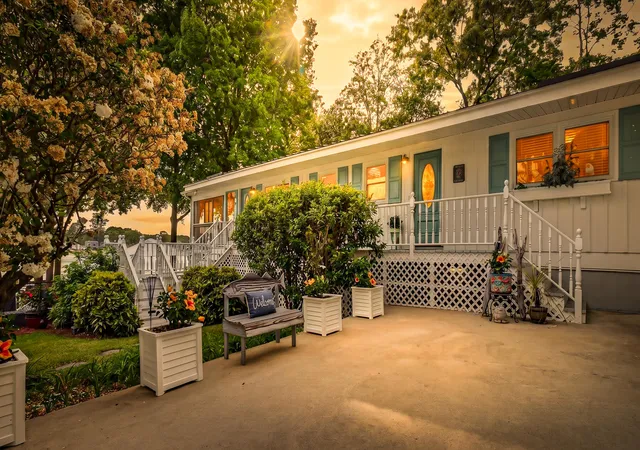
Welcome to 1204 Joyner Drive, a distinctive lakefront residence where the relaxed charm of Key West meets the expansive beauty of Lake Marion. Set beneath a canopy of mature shade trees, the home makes a memorable first impression with sweeping water views, a picturesque swing, and a character-filled workshop accented with warm cypress-lined walls.A lake-facing front entry opens into a gracious foyer, thoughtfully designed to draw your eye straight to the water beyond. To the left, double French doors reveal a serene screened porch--an inviting space for morning coffee or quiet evenings overlooking the lake. The main living area offers an intimate yet open feel, centered around a vented gas log fireplace with blower, creating a warm and welcoming gathering space.The kitchenbright and functional, featuring crisp white countertops, a cheerful breakfast nook, and a full suite of appliances--perfectly suited for effortless entertaining or casual lakeside dining. Down the hall, three well-appointed guest bedrooms provide comfortable accommodations, each with built-in storage, along with a full bath and a private exterior entrance ideal for guests.
The lower level unveils a true owner's retreat. A spacious den with durable tile flooring--ideal for lake living--features a unique fireplace integrated within a structural column and flows seamlessly into a sunlit waterfront sunroom, where panoramic views take center stage. A conveniently located laundry area with half bath enhances functionality after a day outdoors. The owner's suite is a private sanctuary, complete with fresh carpeting and a beautifully renovated bath offering dual vanities, a classic clawfoot tub, and a separate shower.
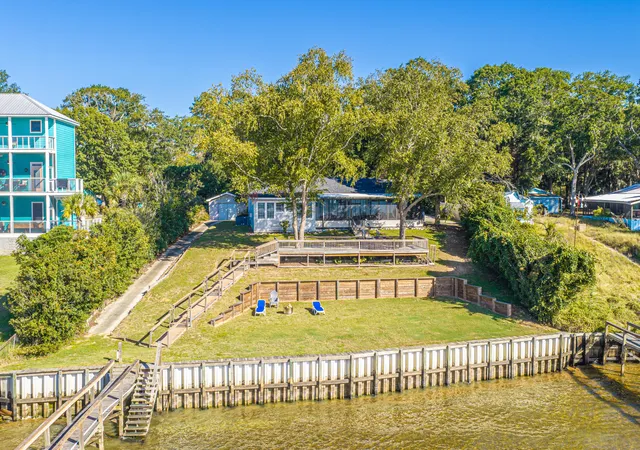
Outdoors, the property continues to impress with a thoughtfully designed landscape supported by irrigation from a private well. A multi-level deck with gas hookup provides the perfect setting for entertaining, while a tankless hot water outdoor shower and a designated fire pit area enhance the experience of lakeside living. A rare, grandfathered boathouse--one of the few remaining on Santee Cooper--features a winch and ramp, complemented by a private dock with a remote-controlled boat lift, floating platform for two personal watercraft, and a pea gravel bream bed for exceptional fishing just steps from home.
Additional highlights include a standing seam metal roof, a new HVAC system installed in 2022, two propane tanks, a whole-house Generac generator, and a cypress wood fence enclosing three sides of the property for added privacy. Recently painted and meticulously maintained, the home reflects a true pride of ownership.
Ideally located just 15 minutes from multiple golf courses, grocery stores, and access to I-95, the property offers convenient travel to Charleston (approximately 1 hour 15 minutes), Columbia, and Florence (both within an hour). With ample space to accommodate the addition of a pool, this property also presents an outstanding opportunity as a short-term rental investment or a refined private retreat.
Experience the perfect blend of timeless coastal character and elevated lakefront living--1204 Joyner Drive is a rare offering on the shores of Lake Marion.
- Houzeo last checked: 0 minutes ago
- Listing updated: October 7, 2026 at 1:16 pm
- Listing Provided by: Jon Hovermale , Christa Moore (803) 378-8659 | Brand Name Real Estate
- Source: CHS Regional MLS | MLS#: 26010657

Property Details
Status
Active
Type
Single Family Residence
No. of Stories
2
County
City
Neighborhood
--
Year Built
1962
HOA Fees
-
Finished Area
2,779 sqft
Lot Size
0.29 acre lot
Basement Area
- sqft
MLS Name
CHS Regional MLS
MLS Number
26010657
MLS Status
Active
Days on Market
190

Continue Your Journey in App
Find your dream home, receive real-time updates, and many more!
Download App
Continue Your Journey in App
Find your dream home, receive real-time updates, and many more!
Location
Facts & Features
Rooms
Bedrooms & bathrooms
Bedrooms: 4
Bathrooms: 3
Interior
Cooling
Central Air
Heating
Heat Pump, Central
Sewer
Septic Tank
Window Features
Some Storm Wnd/doors, Some Thermal Wnd/doors, Window Treatments
Exterior Features
Boatlift, Dock Existing, Rain Gutters, Lawn Irrigation, Lawn Well, Lighting, Balcony, Garden
Flooring
Ceramic Tile, Wood
Interior Features
High Ceilings, Garden Tub/shower, Kitchen Island, Ceiling Smooth, Walk In Closet(s), Wet Bar, Ceiling Fan(s), Bonus, Eat In Kitchen, Family, Entrance Foyer, Game, Pantry, Sun, Utility
Construction
Year Built
Year Built: 1962
Home type
Single Family Residence
Construction Materials
Cement Siding
Foundation Details
Slab
Roof
Metal
Architectural Style
Cottage, Spanish, Villa
Utilities & Energy
Utilities
Santee Electric
Fireplace Features
Bedroom, Gas Log, Gas Connection, Other, Two
Water Source
Well
Laundry Features
Electric Dryer Hookup, Laundry Room
Parking Features
Off Street, 2 Car Carport, Carport
Other Features
Subdivision Name
None
Lot Features
High, Lakeview, Level
Patio And Porch Features
Covered, Deck, Porch Full Front, Patio, Screened, Wrap Around, Front Porch
Price History
| Date | Event | Price |
|---|---|---|
10/07/2026 Source: | Listed for Sale | $724,900 -14.62% $261/sqft |
03/23/2026 Source: | Off Market | $849,000 $306/sqft |

Nearby Homes

Find Homes by Property Features in Summerton, SC
Nearby New Homes For Sale

This representation is based in whole or in part on information supplied by the Charleston Trident Association of REALTORS® or its Multiple Listing Service through Oct 22, 2026, 06:30AM. Information is provided exclusively for personal, non-commercial use, and may not be used for any purpose other than to identify prospective properties consumers may be interested in purchasing.This website may not include listings or property addresses of sellers who have directed their listing brokers to withhold their listing or their property address from display on the Internet. All information deemed reliable but not guaranteed. Charleston Trident Multiple Listing Service, Inc. makes no representation or warranty regarding the accuracy of the data. ©2026 Charleston Trident MLS CTMLS. All rights reserved.
 Advertising Broker: Nicholas Huscroft | Chosen Realty
