- Overview
- Description
- Property Details
- Location
- Facts & Features
- Getting Around
- Nearby Homes
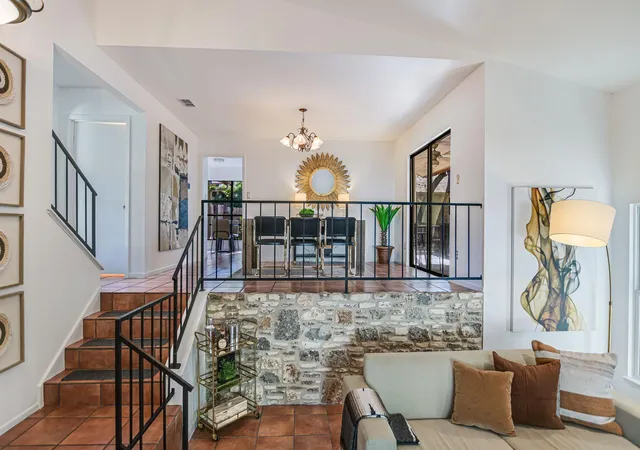

Street View
$639,000
Monthly Est:$3,181
 3 Beds
 3 Baths
2 full baths + 1 half bath
 1,775sqft
11202 Oak View Dr, Austin, TX 78759
$639,000
$3,181/moEst:
Get Pre-Approved
Single Family Residence
Built in 1980
$-- HOA
9,853.27 sqft lot
$360/sq.ft
Description
Big-ticket upgrades. Refreshed interior. Tranquil outdoor living. Popular, established, Northwest Austin location. RRISD schools. This inviting home brings it all together: move-in-ready and still leaving room to put your own stamp on the space.
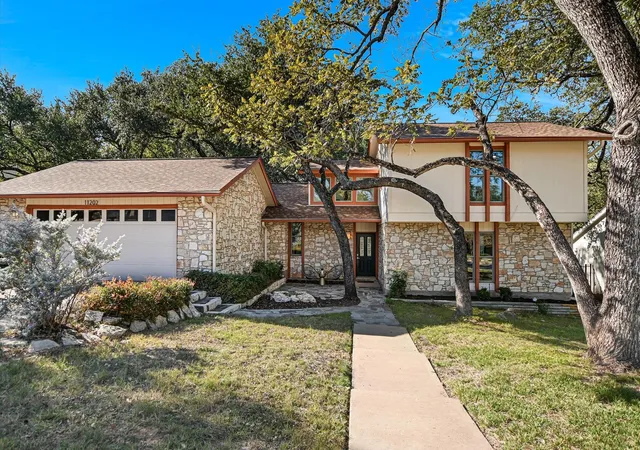
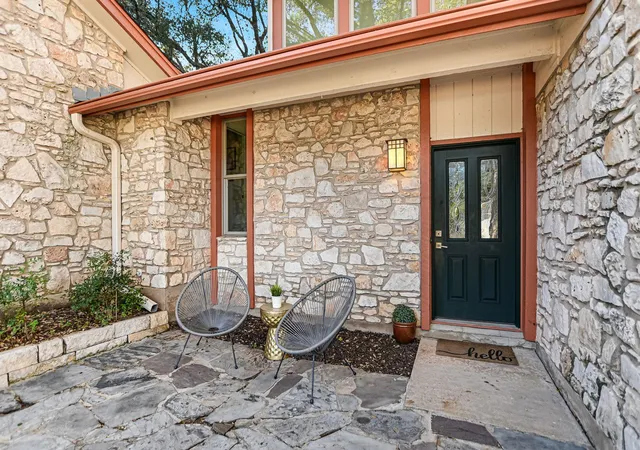
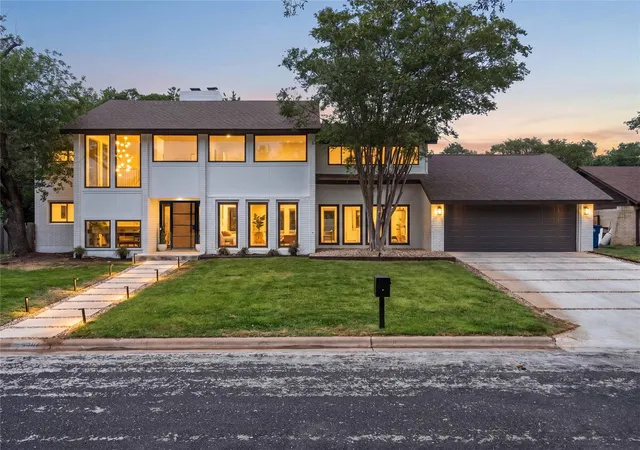
Set on a 0.23-acre lot populated with trophy oak trees, this sweet two-story home features three bedrooms, and two-and-a-half baths, with the primary on the main level. Welcoming living spaces and plentiful natural light create a lovely environment to enjoy.
The update list packs a punch: HVAC system and duct replacement in 2023; electrical service and electrical panel upgraded in 2024; roof replaced, insulation added and exterior painted in 2024; and interior painted, new carpet installed, and kitchen updated in 2026. All but three windows have been replaced with double-pane, low-e, fiberglass units. In the two-car garage you’ll find a 220V car charging outlet.
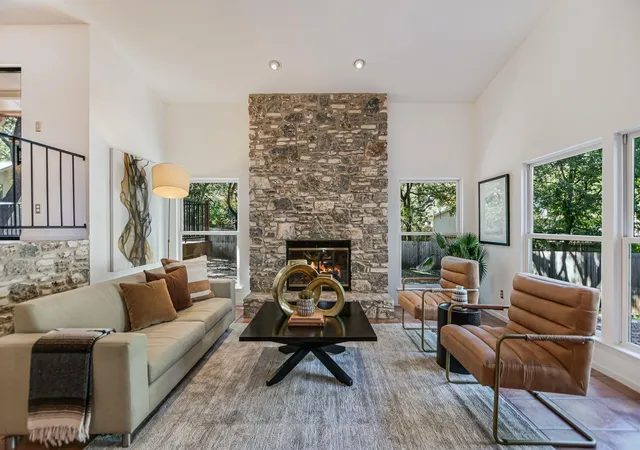
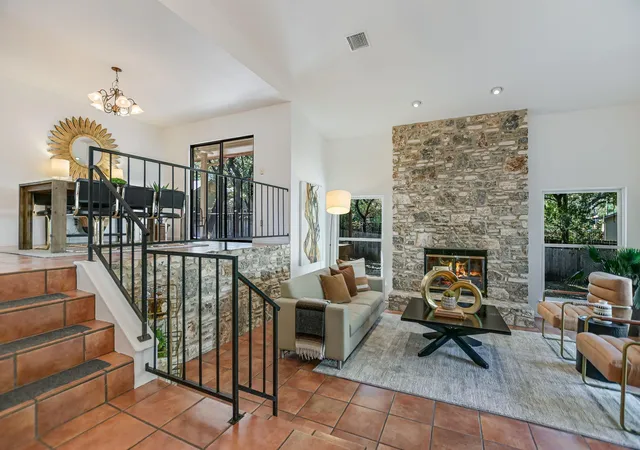
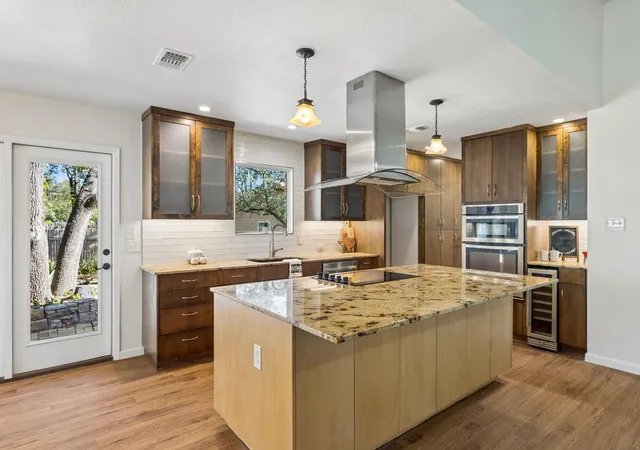
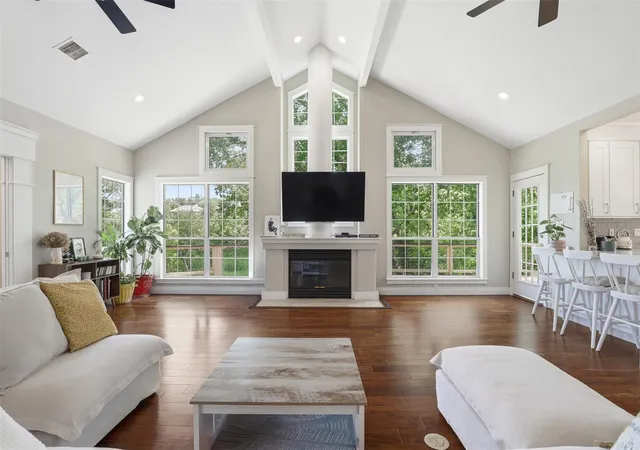
Inside the home, a striking rock fireplace takes center stage in the living room, setting the scene for relaxed evenings and lively get-togethers. Stainless steel appliances and gleaming quartz countertops give the kitchen a fresh, modern edge. The main-level primary suite features a double vanity, custom shower, and tailored closet built-ins. Upstairs, two spacious bedrooms, a secondary bath, and ample storage round out the layout.
Step outside and let the day slow down. Mature oak trees create a peaceful, park-like backdrop, while the covered patio and extended wood deck make room for morning coffee, outdoor dinners, and weekend unwinding.
IBM and Apple lead the list of numerous major employers close by. The Arboretum and the Domain host top dining and entertainment destinations, and downtown Austin is just 15 miles away via easy access highways. The property feeds to Round Rock ISD schools: Caraway Elementary, Laurel Canyon Middle, and Westwood High.
- Houzeo last checked: 5 minutes ago
- Listing updated: October 28, 2026 at 5:15 pm
- Listing Provided by: Janet Dean (512) 627-8111 | Kuper Sotheby's Int'l Realty (512) 345-2100
- Source: Unlock MLS-TX | MLS#: 9335277

Property Details
Status
Active
Type
Single Family Residence
No. of Stories
-
County
City
Neighborhood
--
Year Built
1980
HOA Fees
-
Finished Area
1,775 sqft
Lot Size
9,853.27 sqft lot
Basement Area
- sqft
MLS Name
Unlock MLS
MLS Number
9335277
MLS Status
Active
Days on Market
5

Continue Your Journey in App
Find your dream home, receive real-time updates, and many more!
Continue Your Journey in App
Find your dream home, receive real-time updates, and many more!
Location
Facts & Features
Rooms
Bedrooms & bathrooms
Bedrooms: 3
Bathrooms: 3
Interior
Appliances
Dishwasher, Electric Cooktop, Microwave, Double Oven, Free Standing Refrigerator, Washer/dryer
Exterior Features
None
Window Features
Low Emissivity Windows
Heating
Central, Natural Gas
Flooring
Carpet, Tile
Interior Features
Interior Steps
Cooling
Central Air, Electric
Sewer
Public Sewer
Construction
Year Built
Year Built: 1980
Home type
Single Family Residence
Property Condition
Resale
Foundation Details
Slab
Roof
Asphalt, Shingle
Construction Materials
Hardi Plank Type, Stone
Utilities & Energy
Pool Features
None
Parking Features
Attached, Driveway, Garage
Water Source
Public
Utilities
Electricity Available
Fireplace Features
Stone
Other Features
Subdivision Name
Oak Forest Sec 04 Amd
Lot Features
Level, Trees Large (over 40 Ft), Many Trees
Disclosures
Seller Disclosure
Patio And Porch Features
Deck
Community Features
None
Price History
| Date | Event | Price |
|---|---|---|
10/28/2026 Source: | Listed for Sale | $639,000 +327.42% $360/sqft |
01/22/2021 Source: | Price Decreased | $149,500 -23.33% $84/sqft |
01/22/2021 Source: | Price Increased | $195,000 +9076.47% $110/sqft |
06/01/2019 Source: | Price Increased | $2,125 +11.84% $1/sqft |
11/12/2018 Source: | Price Increased | $1,900 +2.70% $1/sqft |

Show more
Getting Around 11202 Oak View Dr
Bike Score®

Somewhat Bikeable
24/100
Walk Score®

Car-Dependent
31/100
Transit Score®

Minimal Transit
23/100
Data provided by Redfin
Nearby Homes
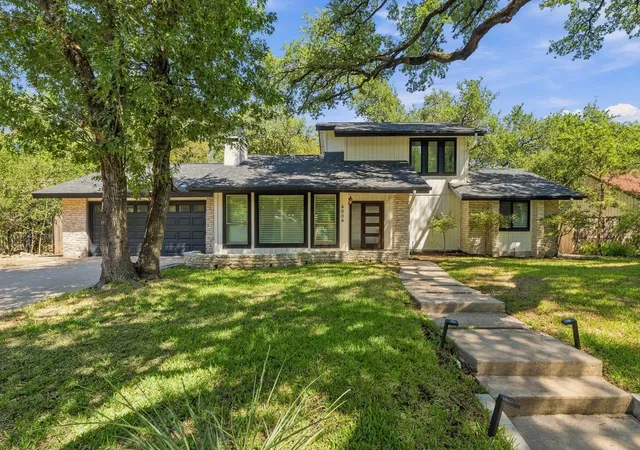
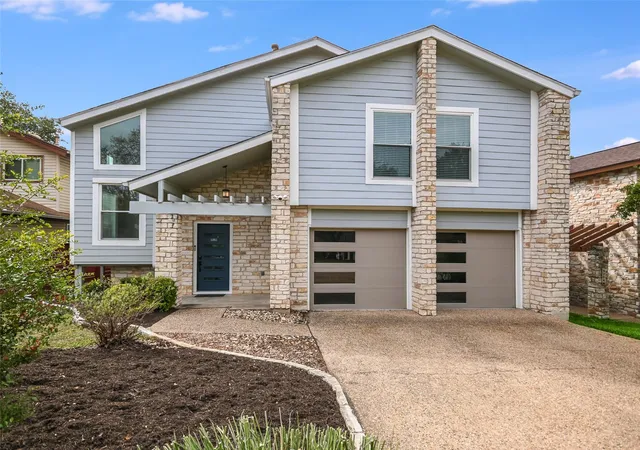
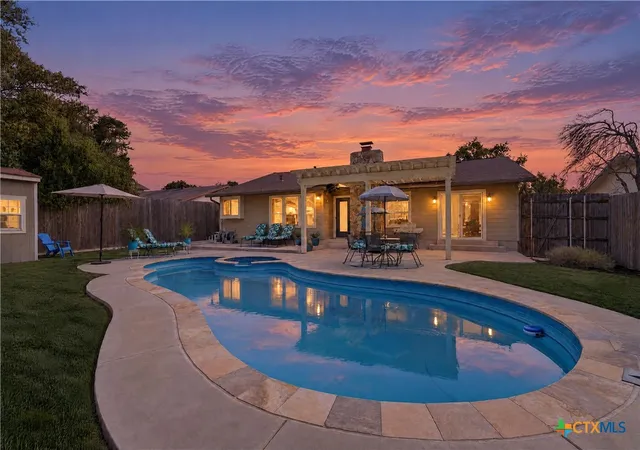

Find Homes by Property Features in Austin, TX
Nearby New Homes For Sale

Based on information submitted to the MLS GRID from Unlock MLS through Oct 30, 2026, 02:00AM. All information provided is deemed reliable but is not guaranteed and should be independently verified. Unlock MLS and its affiliates provide the MLS and all content therein “AS IS” and without any warranty, express or implied. All data is obtained from various sources and may not have been verified by broker or MLS GRID. Supplied Open House Information is subject to change without notice. All information should be independently reviewed and verified for accuracy. Properties may or may not be listed by the office/agent presenting the information. The information being provided is for consumers’ personal, non-commercial use. It may not be used for any purpose other than to identify prospective properties consumers may be interested in purchasing. © 2026 Unlock MLS. All Rights Reserved.
 Advertising Broker: Michelle Brecker | Pathway To Home Realty
