- Overview
- Description
- Property Details
- Location
- Facts & Features
- Getting Around
- Nearby Homes



$429,900
Monthly Est:$2,140
 3 Beds
 2 Baths
2 full baths
 1,452sqft
12233 Forsythe Dr, Austin, TX 78759
$429,900
$2,140/moEst:
Get Pre-Approved
Single Family Residence
Built in 1980
$-- HOA
9,134.53 sqft lot
$296/sq.ft
Description
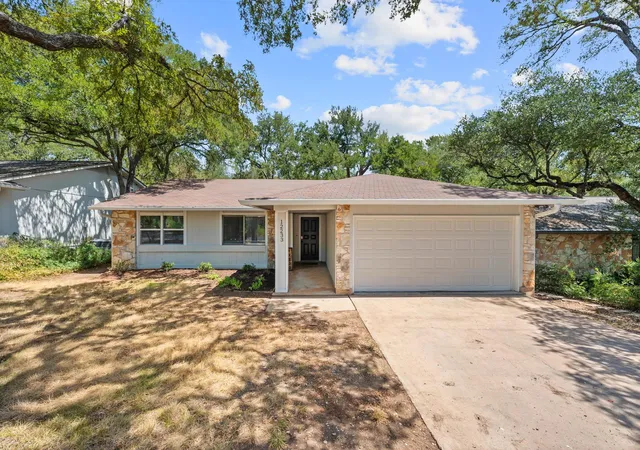
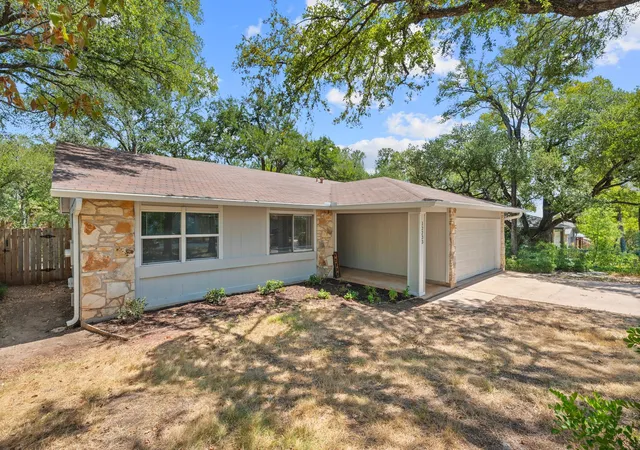
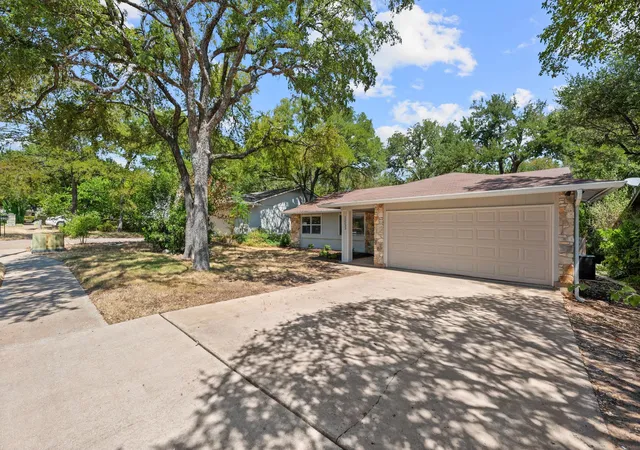
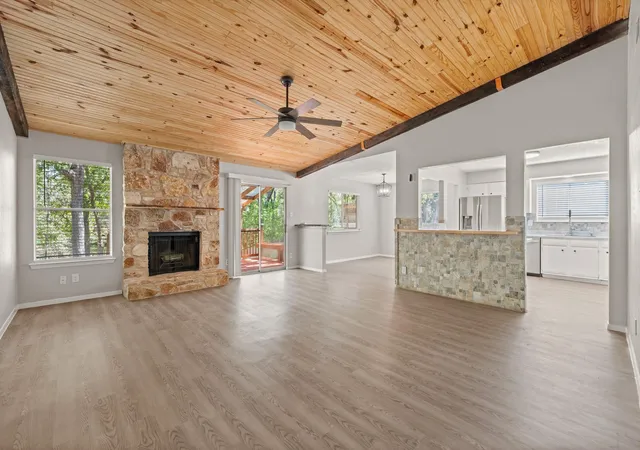
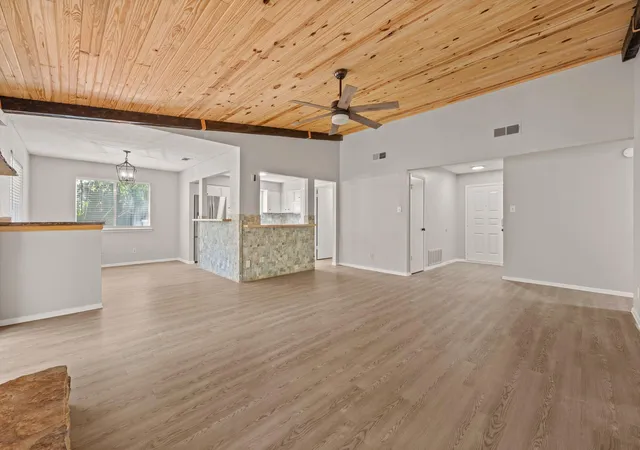
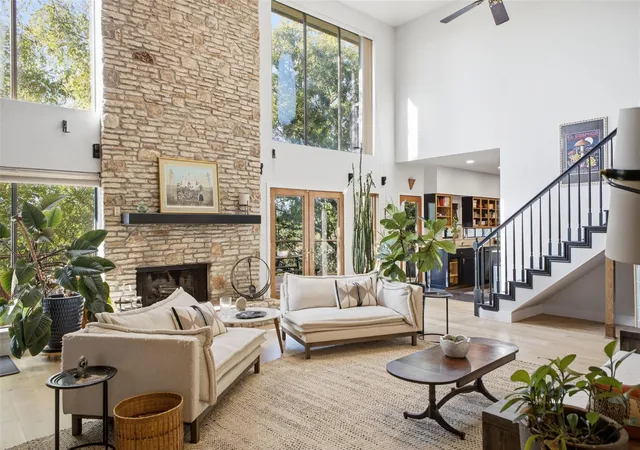
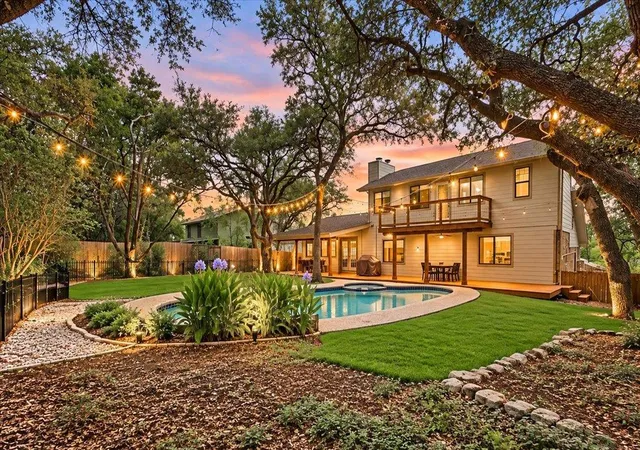
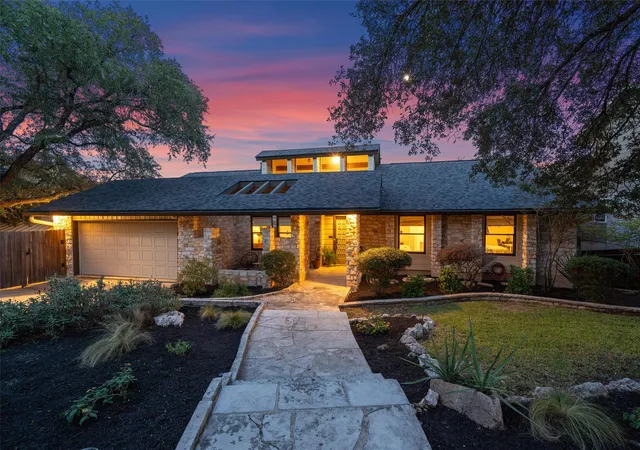
**Ask about the seller’s assumable FHA loan at a 6.25% interest rate! Qualified buyers may have the opportunity to assume the seller’s existing FHA financing, subject to lender approval and all assumption requirements.** Set among mature oak trees in the established Walnut Crossing neighborhood, this inviting 3-bedroom, 2-bath home offers 1,452 sq ft of comfortable single-story living. Fresh interior and exterior paint and new carpet in the bedrooms create a clean, move-in-ready feel, while the huge living room with vaulted ceilings flows seamlessly into the kitchen and dining area. Enjoy a spacious backyard and an exceptionally convenient neighborhood setting near Summitt Elementary, Balcones District Park and pool, and the Adelphi Acre Community Garden. Quick access to MoPac, Parmer Lane, Duval Road, and Hwy 183 makes it easy to reach The Domain, major employers, shopping, dining, and the rest of Austin. Currently zoned to Summitt Elementary, Murchison Middle, and Anderson High School, home to AISD’s International Baccalaureate program. Don’t miss this opportunity to enjoy the location, character, and lifestyle of Central North Austin in a move-in-ready home offered under $450K!
- Houzeo last checked: 2 hours ago
- Listing updated: October 28, 2026 at 2:40 am
- Listing Provided by: Paul Johnston (512) 379-8788 | Bramlett Partners (512) 850-5717
- Source: Unlock MLS-TX | MLS#: 5246739

Property Details
Status
Active Under Contract
Type
Single Family Residence
No. of Stories
-
County
City
Neighborhood
--
Year Built
1980
HOA Fees
-
Finished Area
1,452 sqft
Lot Size
9,134.53 sqft lot
Basement Area
- sqft
MLS Name
Unlock MLS
MLS Number
5246739
MLS Status
Active Under Contract
Days on Market
63

Continue Your Journey in App
Find your dream home, receive real-time updates, and many more!
Continue Your Journey in App
Find your dream home, receive real-time updates, and many more!
Location
Facts & Features
Rooms
Bedrooms & bathrooms
Bedrooms: 3
Bathrooms: 2
Primary Bedroom
Level: Main
Kitchen
Level: Main
Family Room
Level: Main
Interior
Exterior Features
Exterior Steps, Rain Gutters, Private Yard
Flooring
Carpet, Laminate
Cooling
Central Air
Heating
Central
Appliances
Dishwasher, Disposal, Electric Range, Microwave, Refrigerator, Stainless Steel Appliance(s), Electric Water Heater
Interior Features
Breakfast Bar, Ceiling Fan(s), Ceiling Vaulted, Double Vanity, Entrance Foyer, High Speed Internet, Open Floorplan, Pantry, Primary Bedroom On Main, Walk In Closet(s)
Sewer
Public Sewer
Window Features
Blinds
Construction
Year Built
Year Built: 1980
Home type
Single Family Residence
Foundation Details
Slab
Roof
Composition, Shingle
Construction Materials
Wood Siding, Stone
Property Condition
Resale
Utilities & Energy
Pool Features
None
Water Source
Public
Parking Features
Attached, Door Single, Garage, Garage Door Opener, Garage Faces Front
Utilities
Electricity Connected, High Speed Internet, Sewer Connected, Water Connected
Fireplace Features
Family Room, Wood Burning
Other Features
Patio And Porch Features
Covered, Deck
Disclosures
Seller Disclosure
Lot Features
Greenbelt, Back Yard, Curbs, Front Yard, Sloped Down
Community Features
Google Fiber, Park, Playground, Pool, Sidewalks, Trail(s)
Subdivision Name
Walnut Crossing Sec 04
Price History
| Date | Event | Price |
|---|---|---|
10/28/2026 Source: | Contingent (Active Under Contract) | $429,900 +14749.74% $296/sqft |
09/09/2024 Source: | Price Decreased | $2,895 -99.30% $2/sqft |
05/11/2023 Source: | Sold | $415,000 +17982.79% $286/sqft |
04/01/2023 Source: | Price Decreased | $2,295 -99.56% $2/sqft |
12/21/2022 Source: | Listing Removed | $524,900 +32706.25% $362/sqft |

Show more
Nearby Homes
Find Homes by Property Features in Austin, TX
Nearby New Homes For Sale

Based on information submitted to the MLS GRID from Unlock MLS through Oct 29, 2026, 06:30AM. All information provided is deemed reliable but is not guaranteed and should be independently verified. Unlock MLS and its affiliates provide the MLS and all content therein “AS IS” and without any warranty, express or implied. All data is obtained from various sources and may not have been verified by broker or MLS GRID. Supplied Open House Information is subject to change without notice. All information should be independently reviewed and verified for accuracy. Properties may or may not be listed by the office/agent presenting the information. The information being provided is for consumers’ personal, non-commercial use. It may not be used for any purpose other than to identify prospective properties consumers may be interested in purchasing. © 2026 Unlock MLS. All Rights Reserved.
 Advertising Broker: Michelle Brecker | Pathway To Home Realty
